
Address
201 Faraday Street, Ottawa, ON
Price
$ 2,499,900
Property Attributes
- ID#X13793930
- TypeSingle Family
- Listing Status Active
- MunicipalityOttawa
- CityOttawa
- Area4303 - Ottawa West
- Neighbourhood4303 - Ottawa West
- Postal CodeK1Y 3M5
- Style
- Price$ 2,499,900
- Bedrooms5
- Bathrooms2
- Half Bathrooms1
Data Source:
Canadian Real Estate Association (CREA)
Property Description
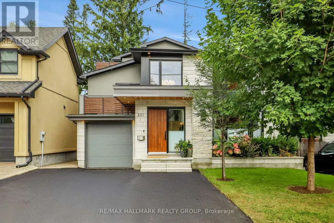
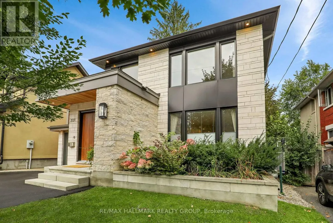
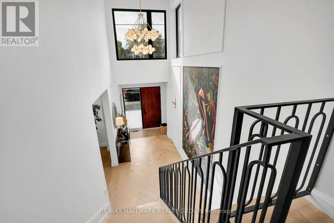
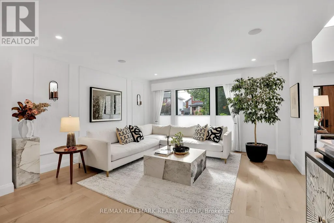
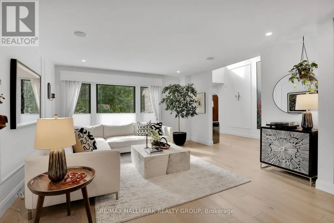
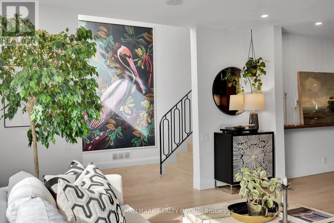
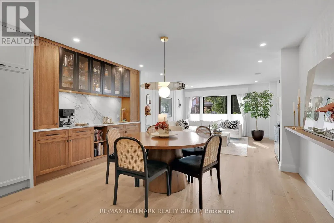
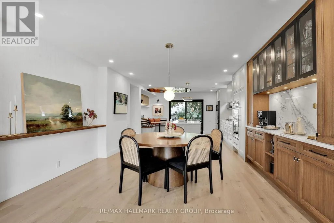
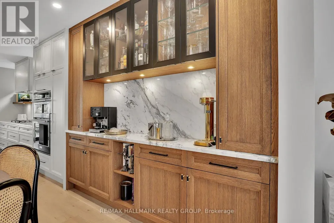
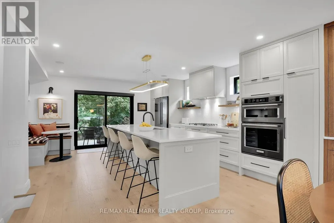
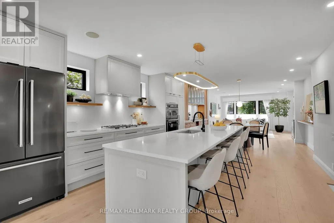
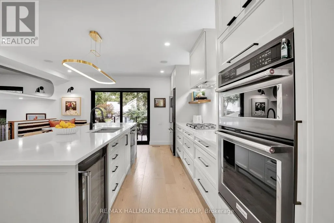
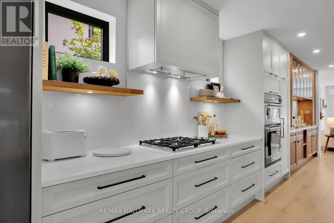
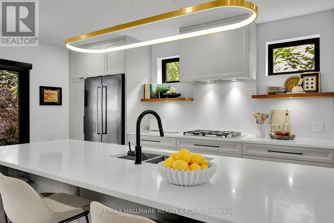
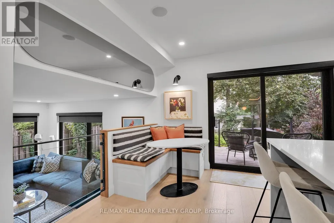
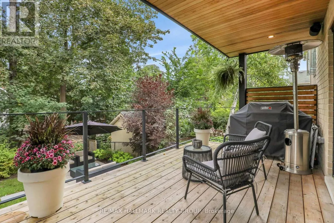
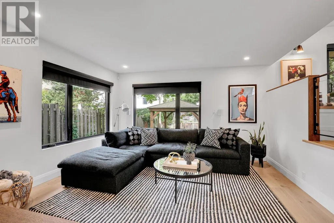
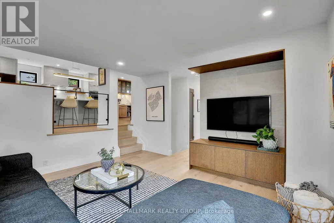
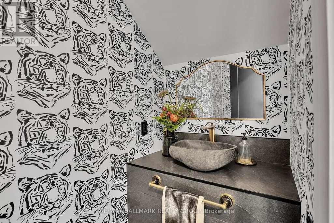
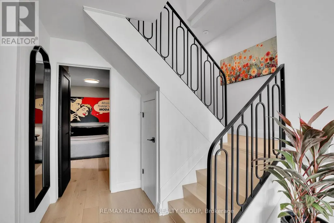
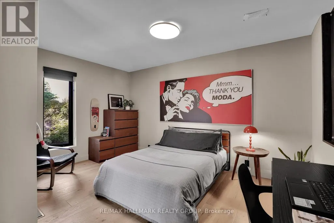
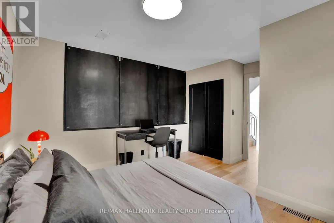
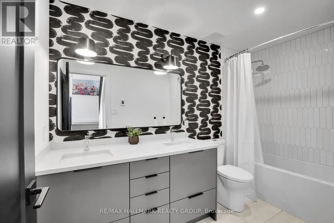
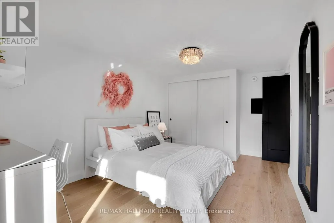
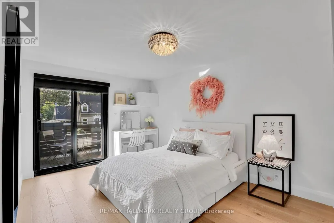
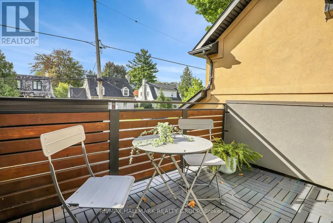
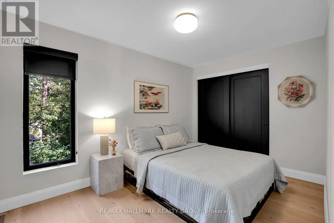
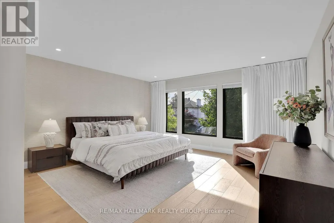
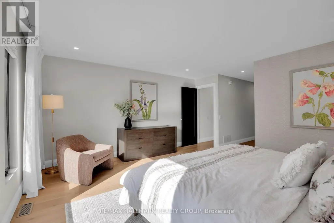
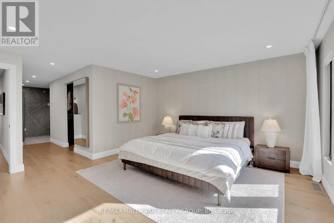
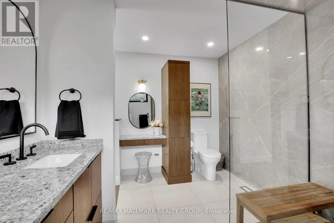
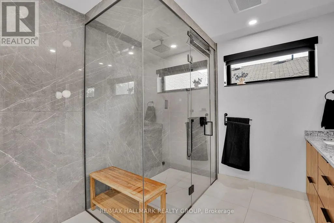
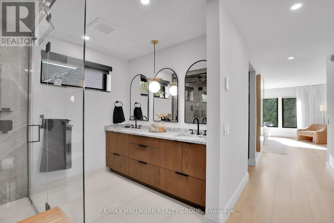
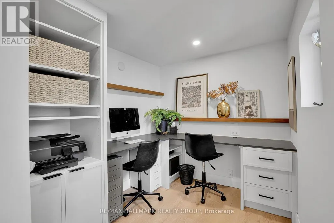
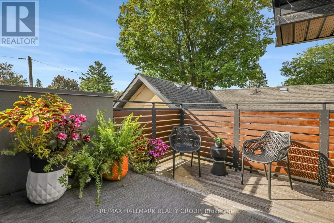
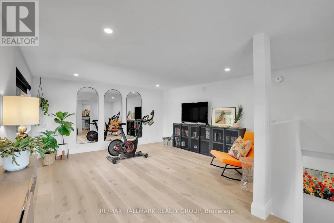
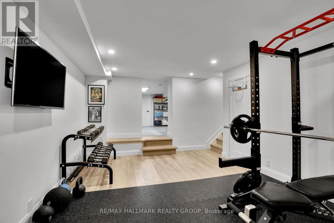
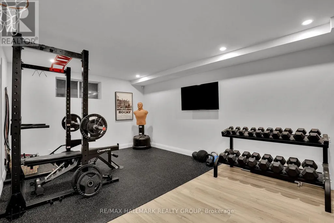
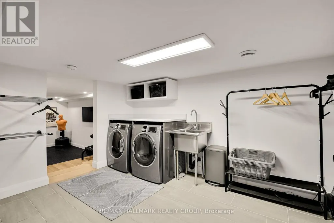
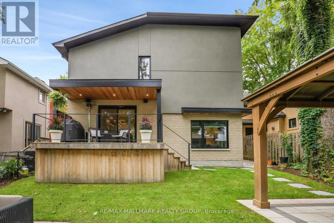
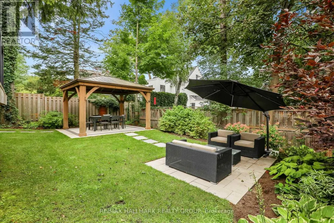
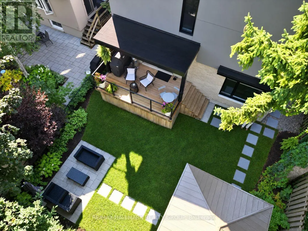
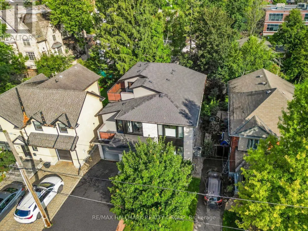
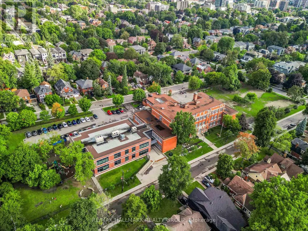
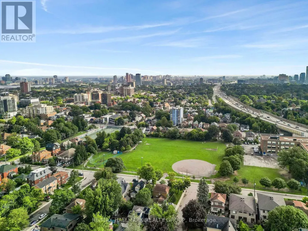
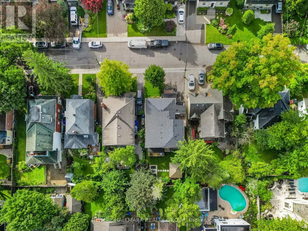
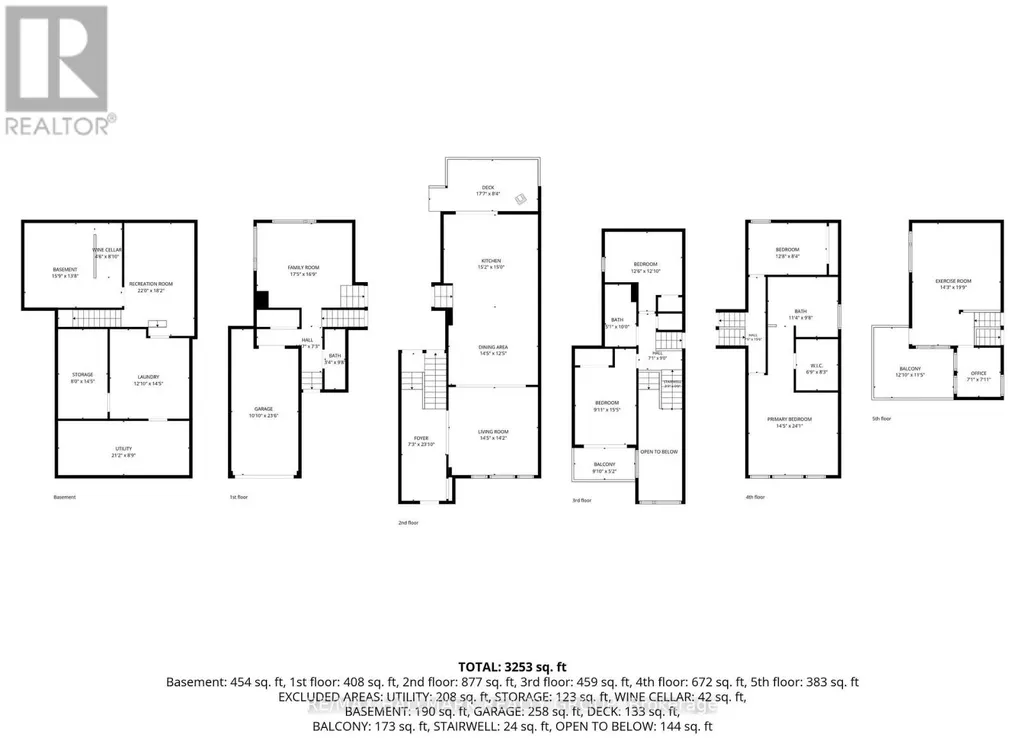
Perched at the top of one of Wellington Village's quietest, most family-friendly streets, this exceptional fully renovated home offers beautifully designed living space in one of Ottawa's most sought-after neighbourhoods. With five bedrooms, dedicated work-from-home space, an attached garage and a gorgeous private rear yard, this turnkey home truly checks all the boxes. The main level blends sophisticated entertaining with comfortable family living. Formal living and dining areas feature custom cabinetry with a stylish bar/coffee station and overlooks the chef's kitchen with island and corner eating area. A few steps down, the cozy family room provides an inviting place to unwind, complemented by a chic two-piece powder room and mud room entry from garage. Upstairs, the stunning primary suite offers a generous walk-in closet and luxurious ensuite with heated floors and an oversized walk-in shower/steam room. Three additional bedrooms, all with double closets-including one with a private balcony share a beautifully finished four-piece bath with heated floors. The top floor offers a dedicated office space and exceptional versatility with space for a fifth bedroom, expanded home office and yoga or wellness retreat. Step outside to the sunny rooftop patio, perfect for morning coffee or a quiet afternoon escape. The lower level provides flexible recreation or home gym space, along with laundry and excellent storage. Outside, enjoy a peaceful, private rear yard designed for both relaxing and entertaining, featuring a spacious deck, covered dining area and separate patio sitting area. Fully renovated, thoughtfully designed and completely move-in ready-an exceptional family home in the heart of Wellington Village. Renovations completed in 2021. 48 hours irrevocable on all offers per seller's direction (id:7434)
General Features
| Features | Carpet Free, Gazebo |
|---|---|
| Property Type | Single Family |
| CommunityName | 4303 - Ottawa West |
| Amenities | Schools, Hospital, Park |
| Building Appliances | Oven - Built-In, Dishwasher, Dryer, Stove, Washer, Window Coverings, Refrigerator |
| Building Cooling Type | Central air conditioning |
| Location Description | Cross Streets: Mayfair & Clarendon. ** Directions: Island Park Dr. -East on Iona -South on Mayfair- East on Faraday. |
| Parking Space Total | 3 |
| Foundation Type | Poured Concrete |
| Building Type | House |
| Ownership Type | Freehold |
| Building.StoriesTotal | 2.5 |
Interior Features
| Building Fireplace Present | False |
|---|---|
| Building Heating Type | Forced air |
| Building Heating Fuel | Natural gas |
| Basement Development | Finished |
| Basement Type | N/A (Finished) |
| Construction Style Attachment | Detached |
| Living Area Range | 3000 |
| Bedrooms | 5 |
Exterior Features
| Structure | Deck, Patio(s) |
|---|---|
| Land Amenities | Schools, Hospital, Park |
| Landscape Features | Landscaped |
| Sewer | Sanitary sewer |
| Exterior Finish | Stone, Hardboard |
Room Details
| Room | Dimensions | Level | Flooring | Details |
|---|---|---|---|---|
| Bathroom | 1.02 m x 2.95 m | Main level | 2.95 m | |
| Bedroom 2 | 3.02 m x 4.7 m | Second level | 4.7 m | |
| Bedroom 3 | 3.81 m x 3.91 m | Second level | 3.91 m | |
| Bedroom 4 | 3.86 m x 2.54 m | Second level | 2.54 m | |
| Bedroom 5 | 4.34 m x 6.02 m | Upper Level | 6.02 m | |
| Dining room | 4.39 m x 3.79 m | Main level | 3.79 m | |
| Eating area | 1 m x 1 m | Main level | 1 m | |
| Family room | 5.31 m x 5.11 m | Main level | 5.11 m | |
| Kitchen | 4.62 m x 4.57 m | Main level | 4.57 m | |
| Laundry room | 3.91 m x 4.39 m | Lower level | 4.39 m | |
| Living room | 4.39 m x 4.32 m | Main level | 4.32 m | |
| Mud room | 1 m x 1 m | Main level | 1 m | |
| Office | 2.16 m x 2.41 m | Upper Level | 2.41 m | |
| Other | 2.06 m x 2.52 m | Second level | 2.52 m | |
| Primary Bedroom | 4.39 m x 7.34 m | Second level | 7.34 m | |
| Recreational, Games room | 6.71 m x 5.54 m | Lower level | 5.54 m | |
| Utility room | 1 m x 1 m | Lower level | 1 m |
Amenities
- Views
- New Construction
- Adult 55+
- Lease To Own
- No Strata Fees
- Furnished
- Primary On Main
- Air Conditioning
- Seller Finance
- Green
- Fixer Upper
- Horse
- Golf
- Fireplace
- Deck
- Garage
- Basement
- Pool

Property vs Single Family Average in K1Y 3M5
Price
 Data is supplied by Pillar 9™ MLS® System. Pillar 9™ is the owner of the copyright in its MLS® System. Data is deemed reliable but is not guaranteed accurate by Pillar 9™. The trademarks MLS®, Multiple Listing Service® and the associated logos are owned by The Canadian Real Estate Association (CREA) and identify the quality of services provided by real estate professionals who are members of CREA. Used under license.

 All information deemed reliable but not guaranteed. All properties are subject to prior sale, change or withdrawal. Neither listing broker(s) or information provider(s) shall be responsible for any typographical errors, misinformation, misprints and shall be held totally harmless. Listing(s) information is provided for consumer's personal, non-commercial use and may not be used for any purpose other than to identify prospective properties consumers may be interested in purchasing. The data relating