
Address
48b Byron Avenue, Ottawa, ON
Price
$ 1,495,000
Property Attributes
- ID#X13778400
- TypeSingle Family
- Listing Status Active
- MunicipalityOttawa
- CityOttawa
- Area4303 - Ottawa West
- Neighbourhood4303 - Ottawa West
- Postal CodeK1Y 3J1
- Style
- Price$ 1,495,000
- Bedrooms3
- Bathrooms3
- Half Bathrooms0
Data Source:
Canadian Real Estate Association (CREA)
Property Description
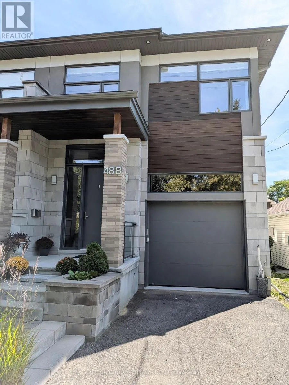
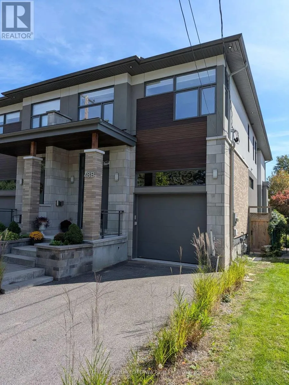
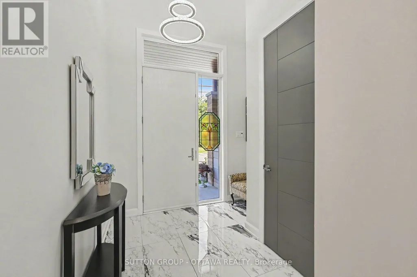
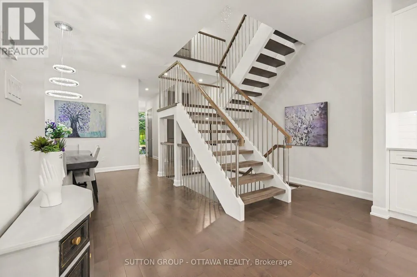
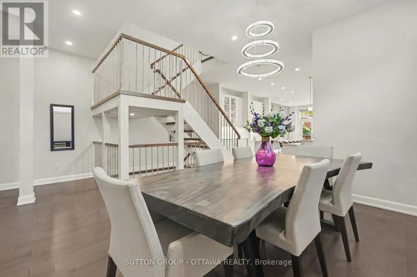
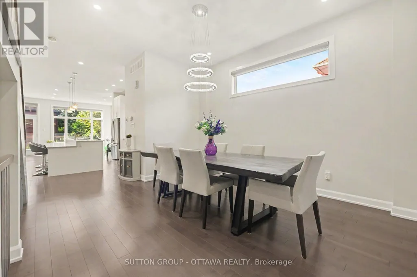
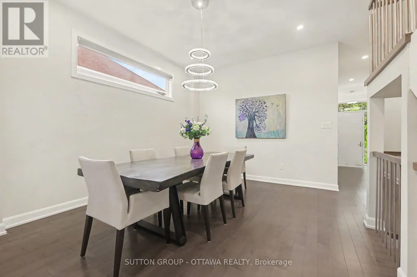
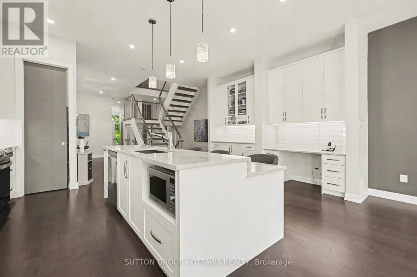
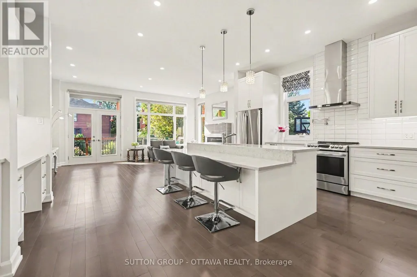
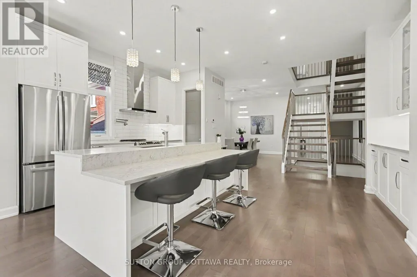
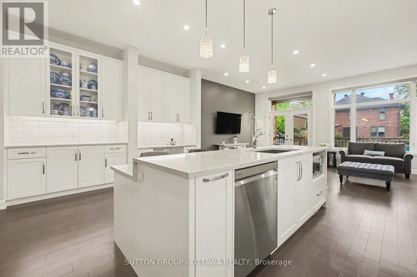
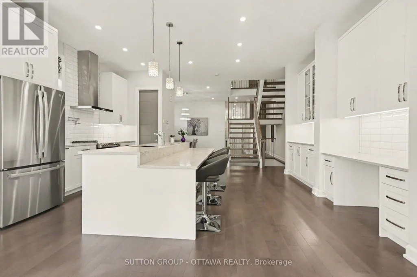
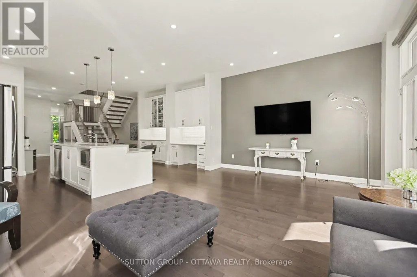
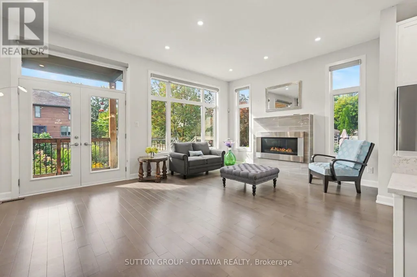
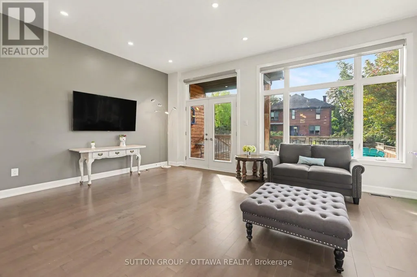
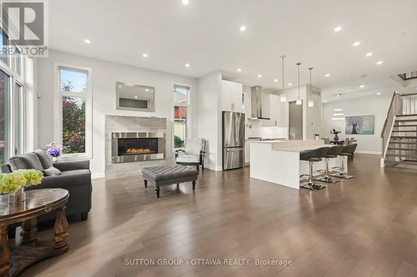
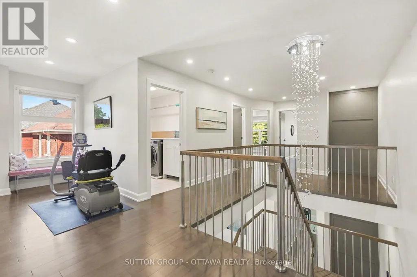
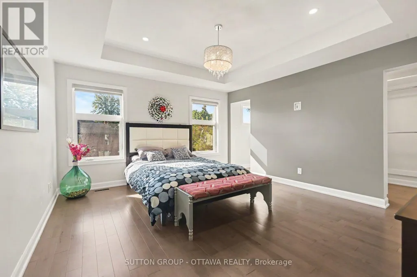
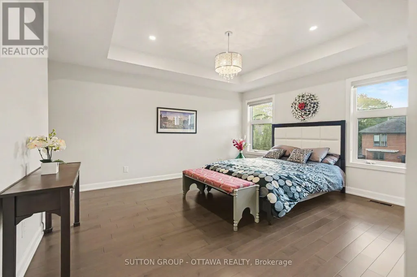
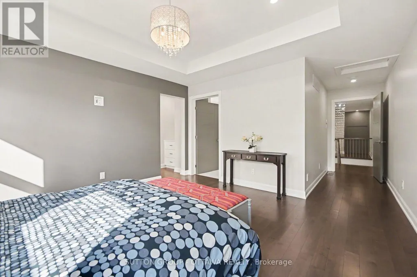
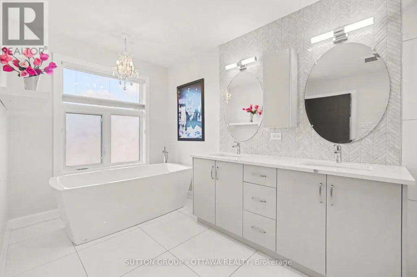
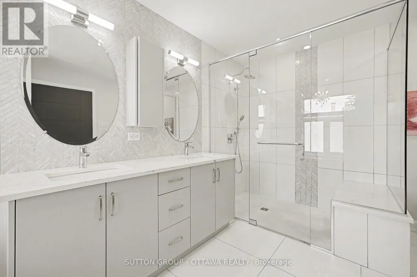
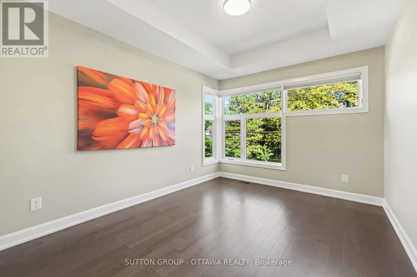
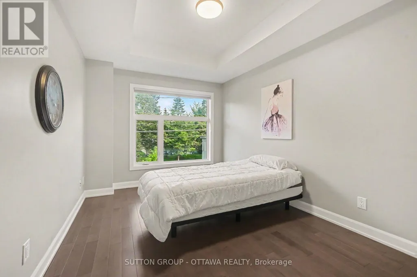
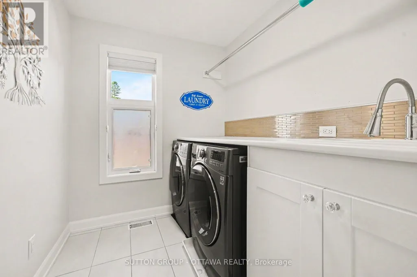
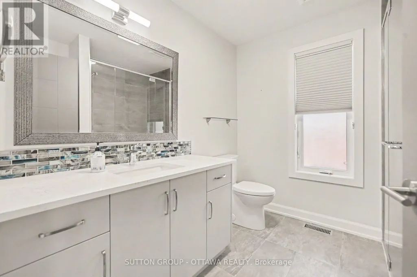
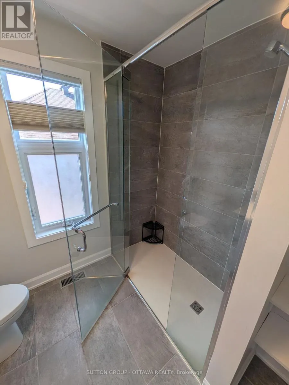
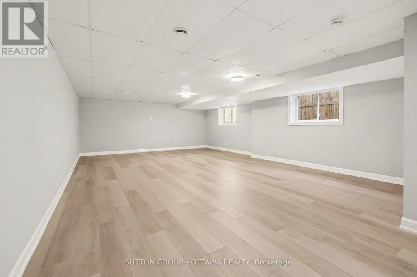
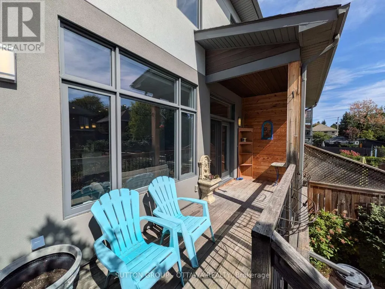
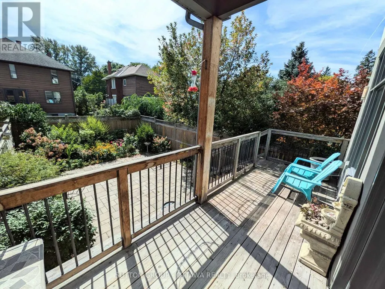
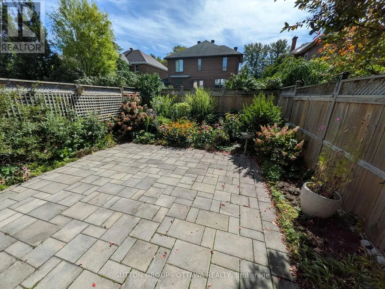
Fall for this! A Big Beautiful Semi-Detached in Wellington West that is a walk to everything this popular neighbourhood has to offer. With over 3500 sq.ft with the basement this 2019 Custom built home sits on a 25x130ft deep lot. That extra depth allows a rare full dining room on the main, plus extra parking, and a good sized backyard. This style semi just works better on a deeper lot - and is why the sellers chose to build their dream home here! Enter to view the large dining room for family meals and a modern white kitchen with an incredible amount of cabinet storage including under the island. There is a walk in pantry as well. The gas fireplaced living room has a double door to a large 20x7 deck overlooking the interlocked yard with a gardeners paradise of perennials including roses. That large deck also has full height storage underneath it (bikes, tires, gardening tools). The second floor has 3 bedrooms, 2 bathrooms, two sitting areas, and the laundry. The primary bedroom has the walk in closet and 5pc ensuite you deserve. Your next laundry room has an extra long folding/sorting counterspace that makes if very practicable. The basement family room is finished, has a separate hobby room with laundry sink, and an unfinished 4pc roughed in bathroom - the last room left for you to customize when you need it. All the house appliances, central vac, and custom blinds are included. The floors are hardwood, tile, and waterproof laminate in the basement. The garage has the rough in for a future car charger and with 13ft high ceilings has potential for lots of storage and overhead bike racks. Total parking inside the garage and on the laneway for up to three cars. No offers till after 7pm on September 20th, 2026. (id:7434)
General Features
| Features | Carpet Free, Sump Pump |
|---|---|
| Property Type | Single Family |
| CommunityName | 4303 - Ottawa West |
| Building Amenities | Fireplace(s) |
| Building Appliances | Central Vacuum, Water Heater, Blinds, Dishwasher, Dryer, Hood Fan, Microwave, Stove, Washer, Refrigerator |
| Building Cooling Type | Central air conditioning, Air exchanger |
| Location Description | Cross Streets: Harmer and Byron. ** Directions: Byron Avenue between Harmer and Clarendon. |
| Parking Space Total | 3 |
| Foundation Type | Poured Concrete |
| Building Type | House |
| Ownership Type | Freehold |
| Building.StoriesTotal | 2 |
Interior Features
| Building Fireplace Present | True |
|---|---|
| Building Fireplace Total | 1 |
| Building Heating Type | Forced air |
| Building Heating Fuel | Natural gas |
| Basement Development | Finished |
| Basement Type | N/A (Finished) |
| Construction Style Attachment | Semi-detached |
| Living Area Range | 2500 |
| Bedrooms | 3 |
Exterior Features
| Structure | Porch |
|---|---|
| Sewer | Sanitary sewer |
| Exterior Finish | Brick, Stone |
| Fence Type | Fenced yard |
Room Details
| Room | Dimensions | Level | Flooring | Details |
|---|---|---|---|---|
| Bathroom | 2.44 m x 2.41 m | Second level | 2.41 m | |
| Bedroom 2 | 4.69 m x 2.9 m | Second level | 2.9 m | |
| Bedroom 3 | 5.58 m x 2.96 m | Second level | 2.96 m | |
| Dining room | 4.21 m x 3.66 m | Ground level | 3.66 m | |
| Family room | 7.93 m x 5.64 m | Basement | 5.64 m | |
| Foyer | 2.44 m x 2.44 m | Ground level | 2.44 m | |
| Furnace | 2.35 m x 2.35 m | Basement | 2.35 m | |
| Games room | 2.53 m x 2.13 m | Basement | 2.13 m | |
| Kitchen | 5.97 m x 3.96 m | Ground level | 3.96 m | |
| Laundry room | 2.44 m x 1.98 m | Second level | 1.98 m | |
| Living room | 6.01 m x 4.05 m | Ground level | 4.05 m | |
| Other | 2.62 m x 2.13 m | Basement | 2.13 m | |
| Pantry | 1.68 m x 1.01 m | Ground level | 1.01 m | |
| Partial bathroom | 2.13 m x 1.1 m | Ground level | 1.1 m | |
| Primary Bedroom | 4.39 m x 4.05 m | Second level | 4.05 m | |
| Sitting room | 2.47 m x 1.1 m | Ground level | 1.1 m | |
| Utility room | 4.42 m x 2.13 m | Basement | 2.13 m |
Amenities
- Views
- New Construction
- Adult 55+
- Lease To Own
- No Strata Fees
- Furnished
- Primary On Main
- Air Conditioning
- Seller Finance
- Green
- Fixer Upper
- Horse
- Golf
- Fireplace
- Deck
- Garage
- Basement
- Pool

Property vs Single Family Average in K1Y 3J1
Price
In The Neighbourhood
Just Listed
Ottawa
$ 2,499,900
- Type
- Single Family
- Rooms
- 5 Beds + 2.5 Baths
RE/MAX HALLMARK REALTY GROUP
 Data is supplied by Pillar 9™ MLS® System. Pillar 9™ is the owner of the copyright in its MLS® System. Data is deemed reliable but is not guaranteed accurate by Pillar 9™. The trademarks MLS®, Multiple Listing Service® and the associated logos are owned by The Canadian Real Estate Association (CREA) and identify the quality of services provided by real estate professionals who are members of CREA. Used under license.

 All information deemed reliable but not guaranteed. All properties are subject to prior sale, change or withdrawal. Neither listing broker(s) or information provider(s) shall be responsible for any typographical errors, misinformation, misprints and shall be held totally harmless. Listing(s) information is provided for consumer's personal, non-commercial use and may not be used for any purpose other than to identify prospective properties consumers may be interested in purchasing. The data relating