
Primary on Main

Address
260 Butler Street, Woodstock (Woodstock - South), ON
Price
$ 439,000
Property Attributes
- ID#X13772210
- TypeSingle Family
- Listing Status Active
- MunicipalityWoodstock (Woodstock - South)
- CityWoodstock (Woodstock - South)
- AreaWoodstock - South
- NeighbourhoodWoodstock - South
- Postal CodeN4S 3B2
- StyleBungalow
- Price$ 439,000
- Bedrooms3
- Bathrooms2
- Half Bathrooms0
Data Source:
Canadian Real Estate Association (CREA)
Property Description
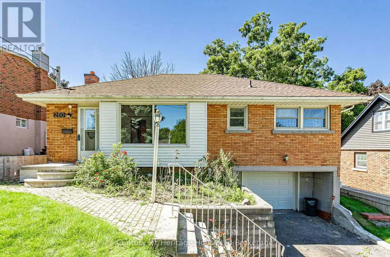
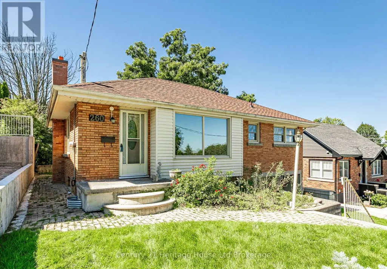
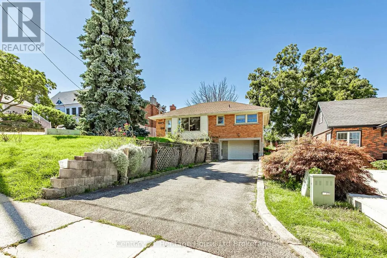
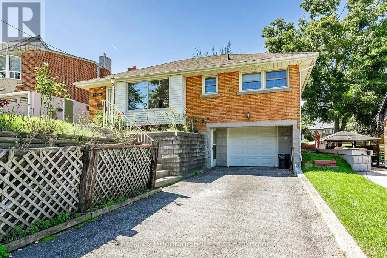
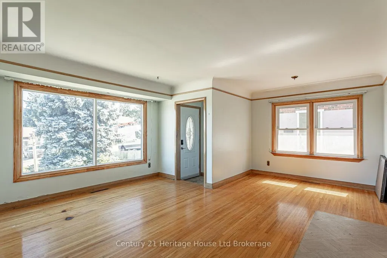
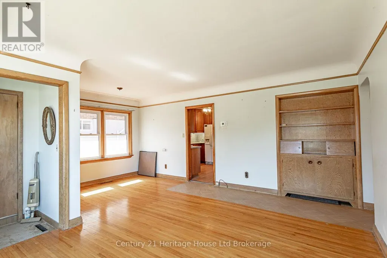
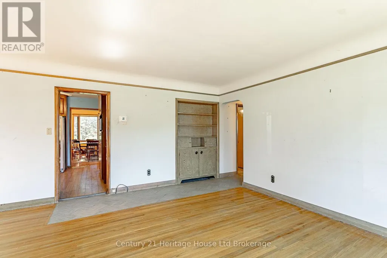
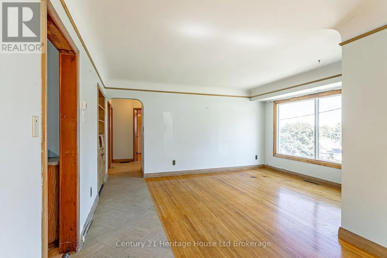
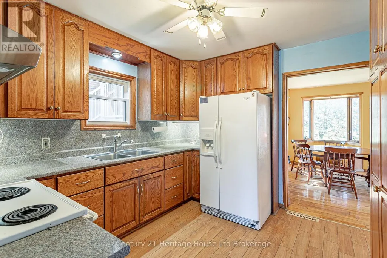
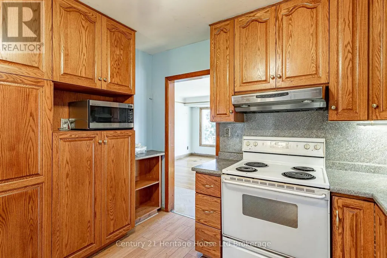
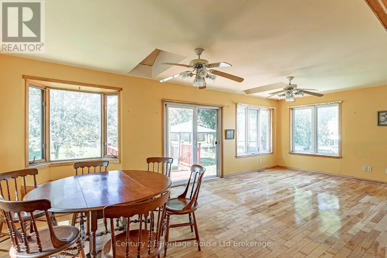
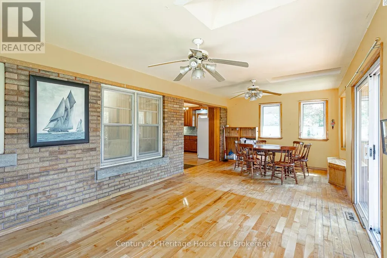
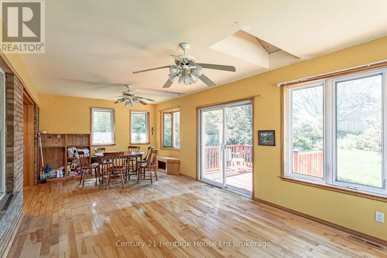
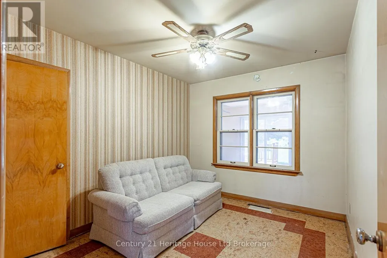
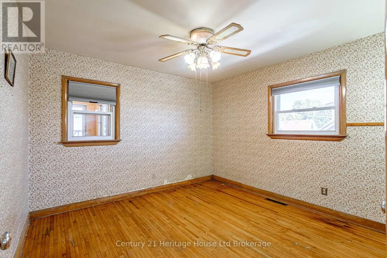
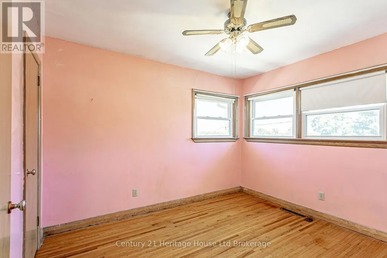
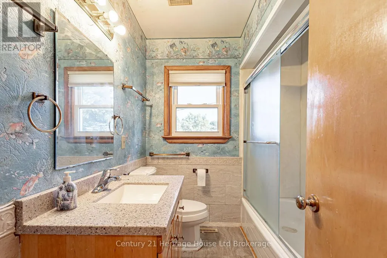
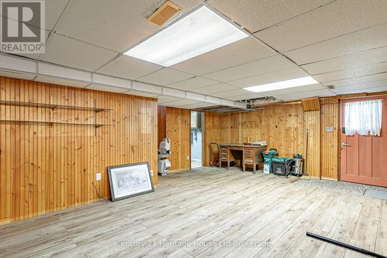
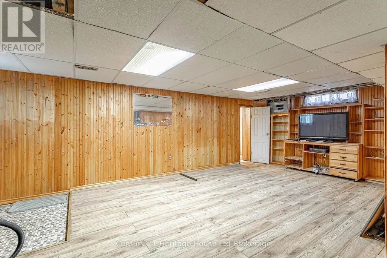
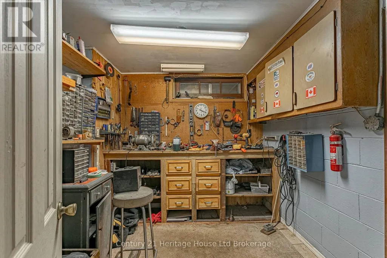
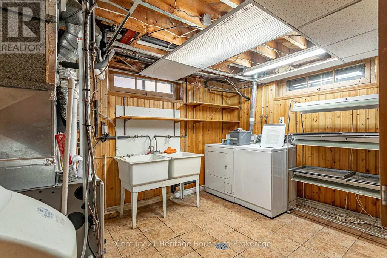
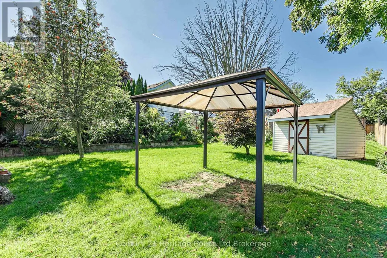
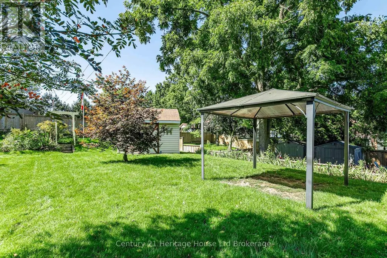
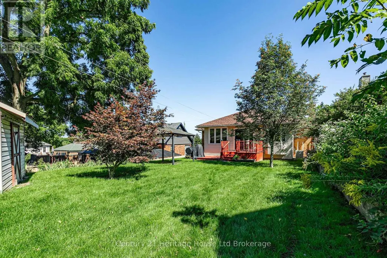
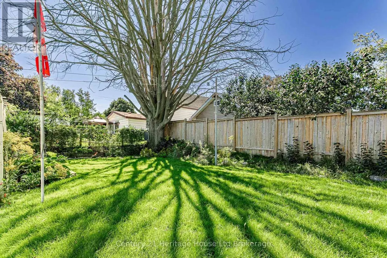
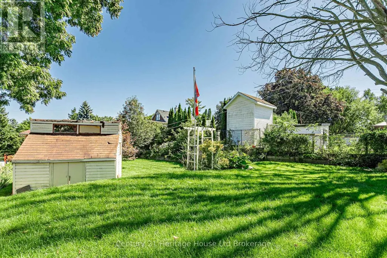
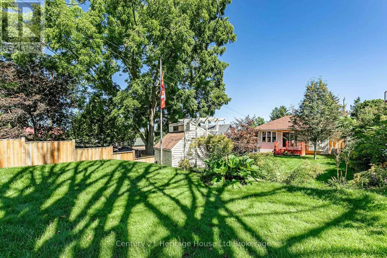
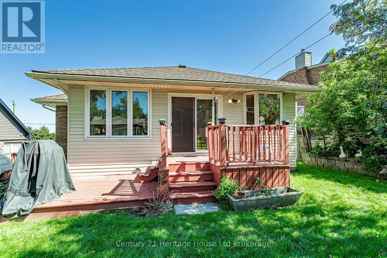
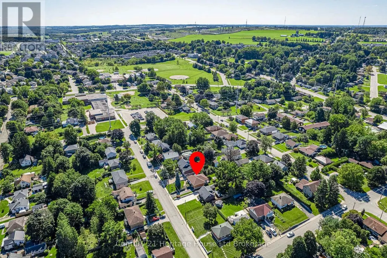
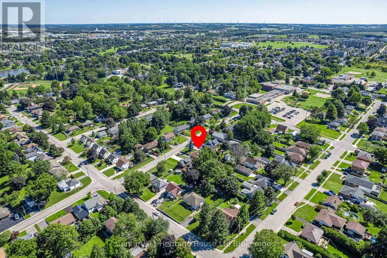
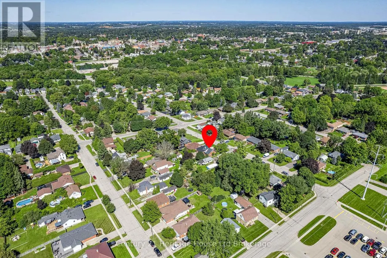
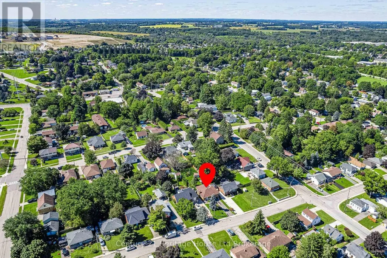
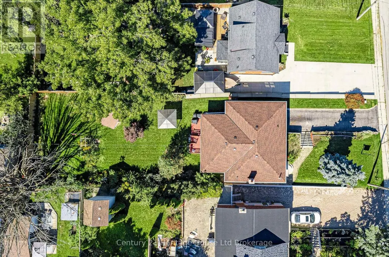
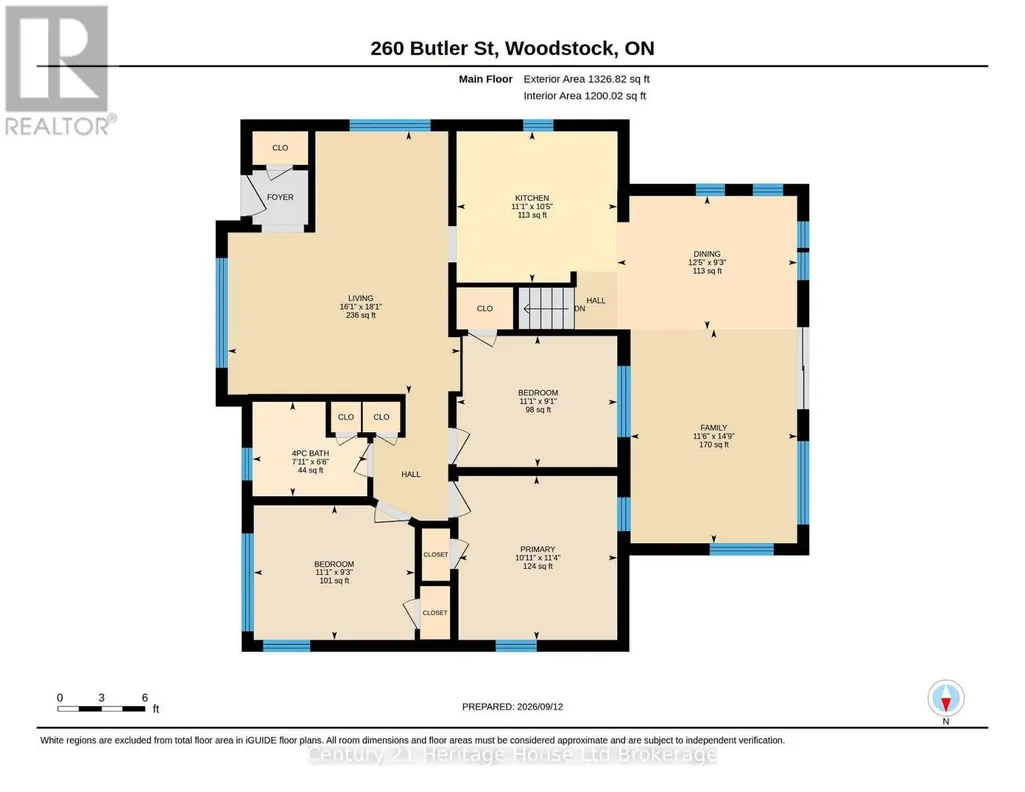
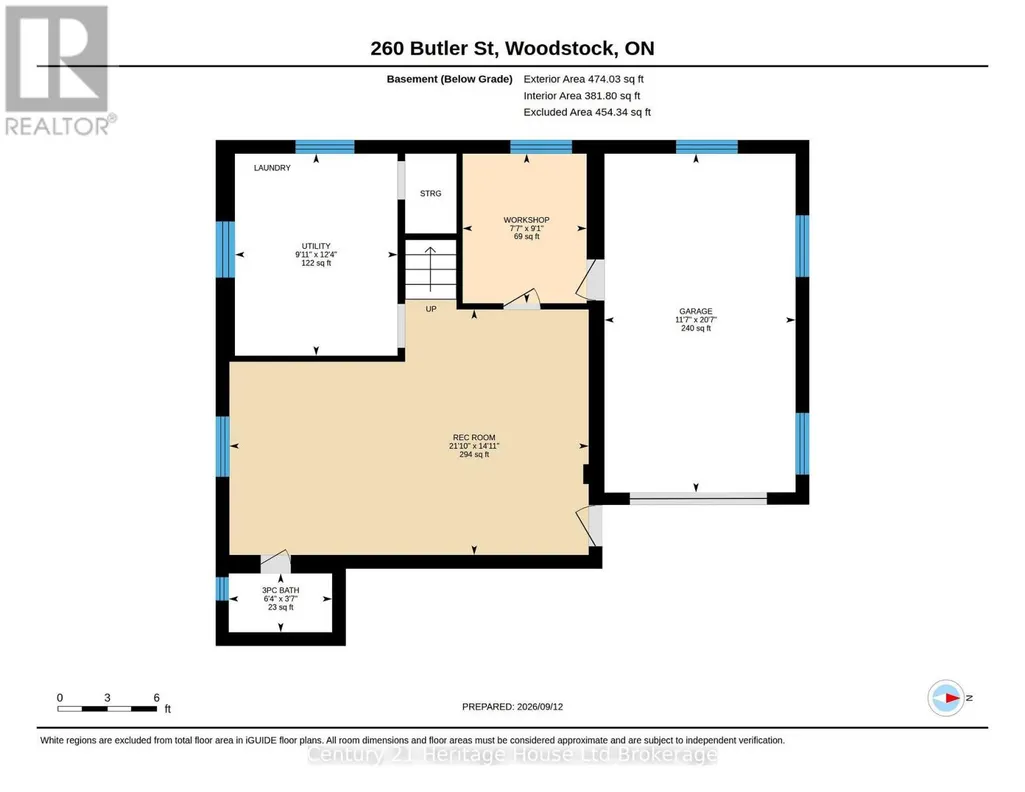
Welcome to this affordable 3 bedroom brick bungalow with plenty of versatile living space, ideally situated in a quiet, family friendly location close to Southside public school & a short drive to 401/403. The main level features a bright and relaxing family room with exposed brick that spans almost the width of the home overlooking the beautiful, private treed backyard . Also on the main level is a comfortable living room, a functional kitchen, 3 good sized bedrooms and a 4 pc bath. The family room has numerous screened windows providing excellent natural light and refreshing airflow. Many hardwood floors throughout the main level add warmth and character to the home. The kitchen offers lots of custom cabinetry creating a pleasant and functional space for everyday living. Lots of storage throughout. Step outside to enjoy the deep, private, landscaped backyard, complete with a two-tiered deck, steel gazebo, and a large garden shed- an ideal setting for entertaining, gardening, or simply relaxing outdoors. The lower level provides a recreation room, 3-piece bathroom, furnace/laundry room, and a workshop with a convenient door leading directly to the attached garage. This home has forced-air gas heating, central air conditioning and breaker electrical service. Roof Shingles replaced 2025. Garage door replaced 2026.Home has been enjoyed by the sellers for 40 years. Don't miss this opportunity! (id:7434)
General Features
| Features | Wooded area, Carpet Free, Gazebo |
|---|---|
| Community Features | Community Centre |
| Property Type | Single Family |
| Zoning Description | R1 |
| CommunityName | Woodstock - South |
| Amenities | Hospital, Park, Public Transit, Schools |
| Building Age | 51 to 99 years |
| Building Appliances | Dryer, Stove, Washer, Water softener, Refrigerator |
| Building Architectural Style | Bungalow |
| Building Basement Features | Separate entrance |
| Building Cooling Type | Central air conditioning |
| Location Description | Cross Streets: SPENCER. ** Directions: FROM MILL ST, TURN EAST ON SPENCER ST. & SOUTH ON BUTLER. 260 BUTLER ON WEST SIDE. |
| Parking Space Total | 3 |
| Foundation Type | Block |
| Building Type | House |
| Ownership Type | Freehold |
| Building.StoriesTotal | 1 |
Interior Features
| Building Fireplace Present | False |
|---|---|
| Building Heating Type | Forced air |
| Building Heating Fuel | Natural gas |
| Basement Type | N/A |
| Construction Style Attachment | Detached |
| Living Area Range | 1100 |
| Bedrooms | 3 |
Exterior Features
| Structure | Deck, Shed |
|---|---|
| Land Amenities | Hospital, Park, Public Transit, Schools |
| Landscape Features | Landscaped |
| Sewer | Sanitary sewer |
| Exterior Finish | Brick, Vinyl siding |
| Fence Type | Partially fenced |
Room Details
| Room | Dimensions | Level | Flooring | Details |
|---|---|---|---|---|
| Bedroom | 2.77 m x 3.38 m | Main level | 3.38 m | |
| Dining room | 2.82 m x 3.79 m | Main level | 3.79 m | |
| Family room | 4.5 m x 3.51 m | Main level | 3.51 m | |
| Kitchen | 3.18 m x 3.38 m | Main level | 3.38 m | |
| Living room | 5.51 m x 4.9 m | Main level | 4.9 m | |
| Primary Bedroom | 3.45 m x 3.33 m | Main level | 3.33 m | |
| Recreational, Games room | 6.66 m x 4.55 m | Basement | 4.55 m | |
| Workshop | 2.31 m x 2.77 m | Basement | 2.77 m |
Amenities
- Views
- New Construction
- Adult 55+
- Lease To Own
- No Strata Fees
- Furnished
- Primary On Main
- Air Conditioning
- Seller Finance
- Green
- Fixer Upper
- Horse
- Golf
- Fireplace
- Deck
- Garage
- Basement
- Pool

Property vs Single Family Average in N4S 3B2
Price
In The Neighbourhood
Just Listed
Woodstock (Woodstock - South)
$ 424,900
- Type
- Single Family
- Rooms
- 3 Beds + 1 Baths
Gale Group Realty Brokerage Ltd
Open House
Woodstock (Woodstock - South)
$ 620,000
- Type
- Single Family
- Rooms
- 3 Beds + 2 Baths
Gale Group Realty Brokerage Ltd
Woodstock (Woodstock - South)
$ 1,700
- Type
- Single Family
- Rooms
- 2 Beds + 1 Baths
Century 21 Heritage House Ltd Brokerage
Woodstock (Woodstock - South)
$ 699,900
- Type
- Single Family
- Rooms
- 3 Beds + 2 Baths
The Realty Firm Inc.
Woodstock (Woodstock - South)
$ 549,900
- Type
- Single Family
- Rooms
- 4 Beds + 2 Baths
Century 21 Heritage House Ltd Brokerage
Woodstock (Woodstock - South)
$ 655,000
- Type
- Single Family
- Rooms
- 3 Beds + 2 Baths
The Realty Firm Inc.
Woodstock (Woodstock - South)
$ 700,000
- Type
- Single Family
- Rooms
- 4 Beds + 2.5 Baths
The Realty Firm Inc.
Woodstock (Woodstock - South)
$ 589,990
- Type
- Single Family
- Rooms
- 3 Beds + 2 Baths
Royal Lepage Triland Realty Brokerage
Woodstock (Woodstock - South)
$ 424,000
- Type
- Single Family
- Rooms
- 3 Beds + 1 Baths
Century 21 Heritage House Ltd Brokerage
Primary On Main
Woodstock (Woodstock - South)
$ 749,900
- Type
- Single Family
- Rooms
- 4 Beds + 2.5 Baths
Gale Group Realty Brokerage Ltd
Woodstock (Woodstock - South)
$ 1,500
- Type
- Single Family
- Rooms
- 1 Beds + 1 Baths
RE/MAX a-b Realty Ltd Brokerage
Woodstock (Woodstock - South)
$ 644,900
- Type
- Single Family
- Rooms
- 3 Beds + 1.5 Baths
RE/MAX a-b Realty Ltd Brokerage
 Data is supplied by Pillar 9™ MLS® System. Pillar 9™ is the owner of the copyright in its MLS® System. Data is deemed reliable but is not guaranteed accurate by Pillar 9™. The trademarks MLS®, Multiple Listing Service® and the associated logos are owned by The Canadian Real Estate Association (CREA) and identify the quality of services provided by real estate professionals who are members of CREA. Used under license.

 All information deemed reliable but not guaranteed. All properties are subject to prior sale, change or withdrawal. Neither listing broker(s) or information provider(s) shall be responsible for any typographical errors, misinformation, misprints and shall be held totally harmless. Listing(s) information is provided for consumer's personal, non-commercial use and may not be used for any purpose other than to identify prospective properties consumers may be interested in purchasing. The data relating