
Address
510 King Street, Woodstock (Woodstock - South), ON
Price
$ 2,500
Property Attributes
- ID#X13756546
- TypeSingle Family
- Listing Status Active
- MunicipalityWoodstock (Woodstock - South)
- CityWoodstock (Woodstock - South)
- AreaWoodstock - South
- NeighbourhoodWoodstock - South
- Postal CodeN4S 1M8
- Style
- Price$ 2,500
- Bedrooms3
- Bathrooms1
- Half Bathrooms1
Data Source:
Canadian Real Estate Association (CREA)
Property Description
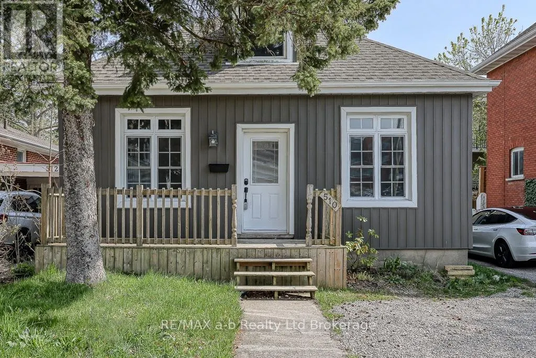
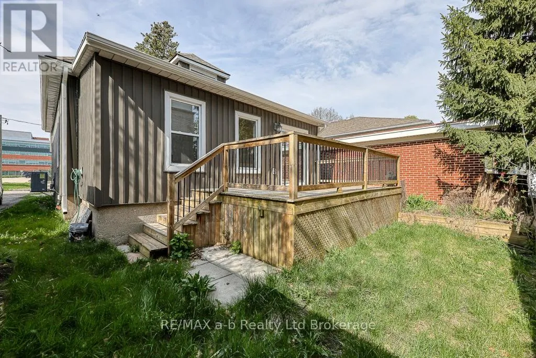
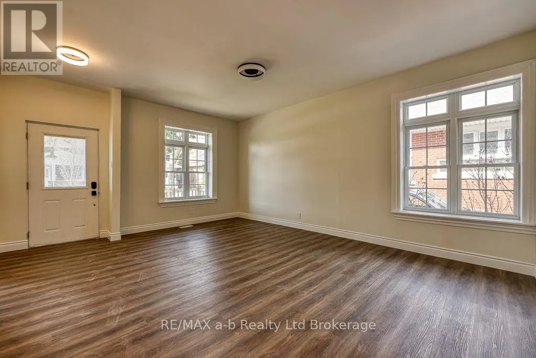
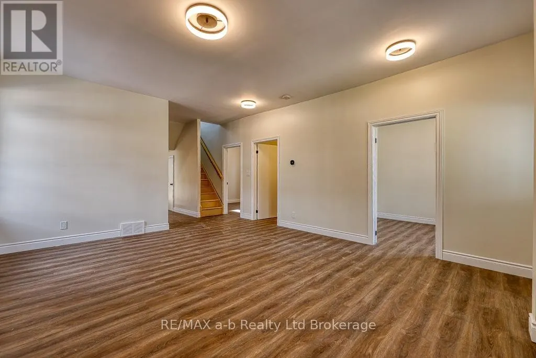
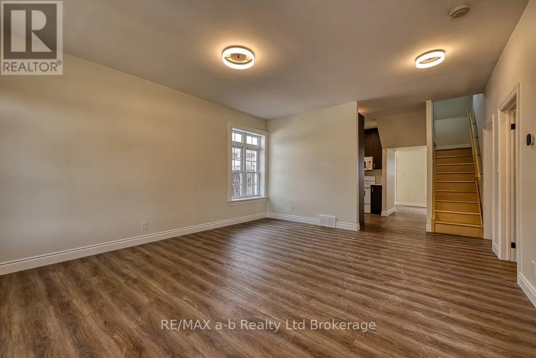
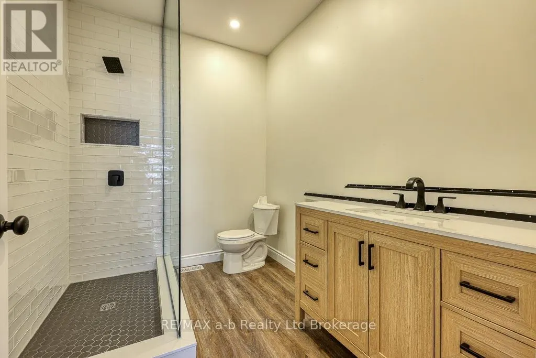
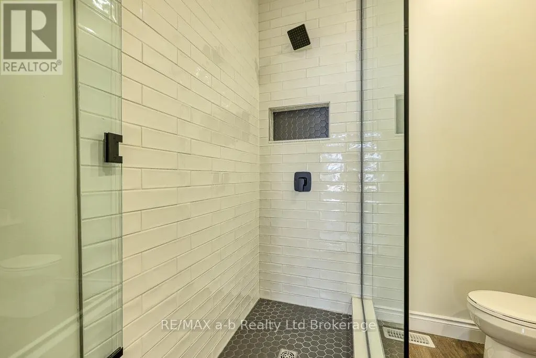
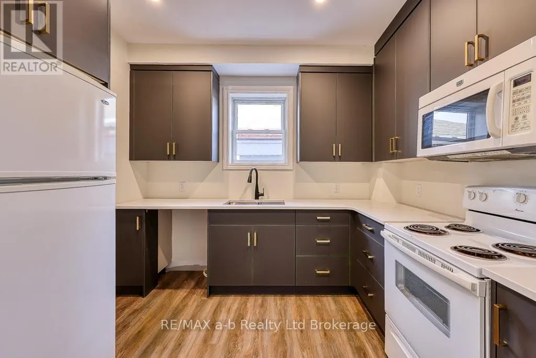
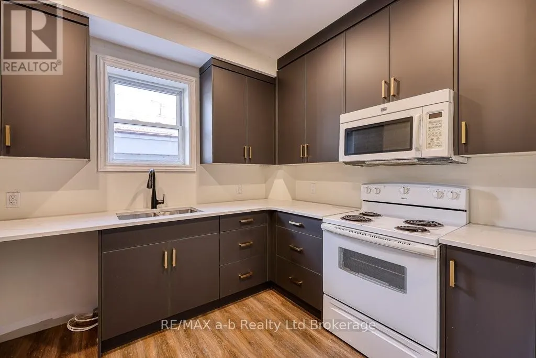
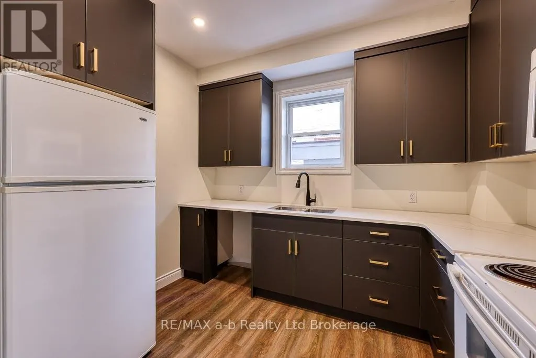
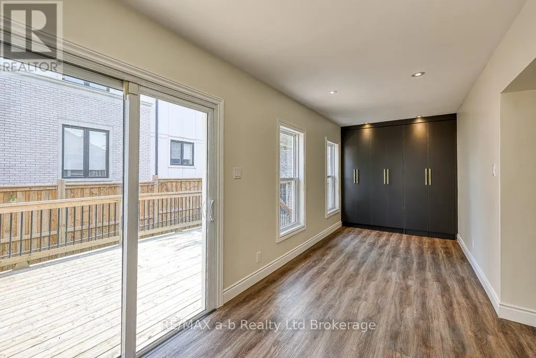
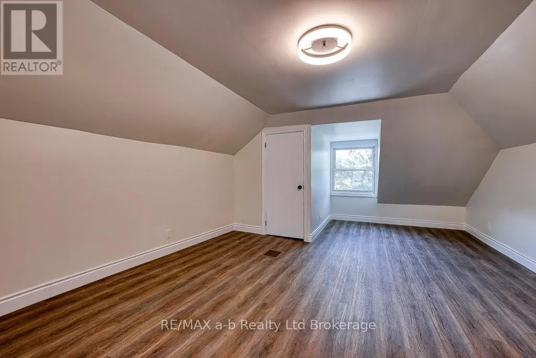
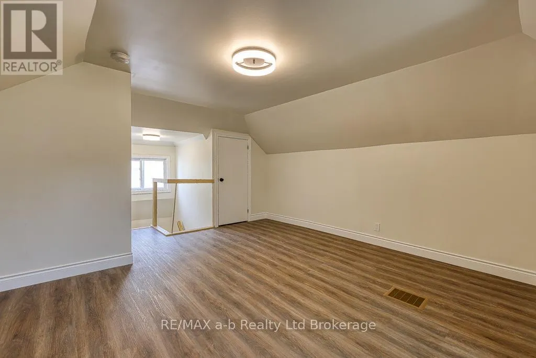
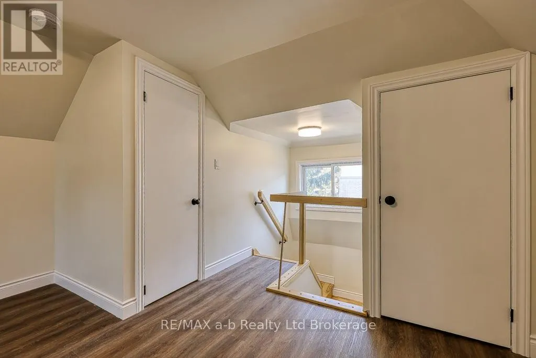
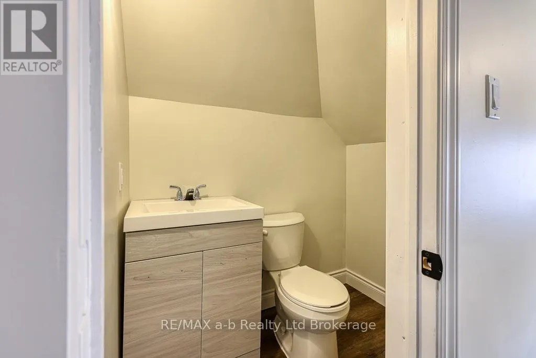
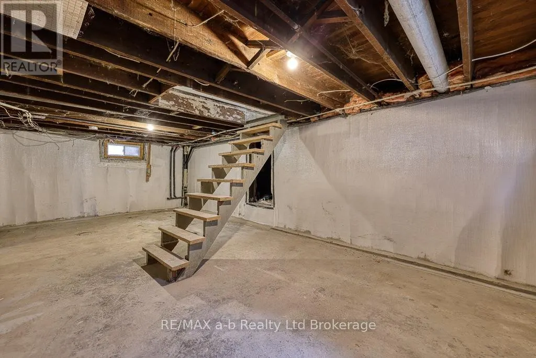
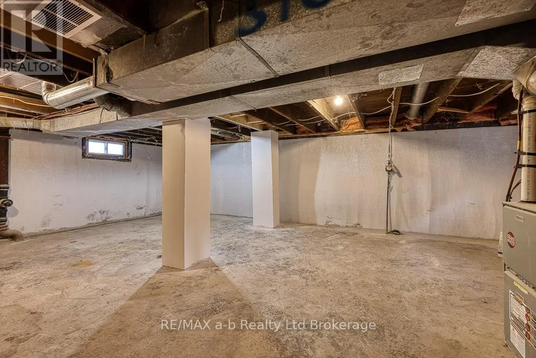
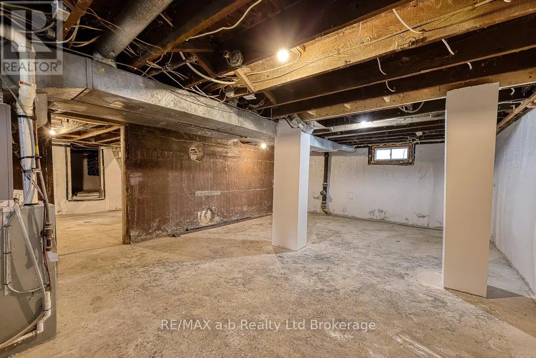
Welcome home to a completely renovated 1.5 Storey home in the heart of downtown. Just steps from boutiques and restaurants and public parking lot this home has it all. From the moment you pull up this home has your attention. Once inside you will enjoy the bright and airy feel of the recently completed renovations. High end finishes and attention to detail were used in creating this executive feel. Beautiful stone counter tops, stunning walk in glass shower and main floor laundry tucked away in a wall to wall bank of cabinets. Completely waterproofed and open with high ceilings and concrete floor you use for loads of storage. The homes interior has all new insulation, flooring, new wooden staircase to upper level, fixtures, lighting, including wiring, bathrooms with new plumbing and new eves on the exterior. Renovations completed end of April/24. Tenant to required to maintain lawn and snow removal. Looking for A++++ tenants, references, credit check, pay statements, application, 1st and last deposit required. Tenant to pay all utilities and maintain insurance for the duration of tenancy. (id:7434)
General Features
| Features | Carpet Free |
|---|---|
| Property Type | Single Family |
| Lease | 2500.00 |
| CommunityName | Woodstock - South |
| Building Appliances | Dishwasher, Dryer, Stove, Washer, Refrigerator |
| Building Cooling Type | Central air conditioning |
| Location Description | Cross Streets: King and Reeve St. ** Directions: East on King from Wellington St. |
| Parking Space Total | 2 |
| Foundation Type | Concrete |
| Building Type | House |
| Ownership Type | Freehold |
| Building.StoriesTotal | 1.5 |
Interior Features
| Building Fireplace Present | False |
|---|---|
| Building Heating Type | Forced air |
| Building Heating Fuel | Natural gas |
| Basement Development | Unfinished |
| Basement Type | N/A (Unfinished) |
| Construction Style Attachment | Detached |
| Living Area Range | 1100 |
| Bedrooms | 3 |
Exterior Features
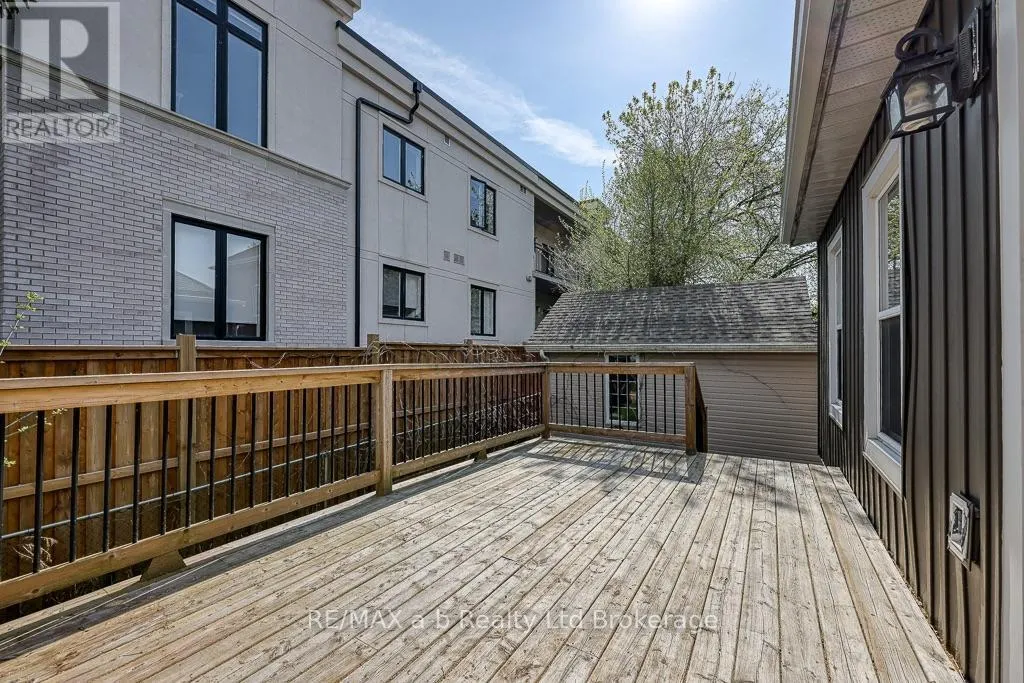
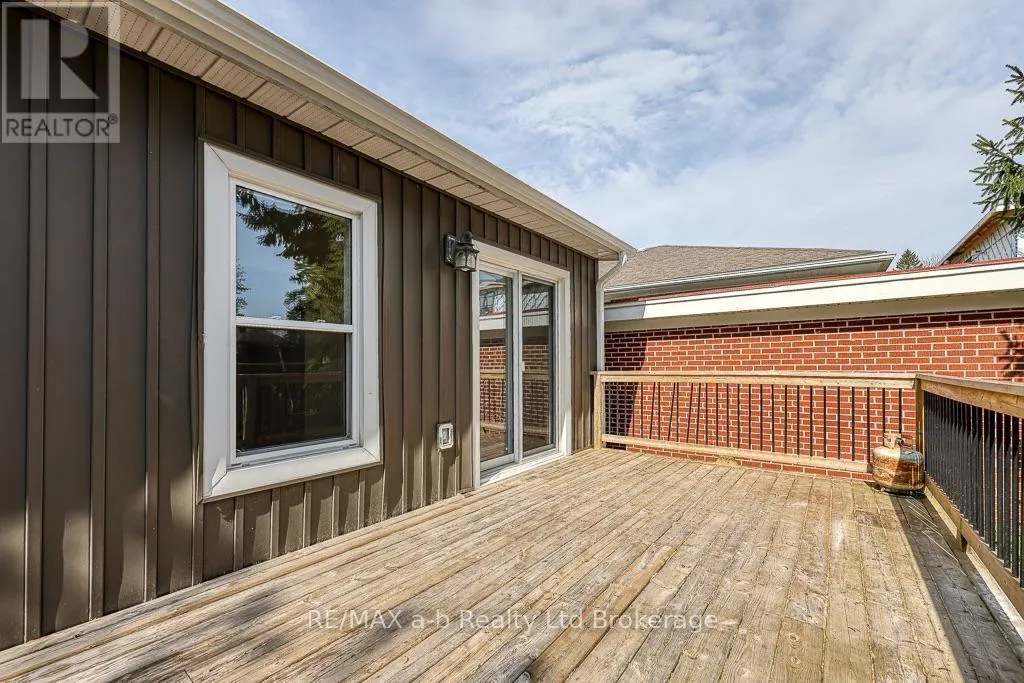
| Structure | Porch, Deck |
|---|---|
| Sewer | Sanitary sewer |
| Exterior Finish | Wood, Vinyl siding |
Room Details
| Room | Dimensions | Level | Flooring | Details |
|---|---|---|---|---|
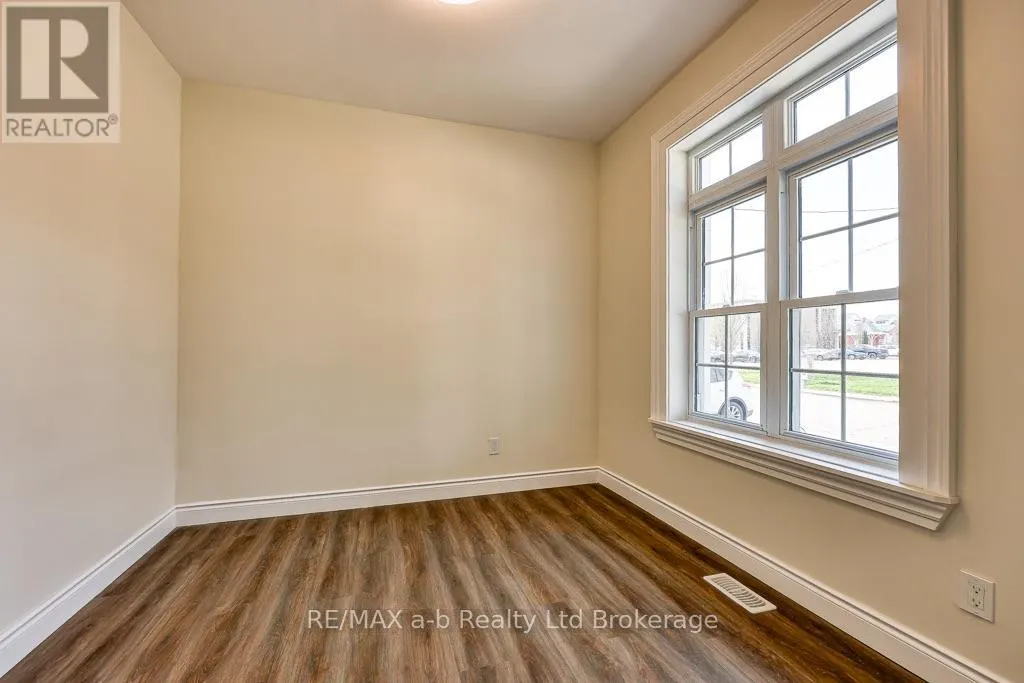
| Bedroom 2 | 2.92 m x 2.87 m | Main level | 2.87 m | |
| Bedroom 3 | 3.17 m x 2.84 m | Main level | 2.84 m | |
| Dining room | 2.18 m x 7.04 m | Main level | 7.04 m | |
| Kitchen | 3.15 m x 3.58 m | Main level | 3.58 m | |
| Living room | 6.2 m x 3.35 m | Main level | 3.35 m | |
| Primary Bedroom | 6.83 m x 4.14 m | Second level | 4.14 m |
Amenities
- Views
- New Construction
- Adult 55+
- Lease To Own
- No Strata Fees
- Furnished
- Primary On Main
- Air Conditioning
- Seller Finance
- Green
- Fixer Upper
- Horse
- Golf
- Fireplace
- Deck
- Garage
- Basement
- Pool

Property vs Single Family Average in N4S 1M8
Price
In The Neighbourhood
Open House
Woodstock (Woodstock - South)
$ 424,900
- Type
- Single Family
- Rooms
- 3 Beds + 1 Baths
Gale Group Realty Brokerage Ltd
Open House
Woodstock (Woodstock - South)
$ 620,000
- Type
- Single Family
- Rooms
- 3 Beds + 2 Baths
Gale Group Realty Brokerage Ltd
Just Listed
Woodstock (Woodstock - South)
$ 1,700
- Type
- Single Family
- Rooms
- 2 Beds + 1 Baths
Century 21 Heritage House Ltd Brokerage
Open House
Woodstock (Woodstock - South)
$ 699,900
- Type
- Single Family
- Rooms
- 3 Beds + 2 Baths
The Realty Firm Inc.
Viewed
Woodstock (Woodstock - South)
$ 549,900
- Type
- Single Family
- Rooms
- 4 Beds + 2 Baths
Century 21 Heritage House Ltd Brokerage
Open House
Woodstock (Woodstock - South)
$ 655,000
- Type
- Single Family
- Rooms
- 3 Beds + 2 Baths
The Realty Firm Inc.
Woodstock (Woodstock - South)
$ 700,000
- Type
- Single Family
- Rooms
- 4 Beds + 2.5 Baths
The Realty Firm Inc.
Primary On Main
Woodstock (Woodstock - South)
$ 439,000
- Type
- Single Family
- Rooms
- 3 Beds + 2 Baths
Century 21 Heritage House Ltd Brokerage
Open House
Woodstock (Woodstock - South)
$ 589,990
- Type
- Single Family
- Rooms
- 3 Beds + 2 Baths
Royal Lepage Triland Realty Brokerage
Woodstock (Woodstock - South)
$ 424,000
- Type
- Single Family
- Rooms
- 3 Beds + 1 Baths
Century 21 Heritage House Ltd Brokerage
Open House
Woodstock (Woodstock - South)
$ 749,900
- Type
- Single Family
- Rooms
- 4 Beds + 2.5 Baths
Gale Group Realty Brokerage Ltd
Woodstock (Woodstock - South)
$ 1,500
- Type
- Single Family
- Rooms
- 1 Beds + 1 Baths
RE/MAX a-b Realty Ltd Brokerage
 Data is supplied by Pillar 9™ MLS® System. Pillar 9™ is the owner of the copyright in its MLS® System. Data is deemed reliable but is not guaranteed accurate by Pillar 9™. The trademarks MLS®, Multiple Listing Service® and the associated logos are owned by The Canadian Real Estate Association (CREA) and identify the quality of services provided by real estate professionals who are members of CREA. Used under license.

 All information deemed reliable but not guaranteed. All properties are subject to prior sale, change or withdrawal. Neither listing broker(s) or information provider(s) shall be responsible for any typographical errors, misinformation, misprints and shall be held totally harmless. Listing(s) information is provided for consumer's personal, non-commercial use and may not be used for any purpose other than to identify prospective properties consumers may be interested in purchasing. The data relating