

Address
29 Birch Rd, Elliot Lake, ON
Price
$ 289,000
Property Attributes
- ID#SM262396
- TypeSingle Family
- Listing Status Active
- MunicipalityElliot Lake
- CityElliot Lake
- AreaElliot Lake
- NeighbourhoodElliot Lake
- Postal CodeP5A 2C9
- StyleBungalow
- Price$ 289,000
- Bedrooms2
- Bathrooms2
- Half Bathrooms0
- Sqr Footage1000
Data Source:
Canadian Real Estate Association (CREA)
Property Description
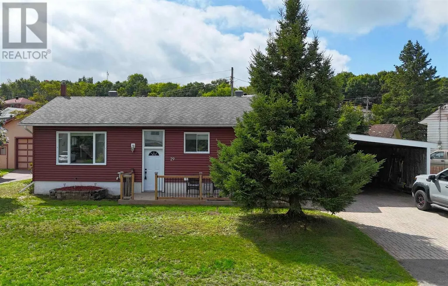
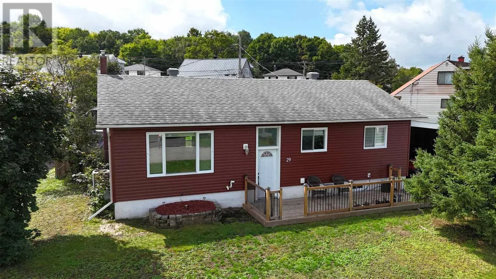
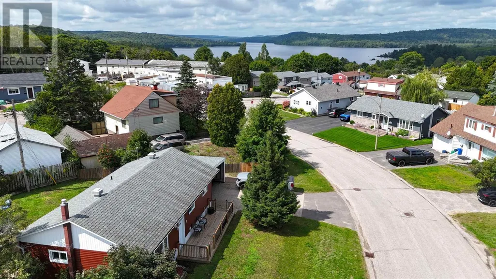
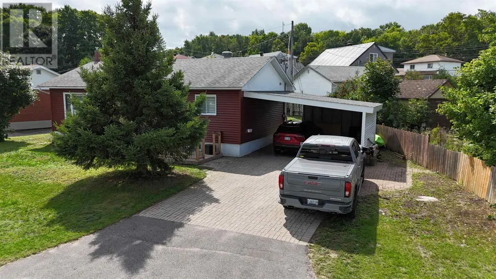
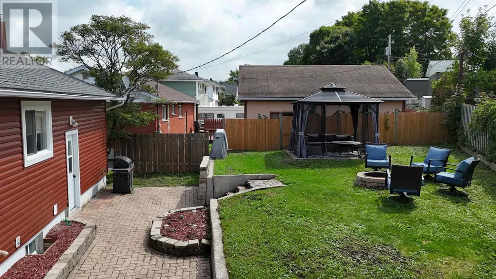
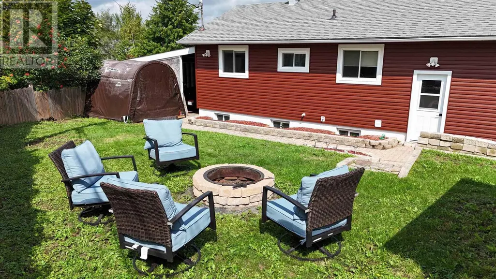
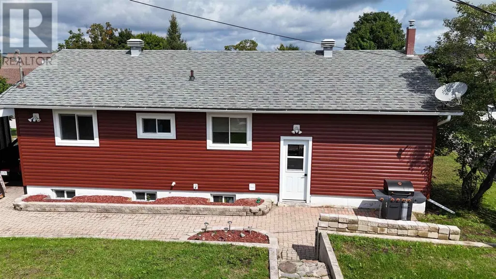
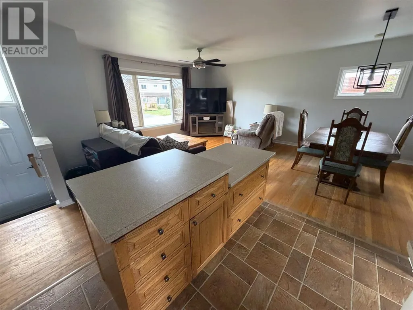
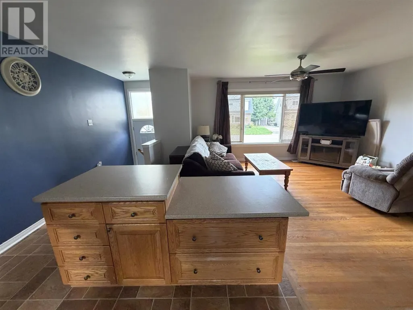
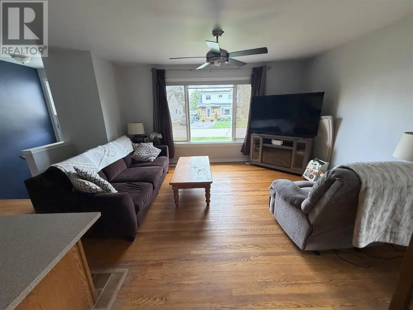
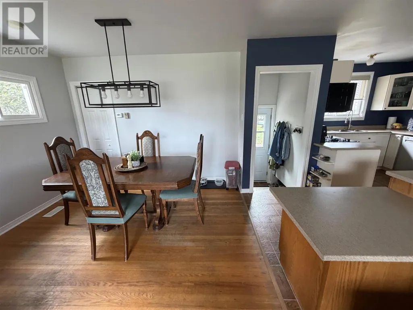
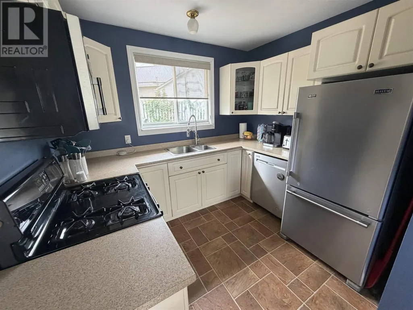
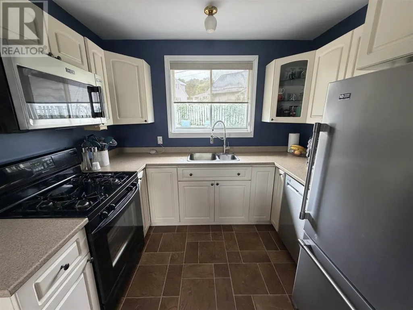
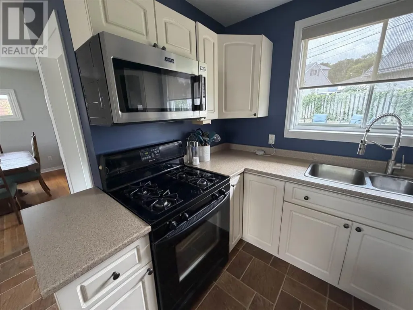
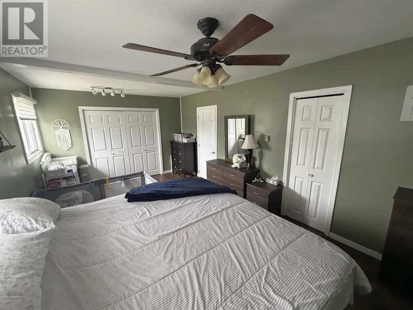
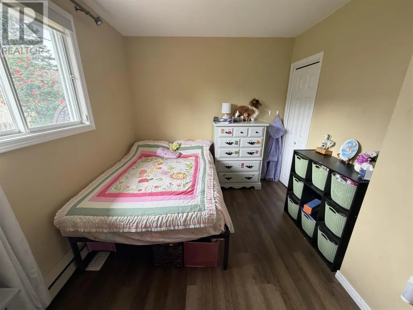
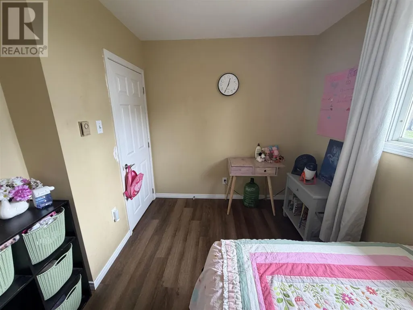
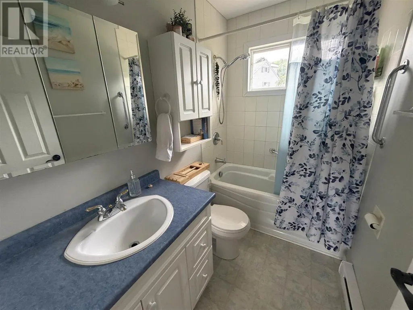
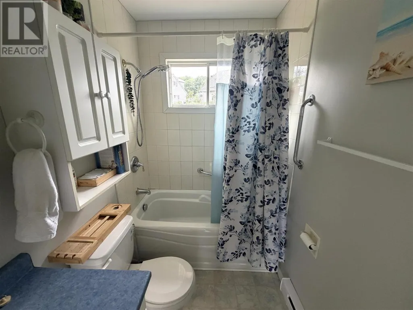
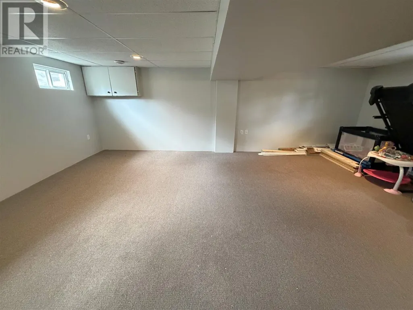
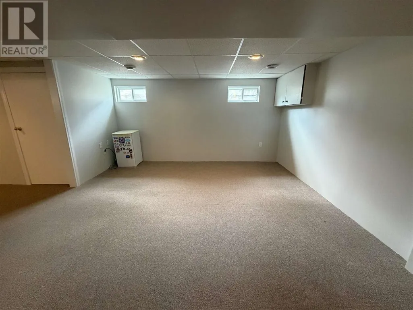
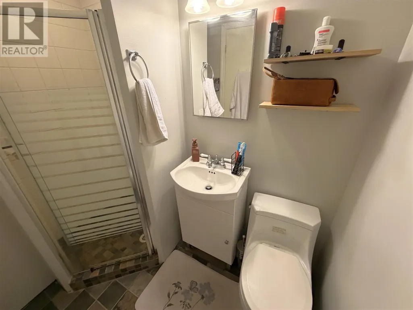
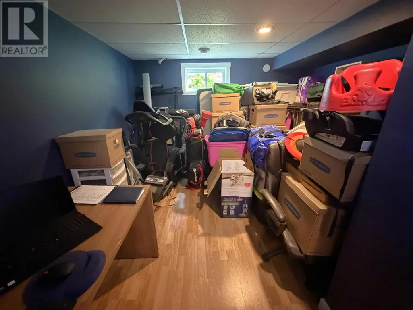
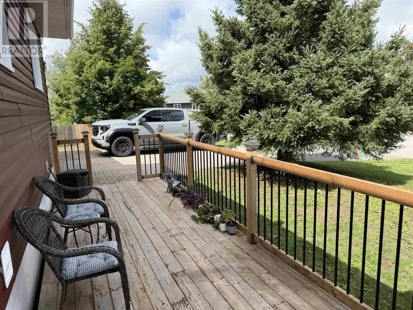
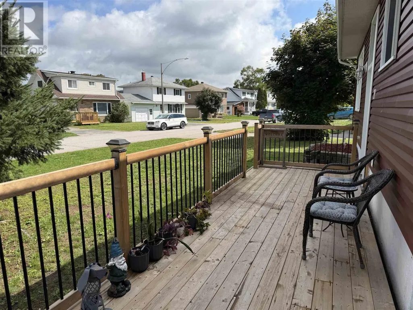
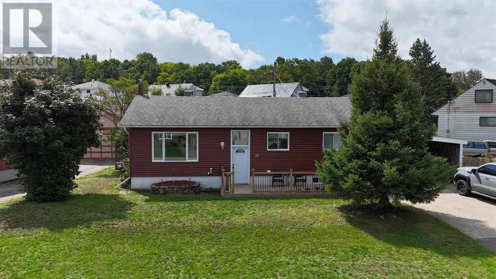
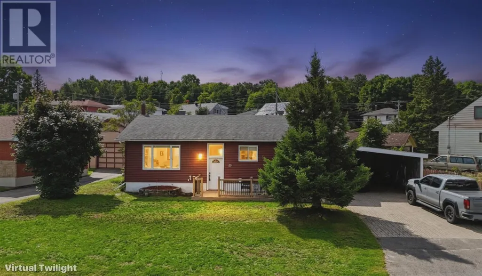
Welcome to this beautifully maintained detached bungalow in Neighborhood #1! Offering a fantastic combination of comfortable living space, thoughtful updates and a private outdoor retreat, this home is sure to impress. The bright, open-concept main floor features original hardwood flooring throughout the living and dining area, adding timeless character and warmth. The kitchen offers a functional tiered island with plenty of workspace and a great connection to the main living areas. Two bedrooms and a full bathroom complete the main level, including an exceptionally spacious primary bedroom that was originally two bedrooms and could potentially be converted back if desired. The finished lower level provides excellent additional living space with a large family room, a 3-piece bathroom, and a versatile guest room or home office. Step outside to enjoy the private fenced yard, complete with a gazebo, firepit area and attractive interlock walkway. A natural gas bbq hookup makes outdoor entertaining a breeze. The interlock driveway provides ample parking, while the attached carport adds further convenience. Recent updates include new siding (2026), gas forced-air heating (2024), and central air conditioning (2024). A wonderful opportunity to own a lovely home in one of the area's most sought-after neighbourhoods! (id:7434)
General Features
| Features | Interlocking Driveway |
|---|---|
| Community Features | Bus Route |
| Property Type | Single Family |
| CommunityName | Elliot Lake |
| Building Age | over 26 years |
| Building Appliances | Microwave Built-in, Dishwasher, Stove, Dryer, Microwave, Window Coverings, Refrigerator, Washer |
| Building Architectural Style | Bungalow |
| Building Cooling Type | Central air conditioning |
| Building.StoriesTotal | 1 |
Interior Features
| Building Fireplace Present | True |
|---|---|
| Building Fireplace Total | 1 |
| Building Heating Type | Forced air |
| Building Heating Fuel | Natural gas |
| Basement Development | Finished |
| Basement Type | Full (Finished) |
| Construction Style Attachment | Detached |
| Flooring Type | Hardwood |
| Living Area Range | 1000 |
| Bedrooms | 2 |
Exterior Features
| Sewer | Sanitary sewer |
|---|---|
| Exterior Finish | Siding |
| Fence Type | Fenced yard |
Room Details
| Room | Dimensions | Level | Flooring | Details |
|---|---|---|---|---|
| Bathroom | 7.90 x 4.94 | Main level | ||
| Bedroom | 7.86 x 11.64 | Main level | ||
| Bonus Room | 17.20 x 11.83 | Basement | ||
| Dining room | 9 x 10.68 | Main level | ||
| Kitchen | 6.74 x 9.34 | Main level | ||
| Living room | 14.25 x 9.85 | Main level | ||
| Office | 9.18 x 10.87 | Basement | ||
| Recreation room | 13.46 x 22.13 | Basement |
Amenities
- Views
- New Construction
- Adult 55+
- Lease To Own
- No Strata Fees
- Furnished
- Primary On Main
- Air Conditioning
- Seller Finance
- Green
- Fixer Upper
- Horse
- Golf
- Fireplace
- Deck
- Garage
- Basement
- Pool

Property vs Single Family Average in P5A 2C9
Price
In The Neighbourhood
Just Listed
Elliot Lake
$ 209,900
- Type
- Single Family
- Size
- 1,100 SqFt
- Rooms
- 3 Beds + 1 Baths
Oak Realty Ltd.
Elliot Lake
$ 169,900
- Type
- Single Family
- Size
- 1,000 SqFt
- Rooms
- 3 Beds + 1.5 Baths
Re/Max Sault Ste. Marie Realty Inc.
 Data is supplied by Pillar 9™ MLS® System. Pillar 9™ is the owner of the copyright in its MLS® System. Data is deemed reliable but is not guaranteed accurate by Pillar 9™. The trademarks MLS®, Multiple Listing Service® and the associated logos are owned by The Canadian Real Estate Association (CREA) and identify the quality of services provided by real estate professionals who are members of CREA. Used under license.

 All information deemed reliable but not guaranteed. All properties are subject to prior sale, change or withdrawal. Neither listing broker(s) or information provider(s) shall be responsible for any typographical errors, misinformation, misprints and shall be held totally harmless. Listing(s) information is provided for consumer's personal, non-commercial use and may not be used for any purpose other than to identify prospective properties consumers may be interested in purchasing. The data relating