

Address
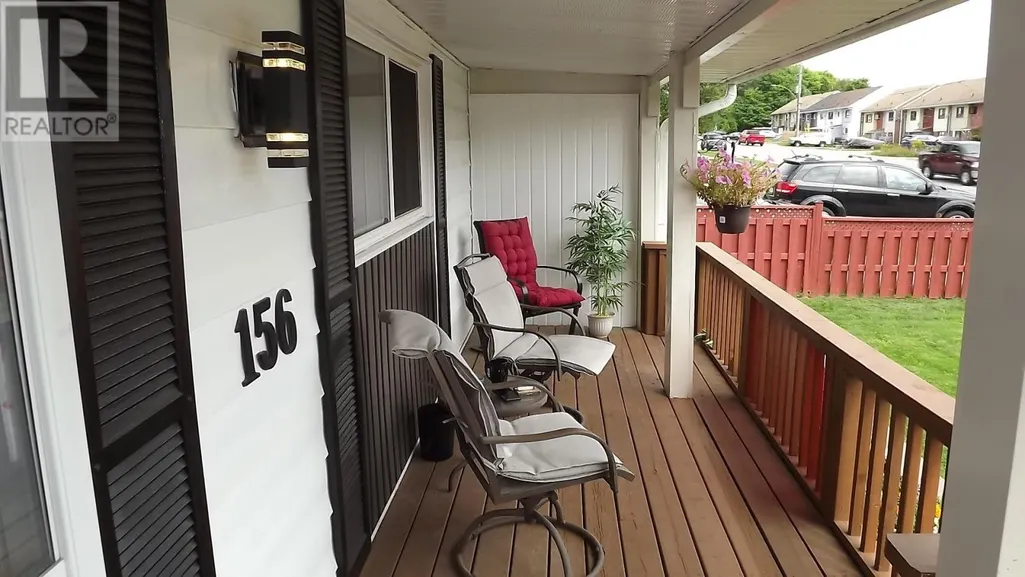
156 Hillside Dr S, Elliot Lake, ON
Price
$ 349,900
Property Attributes
- ID#SM262337
- TypeSingle Family
- Listing Status Active
- MunicipalityElliot Lake
- CityElliot Lake
- AreaElliot Lake
- NeighbourhoodElliot Lake
- Postal CodeP5A 1V3
- Style2 Level
- Price$ 349,900
- Bedrooms3
- Bathrooms2
- Half Bathrooms1
- Sqr Footage1400
Data Source:
Canadian Real Estate Association (CREA)
Property Description
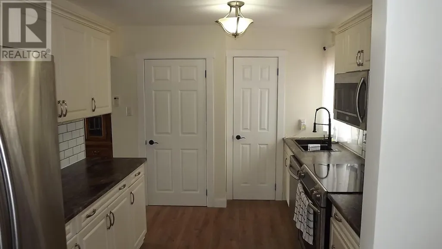
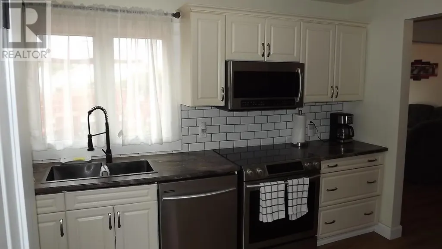
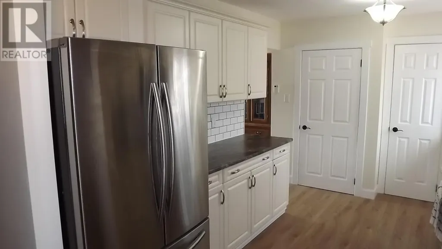
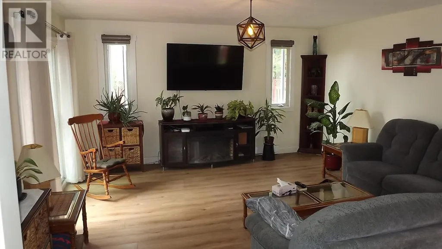
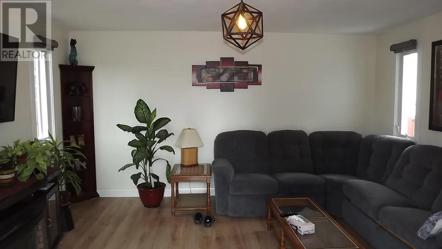
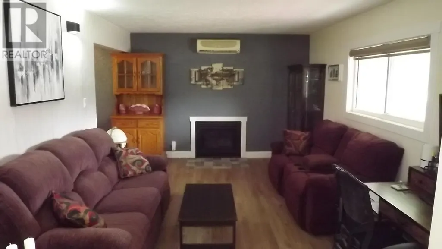
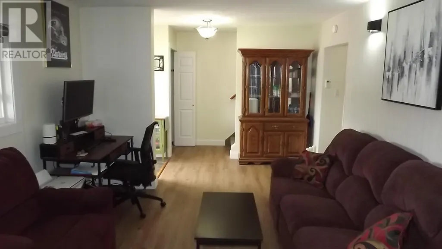
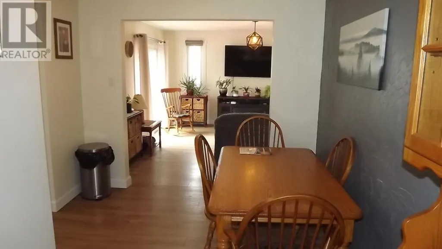
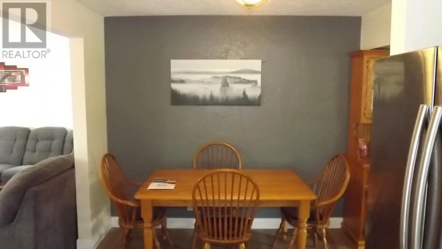
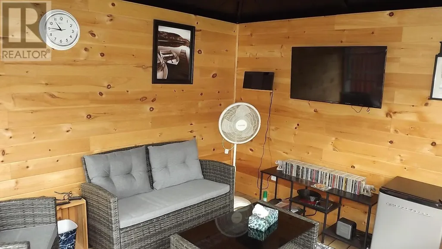
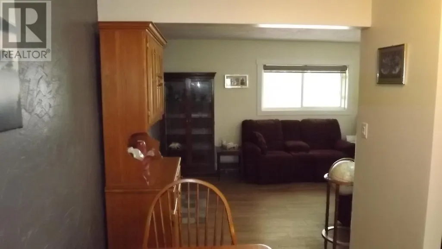
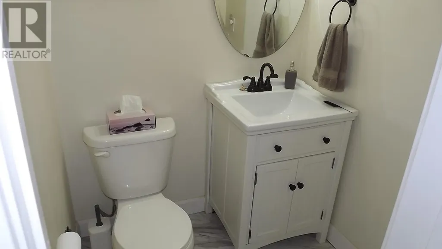
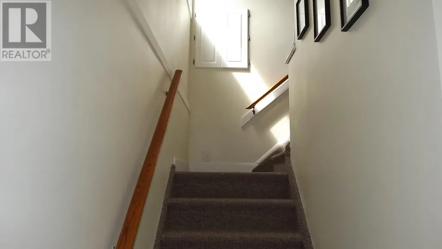
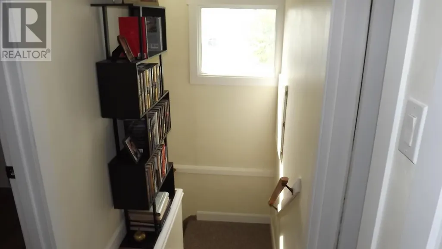
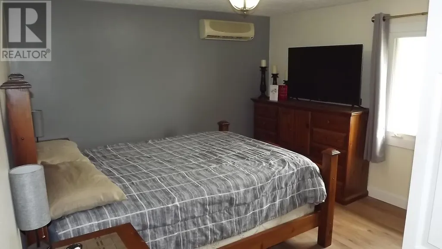
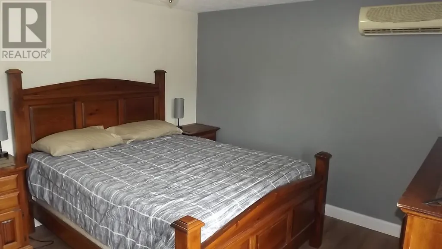
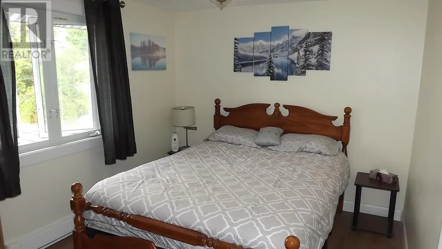
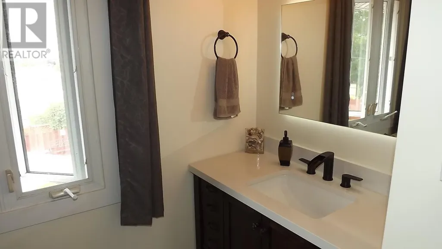
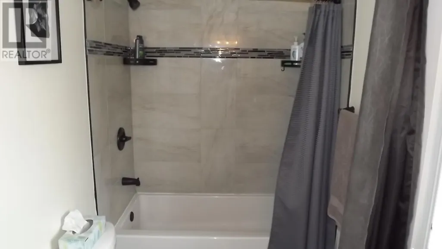
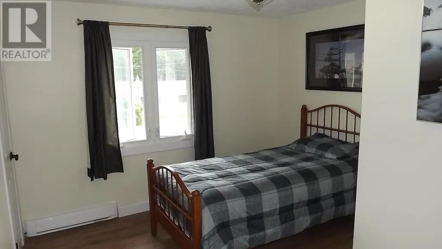
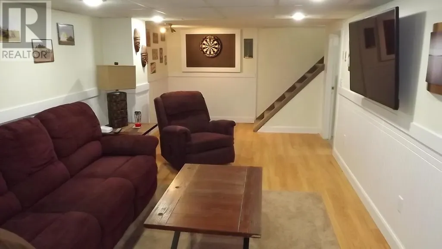
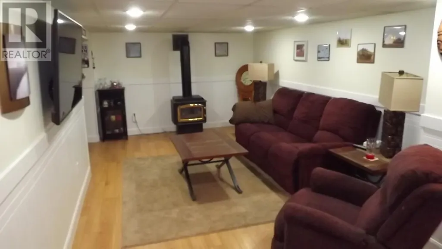
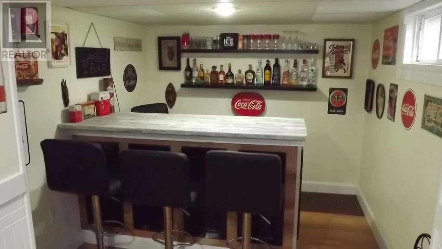
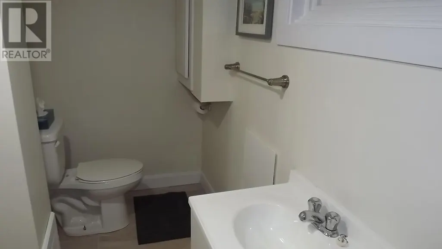
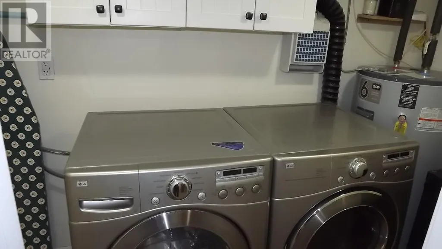
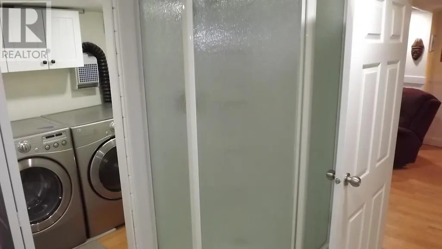
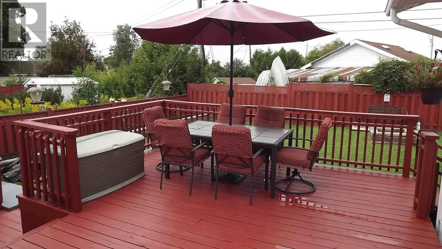
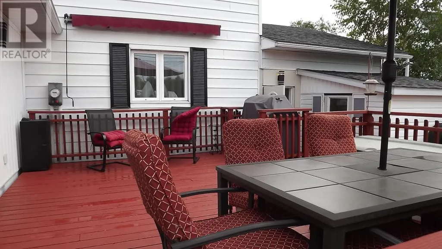
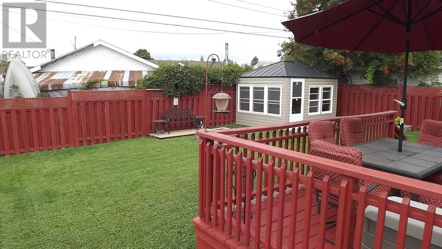
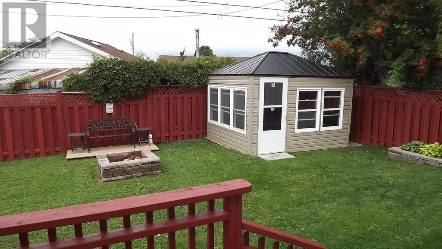
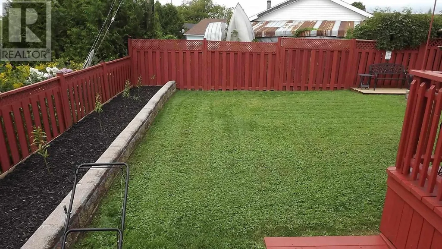
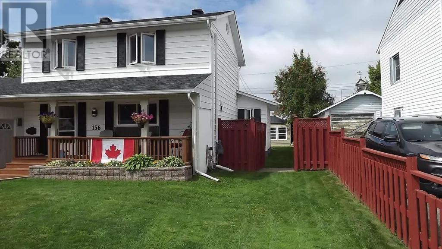
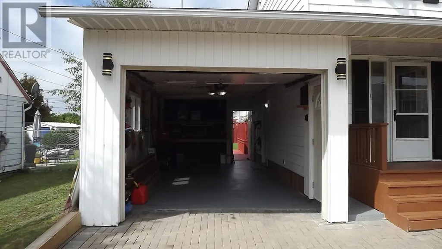
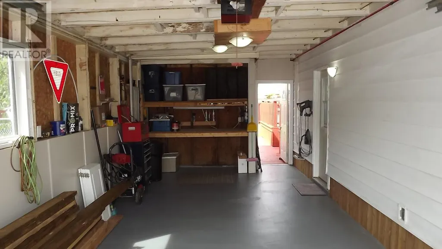
Welcome to this beautiful updated and exceptionally well maintained home on Hillside Drive South. This property has undergone extensive renovations and offers approximately 1,300 sq. ft. of room for comfortable family living and entertaining. The main level features an inviting open concept layout with an upgraded kitchen, comfortable living and dining areas, and quality finishes throughout. The home offers 3 bedrooms and 3 bathrooms, making it an ideal choice for families, retirees or anyone looking for a spacious move-in-ready home. The 260 sq. ft. addition adds valuable living space and outside includes a powered enclosed 3 season sunroom with plenty of light providing a bright and comfortable area to enjoy the outdoors. The finished basement significantly increases the usable living space and includes a recreation room, dry bar and 3- piece bathroom, as well as a second gas fireplace. Combined with the gas fireplace on the main level, the home offers both warmth and a welcoming atmosphere. Outside the property continues to impress with a 15 x 20 deck, fenced and landscaped yard, and double wide interlocking brick driveway providing excellent parking. The attached carport offers additional parking and convenience. There's also a side gate for the ATV or other toys. Roof shingles new in 2024. This home is ready for the next owner to move in and enjoy it without taking on any major renovation projects. (id:7434)
General Features
| Features | Interlocking Driveway |
|---|---|
| Community Features | Bus Route |
| Property Type | Single Family |
| CommunityName | Elliot Lake |
| Building Age | 68 years |
| Building Appliances | Microwave Built-in, Dishwasher, Central Vacuum, Stove, Dryer, Microwave, Refrigerator, Washer |
| Building Architectural Style | 2 Level |
| Location Description | Hwy.108 to Hillside Dr.S. Destination will be on the right. |
| Building.StoriesTotal | 2 |
Interior Features
| Building Fireplace Present | True |
|---|---|
| Building Fireplace Total | 2 |
| Building Heating Fuel | Natural gas |
| Basement Development | Finished |
| Basement Type | Full (Finished) |
| Construction Style Attachment | Detached |
| Living Area Range | 1400 |
| Bedrooms | 3 |
Exterior Features
| Structure | Deck, Shed |
|---|---|
| Sewer | Sanitary sewer |
| Exterior Finish | Siding |
| Fence Type | Fenced yard |
Room Details
| Room | Dimensions | Level | Flooring | Details |
|---|---|---|---|---|
| Bathroom | 4'4'' X 4'8'' | Main level | ||
| Bedroom | 10'4'' X 7' | Second level | ||
| Dining room | 9'2'' X 7'9'' | Main level | ||
| Kitchen | 11'4'' X 9'4'' | Main level | ||
| Living room | 16'3'' X 11'5'' | Main level | ||
| Other | 8'3'' X 8'4'' | Basement | ||
| Recreation room | 21'5'' X 10'3'' | Basement | ||
| Sunroom | 16' X 16' | Main level |
Amenities
- Views
- New Construction
- Adult 55+
- Lease To Own
- No Strata Fees
- Furnished
- Primary On Main
- Air Conditioning
- Seller Finance
- Green
- Fixer Upper
- Horse
- Golf
- Fireplace
- Deck
- Garage
- Basement
- Pool

Property vs Single Family Average in P5A 1V3
Price
 Data is supplied by Pillar 9™ MLS® System. Pillar 9™ is the owner of the copyright in its MLS® System. Data is deemed reliable but is not guaranteed accurate by Pillar 9™. The trademarks MLS®, Multiple Listing Service® and the associated logos are owned by The Canadian Real Estate Association (CREA) and identify the quality of services provided by real estate professionals who are members of CREA. Used under license.

 All information deemed reliable but not guaranteed. All properties are subject to prior sale, change or withdrawal. Neither listing broker(s) or information provider(s) shall be responsible for any typographical errors, misinformation, misprints and shall be held totally harmless. Listing(s) information is provided for consumer's personal, non-commercial use and may not be used for any purpose other than to identify prospective properties consumers may be interested in purchasing. The data relating