
Open House Thu, Sep 17th 11:00 AM - 01:00 PM - Waterfront - Primary on Main

Address
53 Scrivens Street, Ottawa, ON
Price
$ 1,375,000
Open House Thu, Sep 17th 11:00 AM - 01:00 PM
Property Attributes
- ID#X13741462
- TypeSingle Family
- Listing Status Active
- MunicipalityOttawa
- CityOttawa
- Area6101 - Britannia
- Neighbourhood6101 - Britannia
- Postal CodeK2B 8M6
- Style
- Price$ 1,375,000
- Bedrooms3
- Bathrooms3
- Half Bathrooms1
Data Source:
Canadian Real Estate Association (CREA)
Property Description
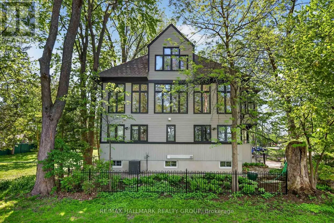
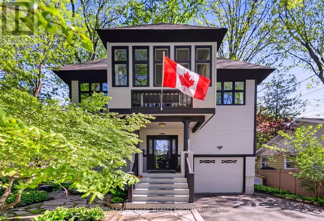
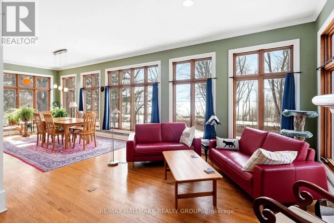
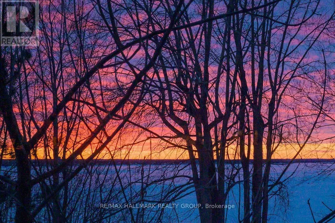
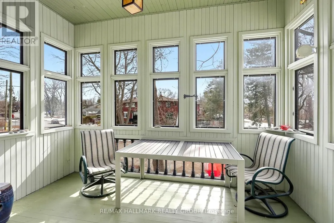
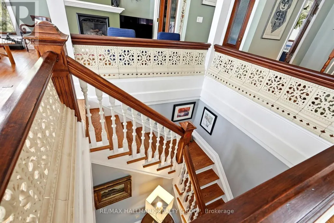
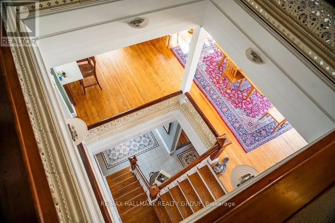
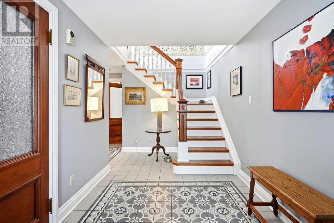
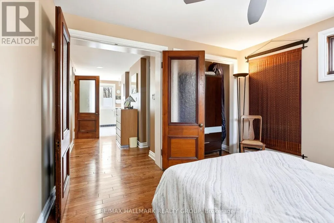
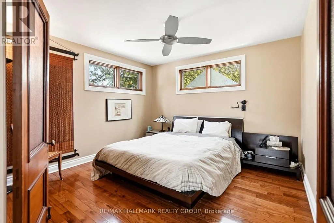
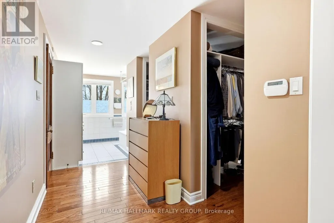
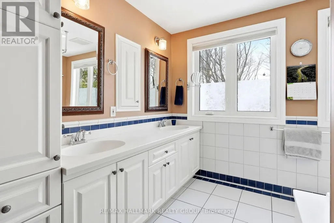
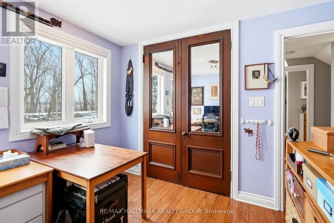
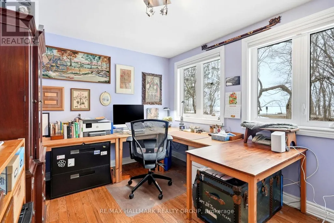
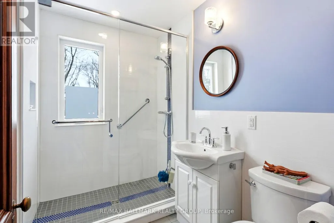
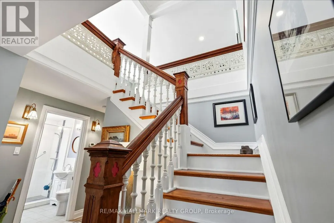
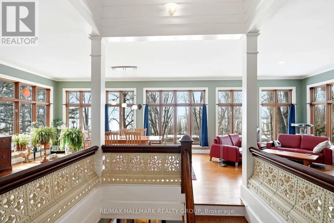
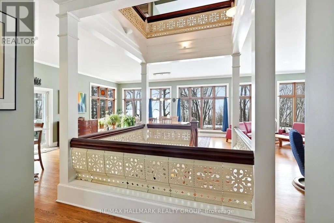
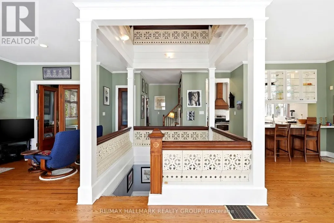
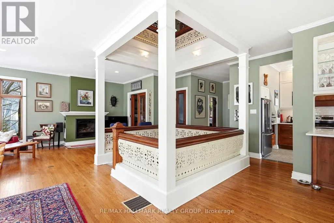
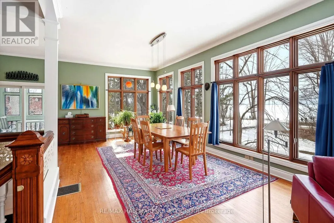
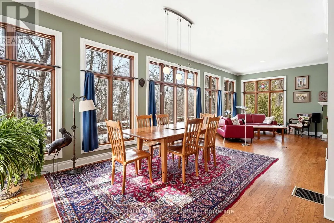
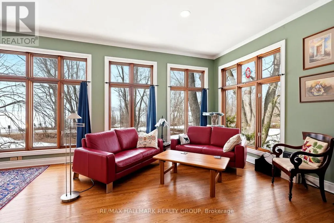
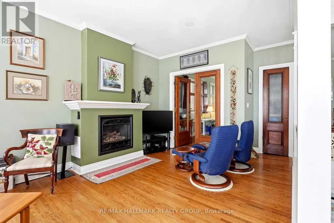
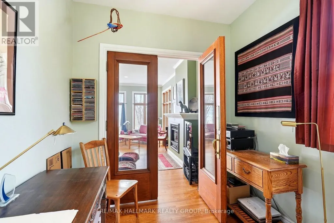
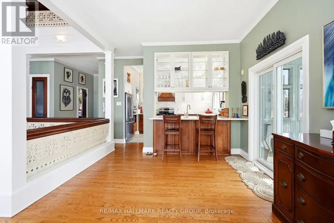
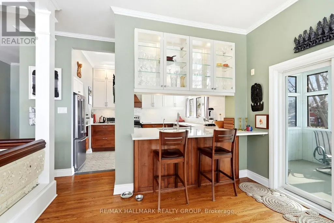
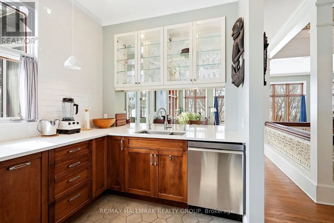
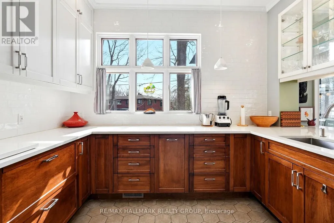
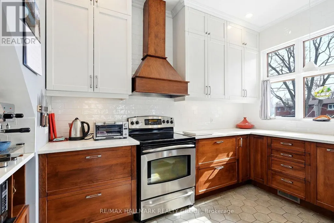
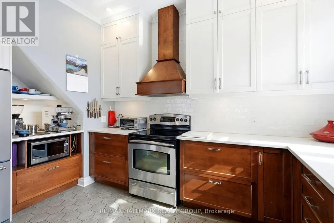
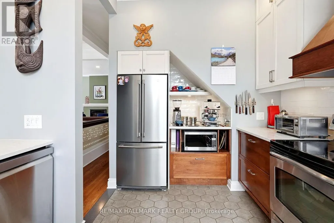
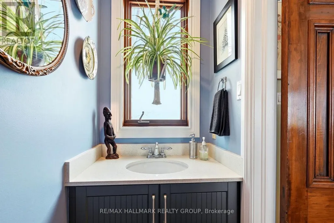
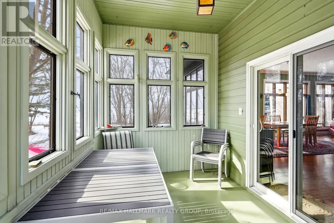
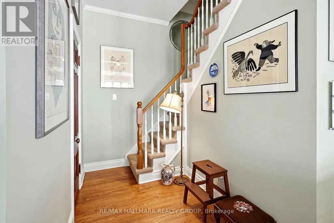
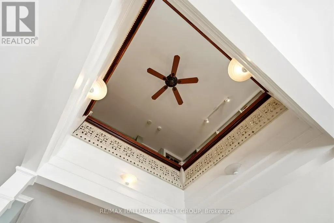
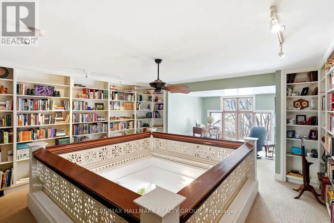
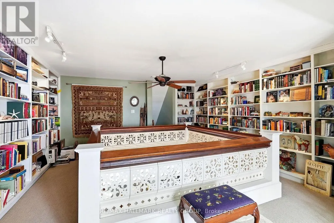
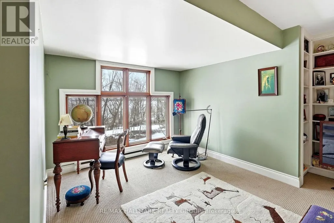
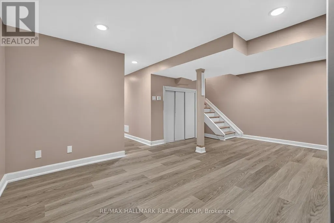
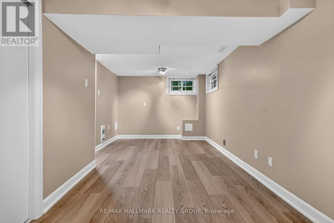
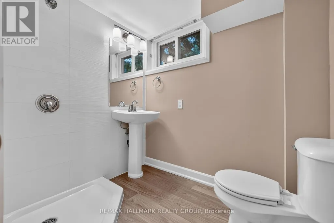
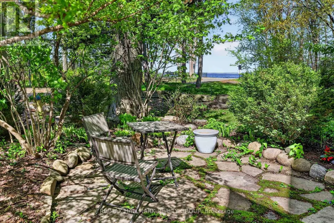
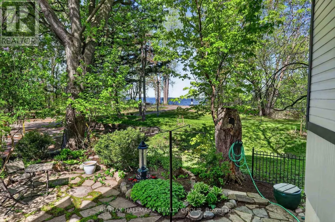
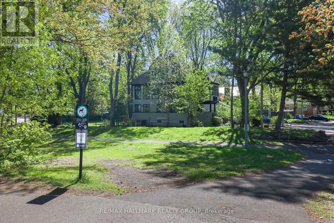
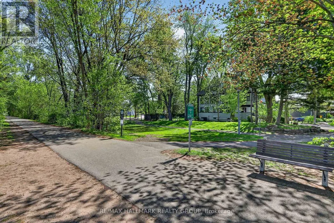
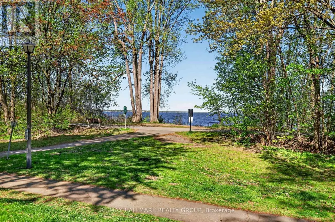
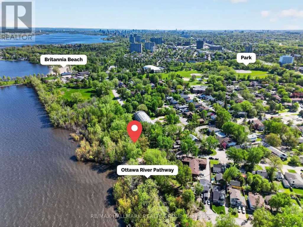
As featured in the Globe & Mail's "Home of the Week" (May 2026). One of the most unique homes in the city, offering spectacular views of Britannia Bay (aka Lac Deschenes) and the Ottawa River, with breathtaking sunsets enjoyed year-round. The open-concept design is centered around unique architectural elements, including cast iron panels & oak doors, bannisters, and newel posts from St. Andrew's Church. Lovingly maintained by long-term owners this exceptional home blends modern comfort w/timeless character across four spacious levels designed for everyday living & entertaining. The main level features a private primary suite with ensuite & 2 walk-in closets, an additional bedroom, and a beautifully renovated full bathroom. The showpiece second level offers 9+ ft ceilings, crown moldings & stunning hardwood floors. Nearly floor-to-ceiling cedar-framed wraparound windows capture west, north, and east exposures, filling the space with natural light & incredible views. The custom kitchen features quartz countertops, maple cabinetry, a diner-style bar & stainless-steel appliances. A sitting area with cast iron fireplace, versatile den or 3rd bedroom, and powder room complete this level, while original cast iron panels enhance the stairwell. The 3rd-level library with rotunda provides a unique retreat, perfect for a reading room, studio or workspace. The basement is completely renovated, enhanced & improved. It includes 3 finished rooms, a new 3-piece bath and laundry, offering a flexible living space. The laundry appliances & furnace are new. Two new state-of-the art back-low valves (storm & sanitary) complete the comprehensive protection of the home. An oversized garage with loft storage completes the home. Step outside to enjoy year-round recreation - run, hike, ski, or kitesurf & walk to nearby amenities. A rare opportunity to own a one-of-a-kind property in an unbeatable waterfront setting. 12 hrs irrevocable. (id:7434)
General Features
| Features | Lane |
|---|---|
| Property Type | Single Family |
| CommunityName | 6101 - Britannia |
| Amenities | Beach, Public Transit |
| Building Amenities | Fireplace(s) |
| Building Appliances | Blinds, Dishwasher, Dryer, Hood Fan, Stove, Washer, Refrigerator |
| Building Cooling Type | Central air conditioning |
| Location Description | Cross Streets: Carling & Pinecrest. ** Directions: Carling west of Pinecrest to Scrivens-to the very end beside the water. |
| Parking Space Total | 5 |
| Foundation Type | Poured Concrete |
| Building Type | House |
| Ownership Type | Freehold |
| Building.StoriesTotal | 3 |
Interior Features
| Building Fireplace Present | True |
|---|---|
| Building Fireplace Total | 1 |
| Building Heating Type | Forced air |
| Building Heating Fuel | Natural gas |
| Basement Development | Finished |
| Basement Type | Full (Finished) |
| Construction Style Attachment | Detached |
| Living Area Range | 2000 |
| Bedrooms | 3 |
Exterior Features
| Structure | Porch |
|---|---|
| Water Front Type | Waterfront |
| ViewType | View of water, River view |
| Land Amenities | Beach, Public Transit |
| Sewer | Sanitary sewer |
| Exterior Finish | Wood |
Room Details
| Room | Dimensions | Level | Flooring | Details |
|---|---|---|---|---|
| Bathroom | 2.39 m x 1.65 m | Main level | 1.65 m | |
| Bedroom 2 | 3.56 m x 2.85 m | Main level | 2.85 m | |
| Bedroom 3 | 3.58 m x 2.54 m | Second level | 2.54 m | |
| Den | 3.35 m x 3.18 m | Basement | 3.18 m | |
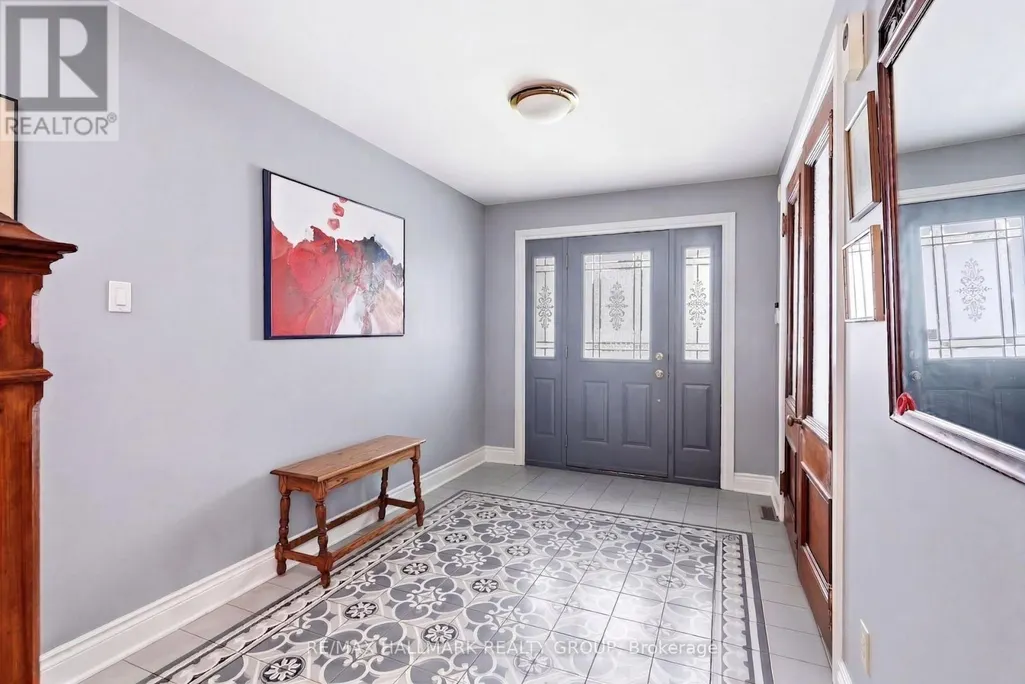
| Foyer | 3.66 m x 2.41 m | Main level | 2.41 m | |
| Kitchen | 3.48 m x 3.35 m | Second level | 3.35 m | |
| Laundry room | 4.37 m x 3.94 m | Basement | 3.94 m | |
| Library | 4.85 m x 4.62 m | Third level | 4.62 m | |
| Living room | 9.75 m x 7.14 m | Second level | 7.14 m | |
| Other | 3.81 m x 2.44 m | Second level | 2.44 m | |
| Primary Bedroom | 3.56 m x 3.51 m | Main level | 3.51 m | |
| Recreational, Games room | 5.89 m x 2.64 m | Basement | 2.64 m | |
| Sitting room | 3.02 m x 2.64 m | Third level | 2.64 m |
Amenities
- Views
- New Construction
- Adult 55+
- Lease To Own
- No Strata Fees
- Furnished
- Primary On Main
- Air Conditioning
- Seller Finance
- Green
- Fixer Upper
- Horse
- Golf
- Fireplace
- Deck
- Garage
- Basement
- Pool

Property vs Single Family Average in K2B 8M6
Price
 Data is supplied by Pillar 9™ MLS® System. Pillar 9™ is the owner of the copyright in its MLS® System. Data is deemed reliable but is not guaranteed accurate by Pillar 9™. The trademarks MLS®, Multiple Listing Service® and the associated logos are owned by The Canadian Real Estate Association (CREA) and identify the quality of services provided by real estate professionals who are members of CREA. Used under license.

 All information deemed reliable but not guaranteed. All properties are subject to prior sale, change or withdrawal. Neither listing broker(s) or information provider(s) shall be responsible for any typographical errors, misinformation, misprints and shall be held totally harmless. Listing(s) information is provided for consumer's personal, non-commercial use and may not be used for any purpose other than to identify prospective properties consumers may be interested in purchasing. The data relating