
Address
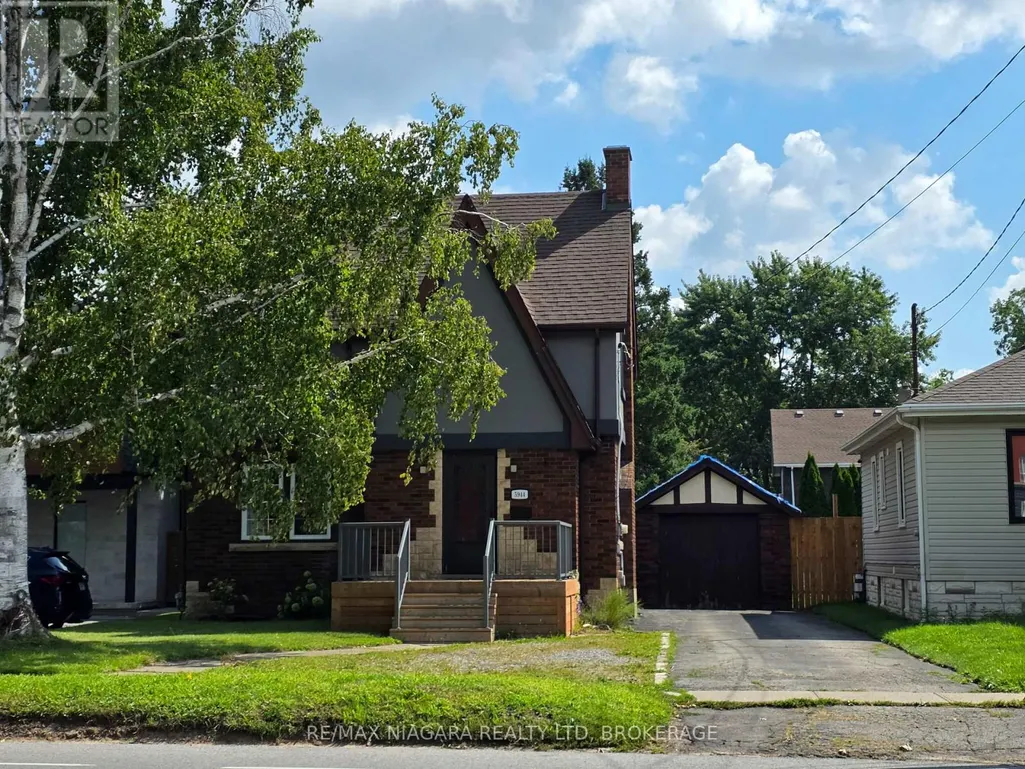
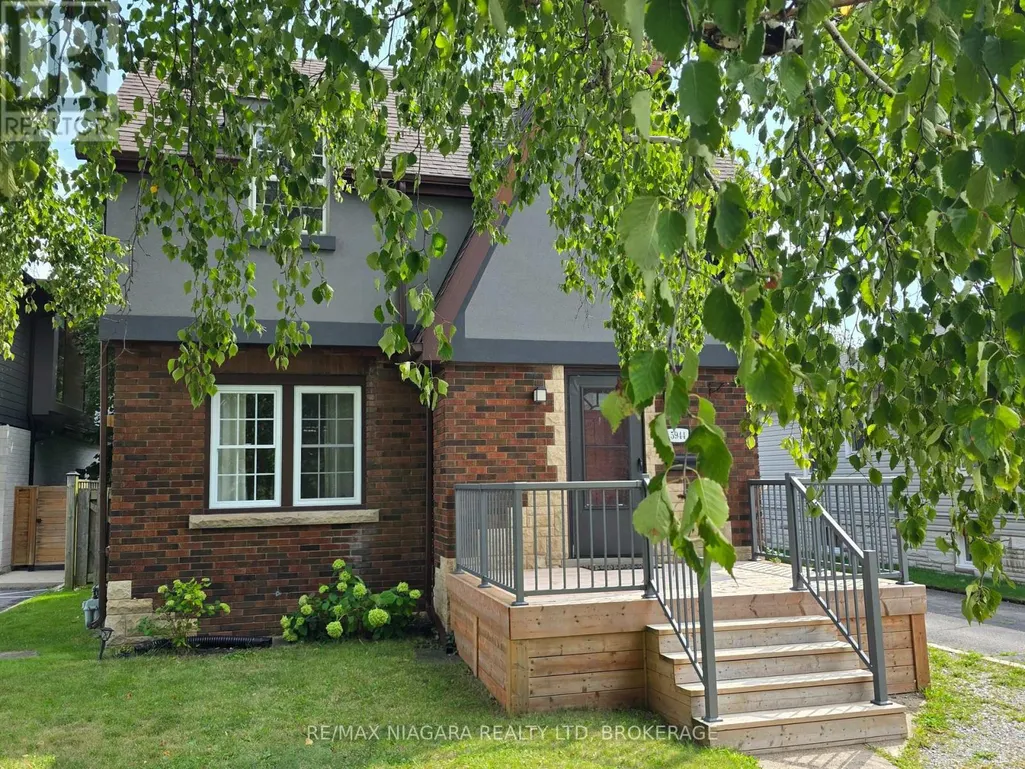
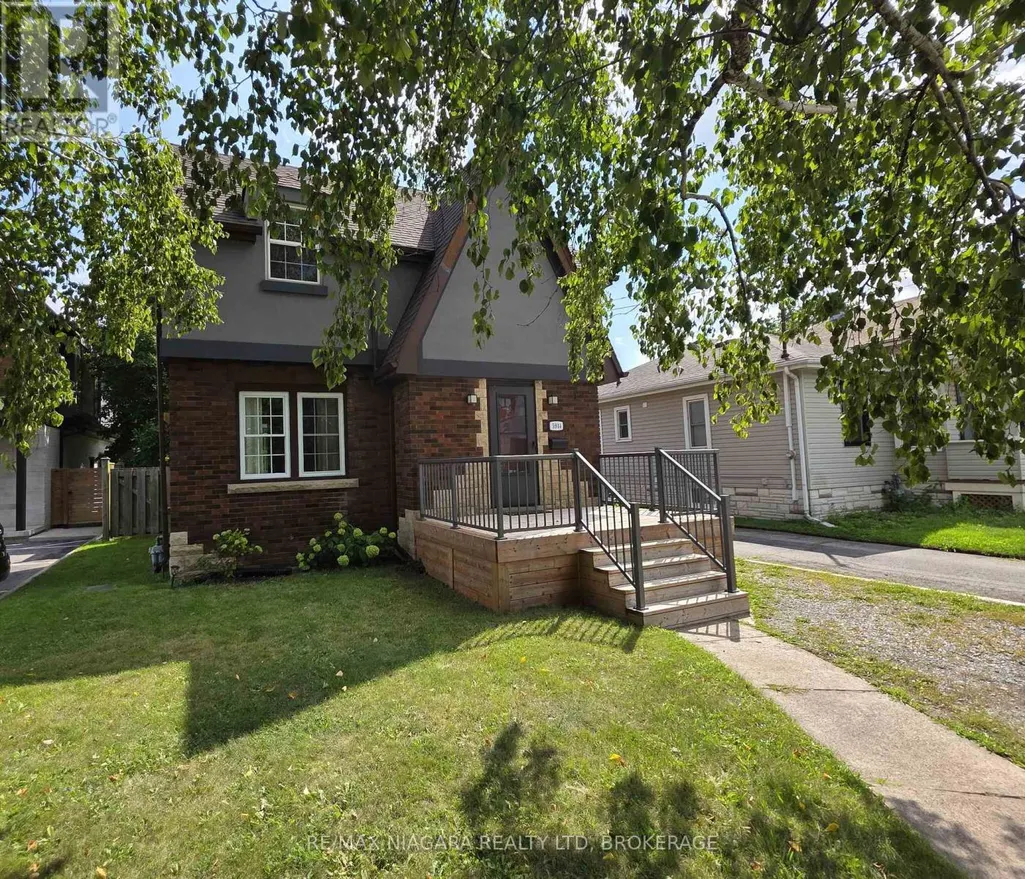
5944 Dorchester Road, Niagara Falls (Dorchester), ON
Price
$ 2,500
Property Attributes
- ID#X13724626
- TypeSingle Family
- Listing Status Active
- MunicipalityNiagara Falls (Dorchester)
- CityNiagara Falls (Dorchester)
- Area216 - Dorchester
- Neighbourhood216 - Dorchester
- Postal CodeL2G 5S9
- Style
- Price$ 2,500
- Bedrooms3
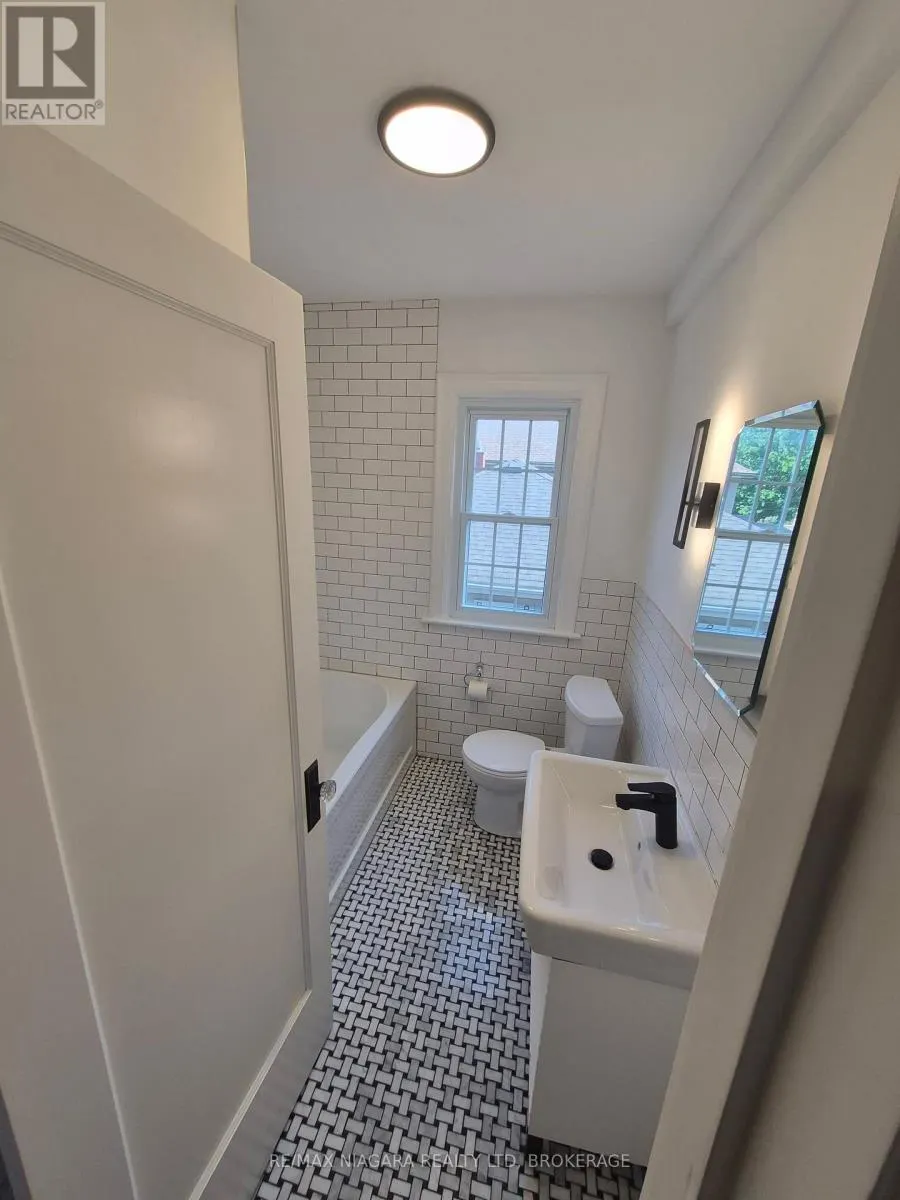
- Bathrooms1
- Half Bathrooms1
Data Source:
Canadian Real Estate Association (CREA)
Property Description
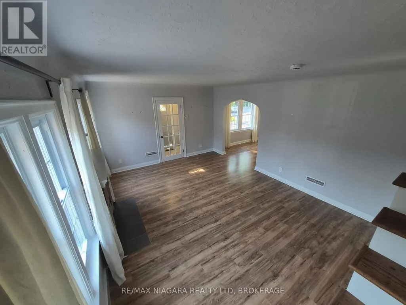
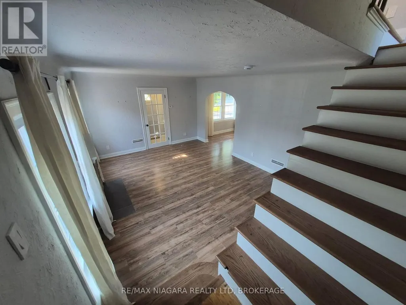
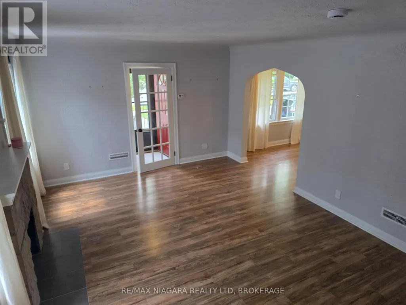
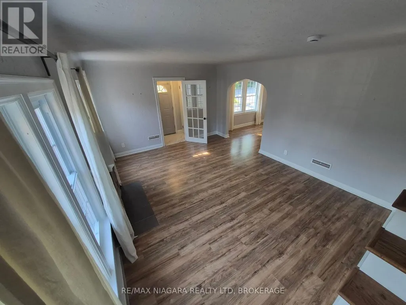
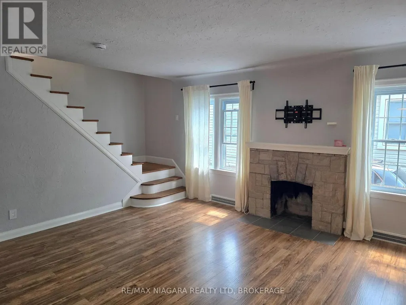
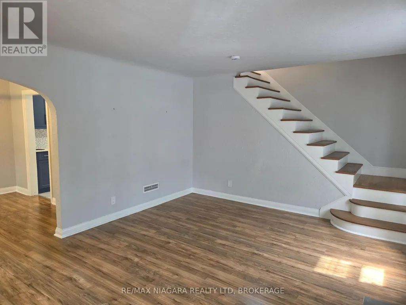
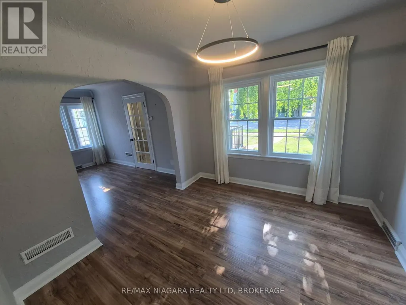
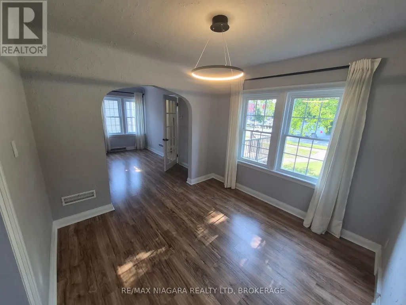
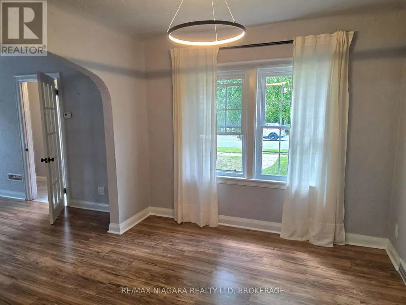
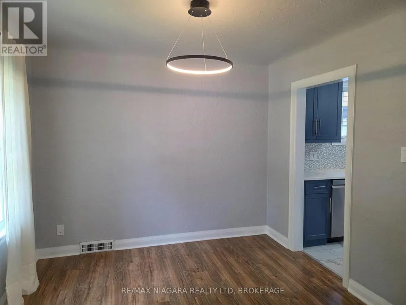
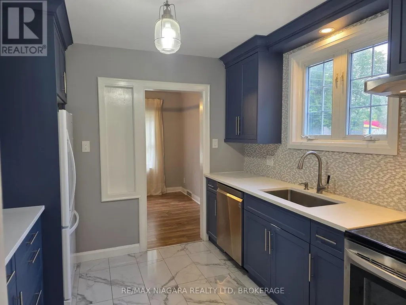
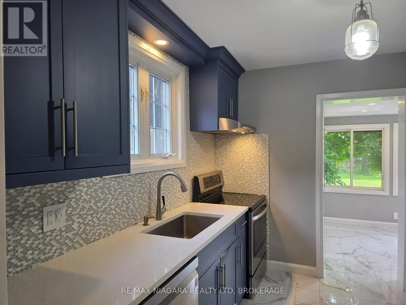
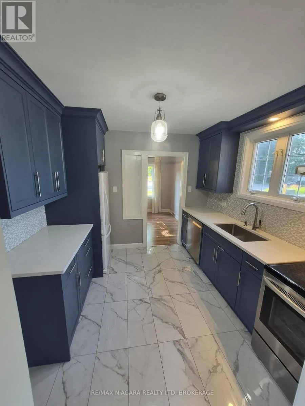
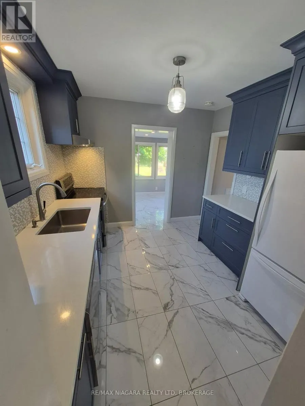
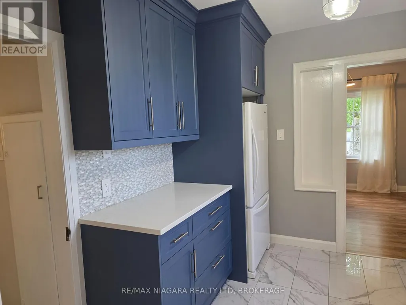
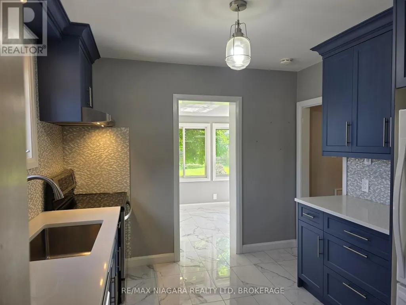
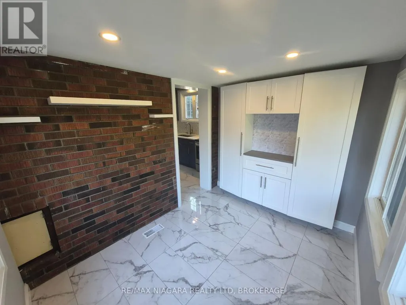
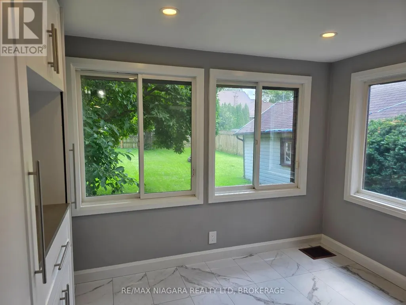
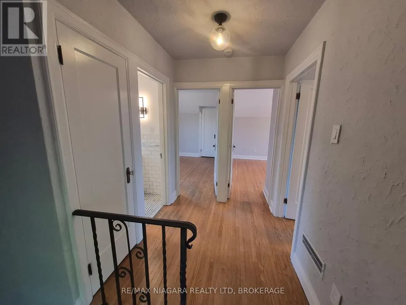
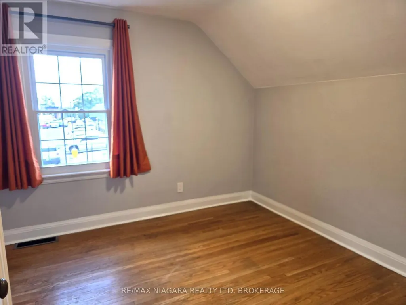
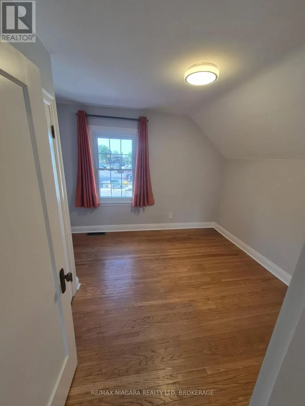
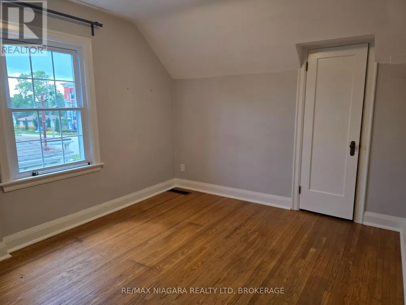
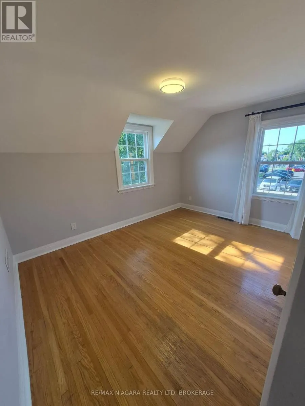
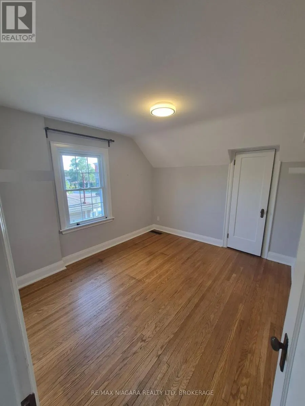
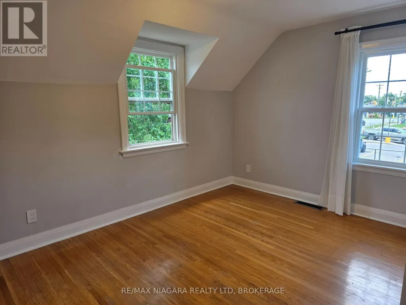
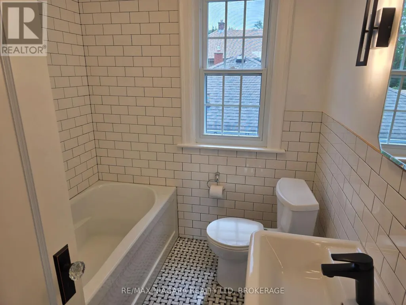
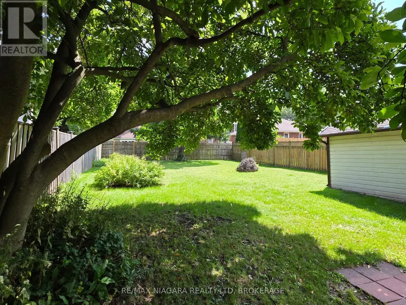
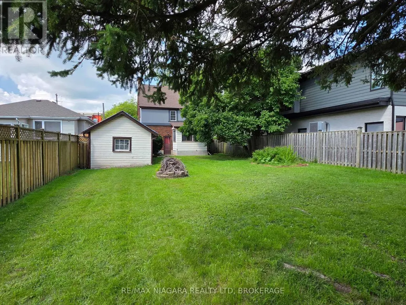
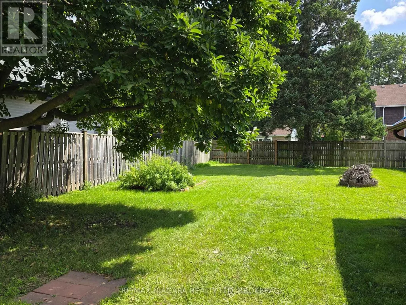
Charming 3-bedroom single-family home for rent in Niagara Falls. This two-storey house features a 4-piece bathroom, bright living room, and an updated kitchen with space for family dining. All three bedrooms are located on the upper level, offering comfortable retreats ideal for families, professionals, or roommates. Enjoy a large fenced yard perfect for kids, or outdoor entertaining, plus convenient access to local schools and transit. Centrally located in a vibrant residential and commercial area just steps away from the Lundy's Lane. This prime location provides exceptional access to grocery stores, restaurants, and so much more. Rent is $2500 per month plus utilities. PLEASE NOTE GARAGE IS NOT INCLUDED. (id:7434)
General Features
| Property Type | Single Family |
|---|---|
| Lease | 2500.00 |
| CommunityName | 216 - Dorchester |
| Building Appliances | Dishwasher, Dryer, Stove, Washer, Refrigerator |
| Building Cooling Type | Central air conditioning |
| Location Description | Cross Streets: Lundys Lane. ** Directions: Lundys Lane and Spencer. |
| Parking Space Total | 4 |
| Foundation Type | Poured Concrete |
| Building Type | House |
| Ownership Type | Freehold |
| Building.StoriesTotal | 2 |
Interior Features
| Building Fireplace Present | True |
|---|---|
| Building Heating Type | Forced air |
| Building Heating Fuel | Natural gas |
| Basement Type | Full |
| Construction Style Attachment | Detached |
| Living Area Range | 1100 |
| Bedrooms | 3 |
Exterior Features
| Sewer | Sanitary sewer |
|---|---|
| Exterior Finish | Brick, Stucco |
Room Details
| Room | Dimensions | Level | Flooring | Details |
|---|---|---|---|---|
| Bedroom | 3.12 m x 3.45 m | Second level | 3.45 m | |
| Bedroom 2 | 3.15 m x 3.5 m | Second level | 3.5 m | |
| Bedroom 3 | 3.05 m x 4.09 m | Second level | 4.09 m | |
| Dining room | 3.07 m x 3.02 m | Main level | 3.02 m | |
| Kitchen | 3.05 m x 2.97 m | Main level | 2.97 m | |
| Living room | 3.96 m x 5.03 m | Main level | 5.03 m | |
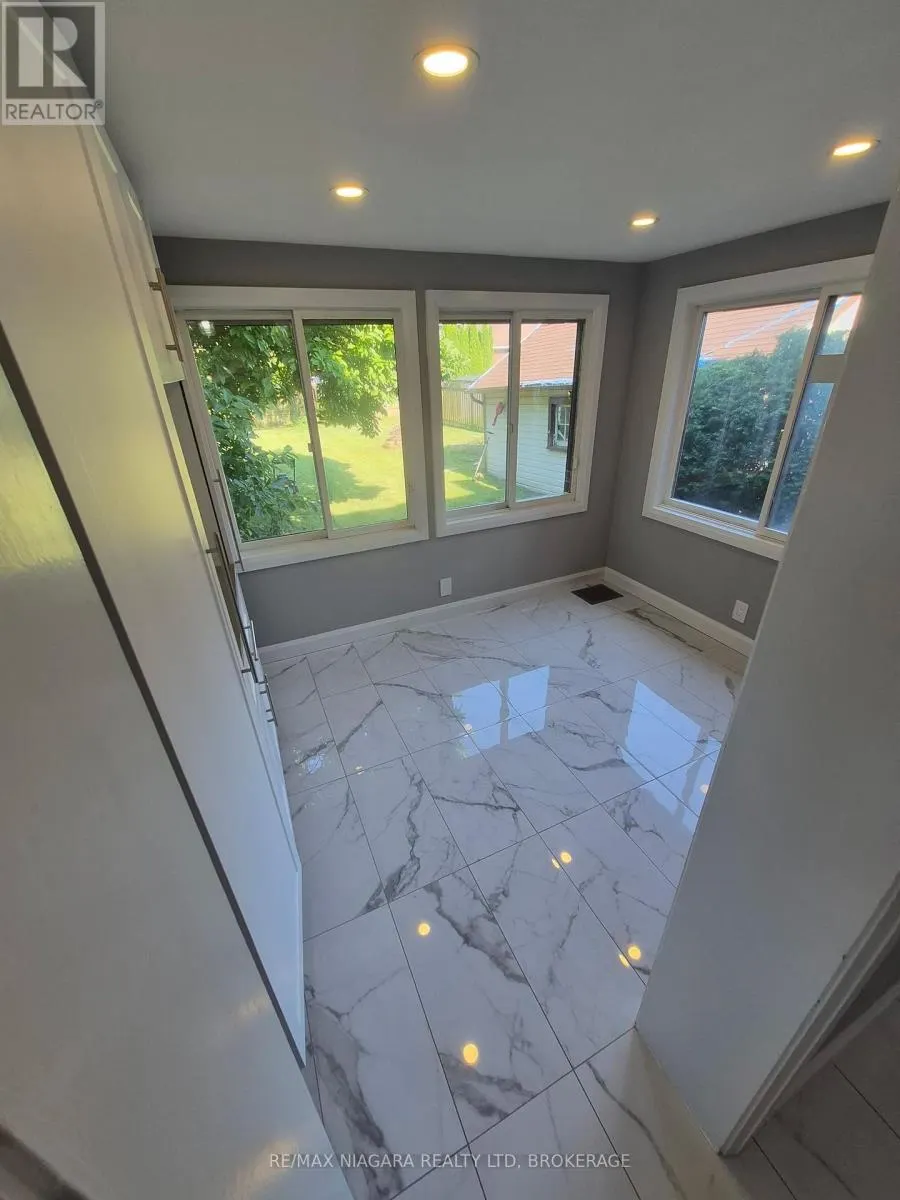
| Sunroom | 2.31 m x 2.97 m | Main level | 2.97 m |
Amenities
- Views
- New Construction
- Adult 55+
- Lease To Own
- No Strata Fees
- Furnished
- Primary On Main
- Air Conditioning
- Seller Finance
- Green
- Fixer Upper
- Horse
- Golf
- Fireplace
- Deck
- Garage
- Basement
- Pool

Property vs Single Family Average in L2G 5S9
Price
In The Neighbourhood
Just Listed
Niagara Falls (Dorchester)
$ 599,900
- Type
- Single Family
- Rooms
- 4 Beds + 3 Baths
ROYAL LEPAGE NRC REALTY
Niagara Falls (Dorchester)
$ 489,888
- Type
- Single Family
- Rooms
- 4 Beds + 2 Baths
REALTY EXECUTIVES PLUS LTD, BROKERAGE
Niagara Falls (Dorchester)
$ 399,900
- Type
- Single Family
- Rooms
- 2 Beds + 1 Baths
ROYAL LEPAGE NRC REALTY
Niagara Falls (Dorchester)
$ 1,850
- Type
- Single Family
- Rooms
- 2 Beds + 1 Baths
RE/MAX GARDEN CITY REALTY INC, BROKERAGE
Primary On Main
Niagara Falls (Dorchester)
$ 375,000
- Type
- Single Family
- Rooms
- 2 Beds + 1 Baths
ROYAL LEPAGE NRC REALTY
Primary On Main
Niagara Falls (Dorchester)
$ 579,900
- Type
- Single Family
- Rooms
- 3 Beds + 1.5 Baths
STICKS & BRICKS REALTY LTD.
Niagara Falls (Dorchester)
$ 424,900
- Type
- Single Family
- Rooms
- 2 Beds + 1 Baths
RE/MAX NIAGARA REALTY LTD, BROKERAGE
Open House
Niagara Falls (Dorchester)
$ 574,900
- Type
- Single Family
- Rooms
- 4 Beds + 2 Baths
RE/MAX NIAGARA REALTY LTD, BROKERAGE
Niagara Falls (Dorchester)
$ 735,000
- Type
- Single Family
- Rooms
- 4 Beds + 2.5 Baths
RE/MAX GARDEN CITY REALTY INC, BROKERAGE
Niagara Falls (Dorchester)
$ 499,900
- Type
- Single Family
- Rooms
- 2 Beds + 1 Baths
COLDWELL BANKER MOMENTUM REALTY, BROKERAGE
 Data is supplied by Pillar 9™ MLS® System. Pillar 9™ is the owner of the copyright in its MLS® System. Data is deemed reliable but is not guaranteed accurate by Pillar 9™. The trademarks MLS®, Multiple Listing Service® and the associated logos are owned by The Canadian Real Estate Association (CREA) and identify the quality of services provided by real estate professionals who are members of CREA. Used under license.

 All information deemed reliable but not guaranteed. All properties are subject to prior sale, change or withdrawal. Neither listing broker(s) or information provider(s) shall be responsible for any typographical errors, misinformation, misprints and shall be held totally harmless. Listing(s) information is provided for consumer's personal, non-commercial use and may not be used for any purpose other than to identify prospective properties consumers may be interested in purchasing. The data relating