
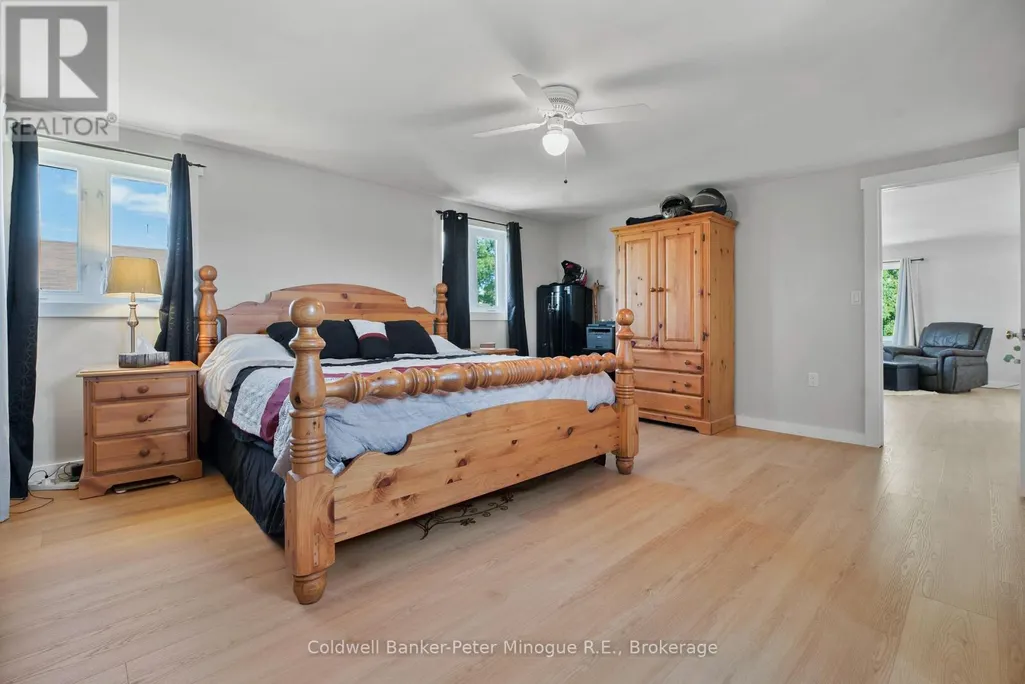
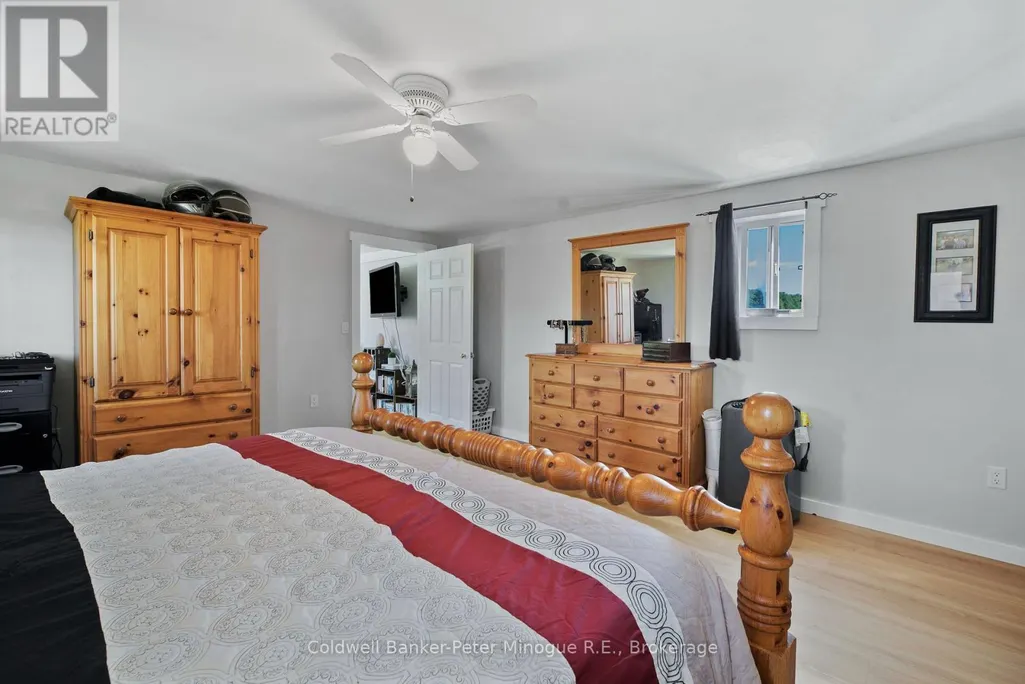
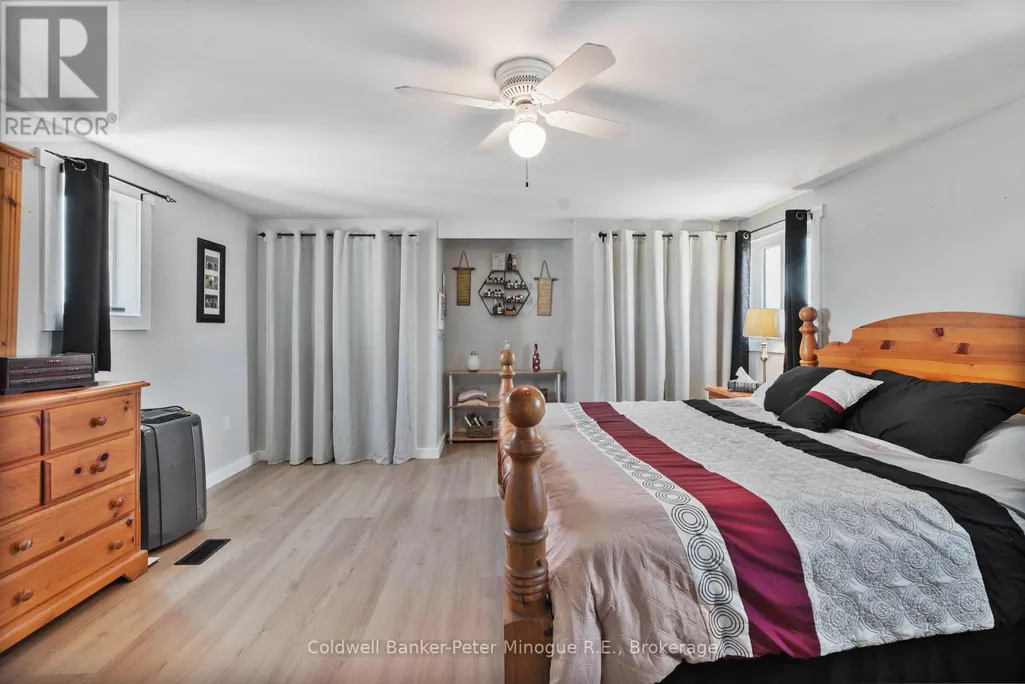
Views - Primary on Main
Address
381 Wasing Road, Chisholm, ON
Price
$ 649,900
Property Attributes
- ID#X13721790
- TypeSingle Family
- Listing Status Active
- MunicipalityChisholm
- CityChisholm
- AreaChisholm
- NeighbourhoodChisholm
- Postal CodeP0H 1Z0
- Style
- Price$ 649,900
- Bedrooms3
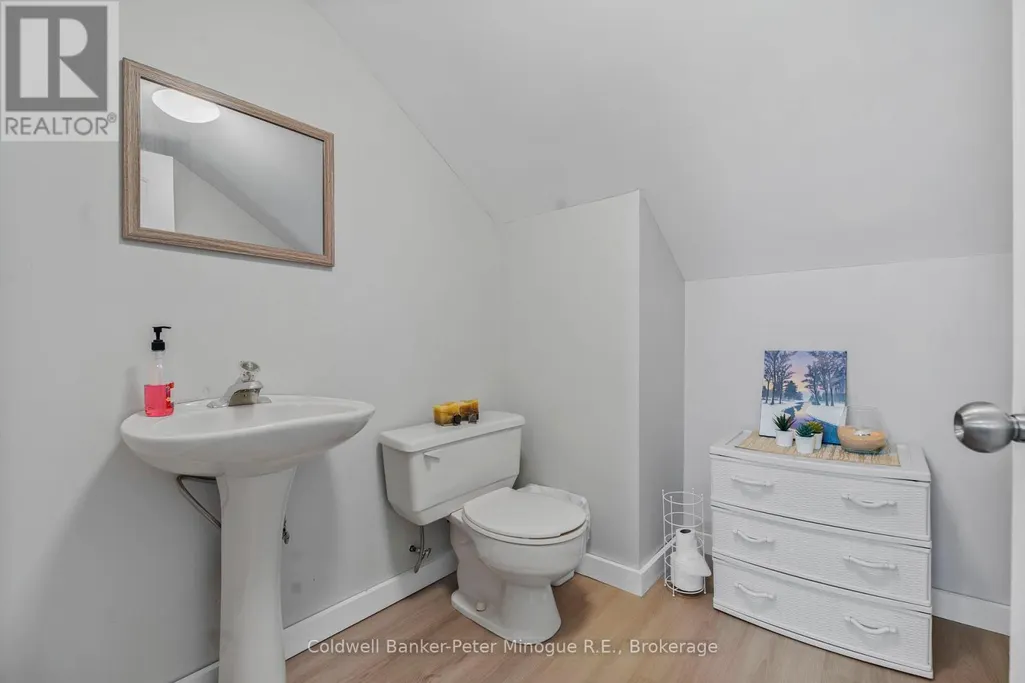
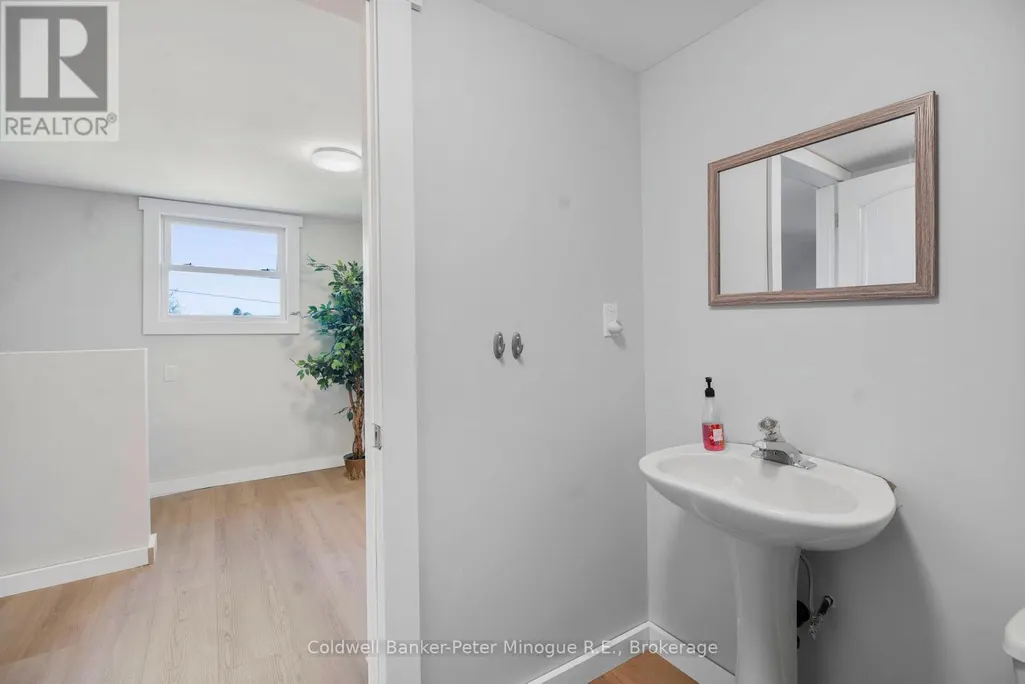
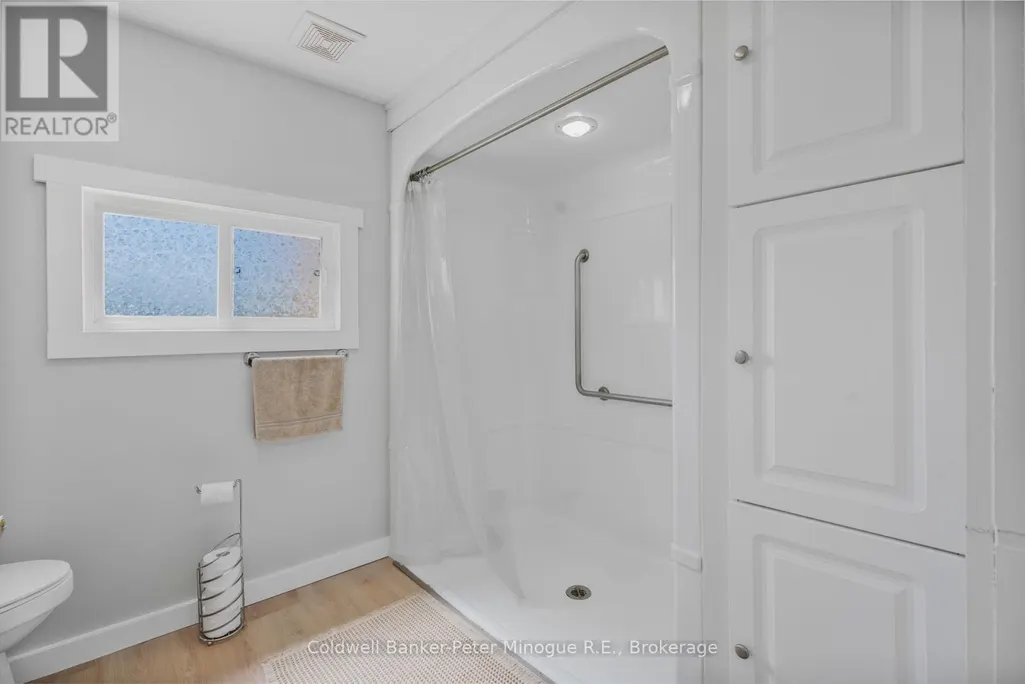
- Bathrooms1
- Half Bathrooms1
Data Source:
Canadian Real Estate Association (CREA)
Property Description
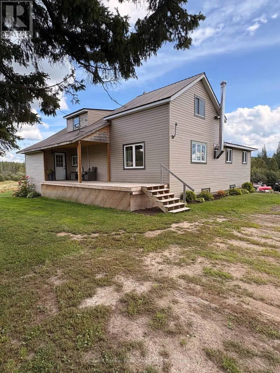
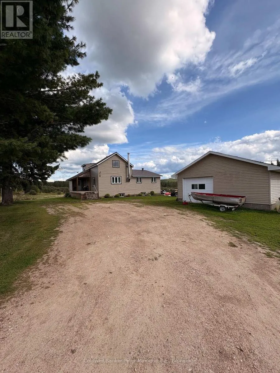
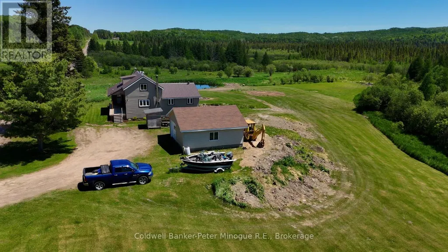
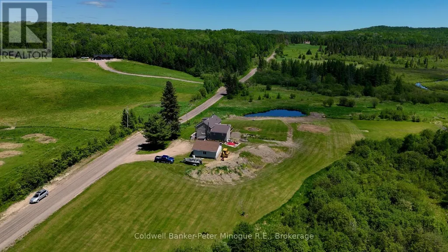
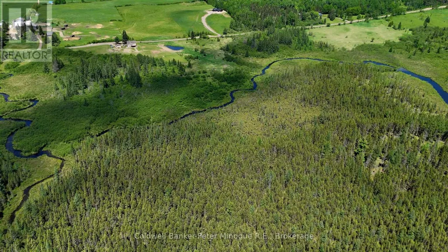
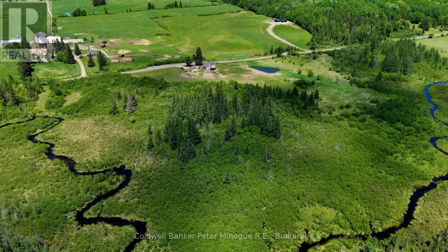
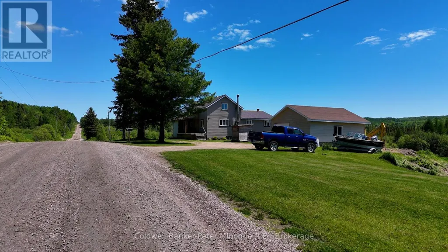
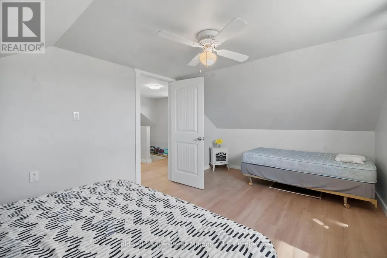
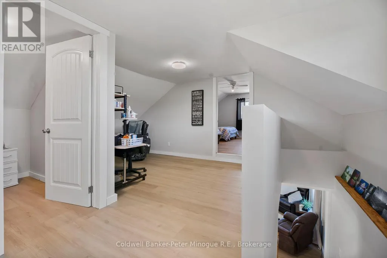
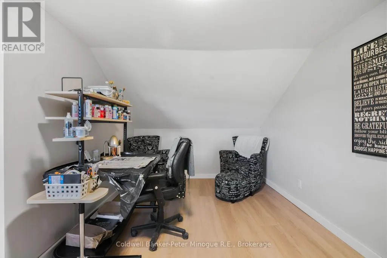
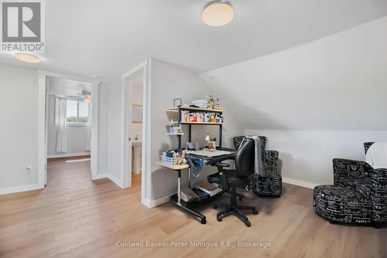
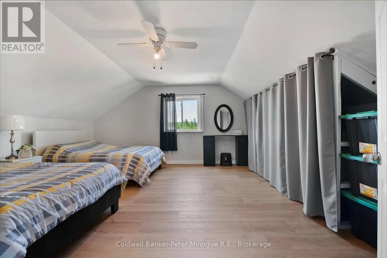
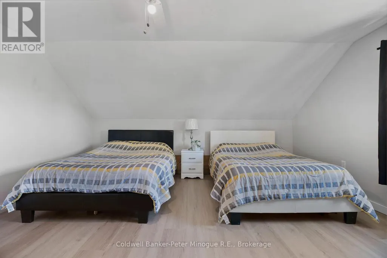
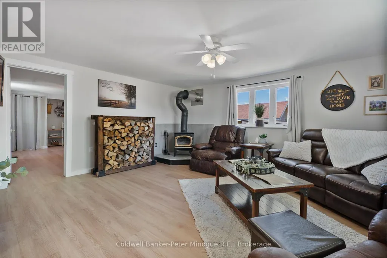
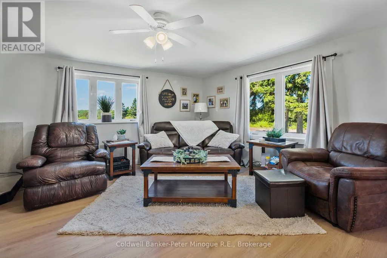
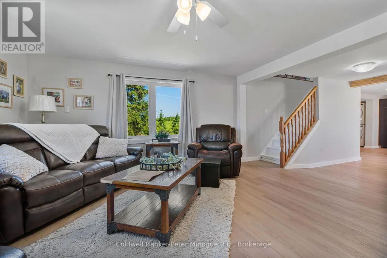
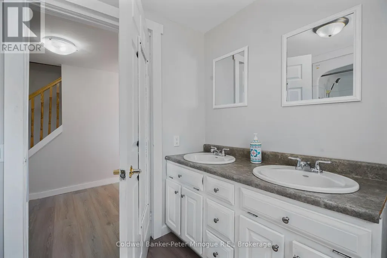
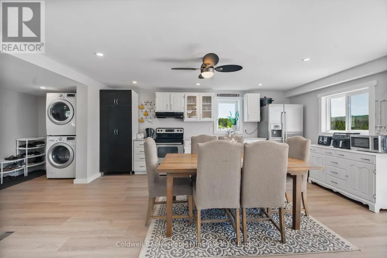
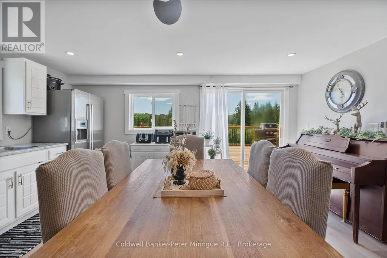
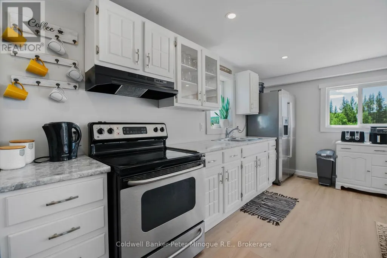
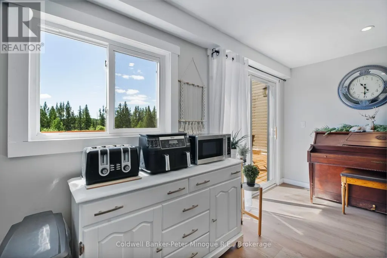
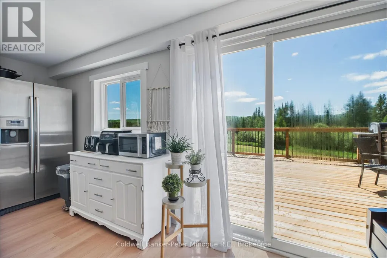
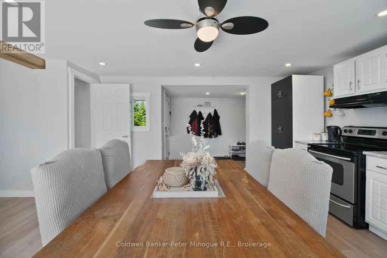
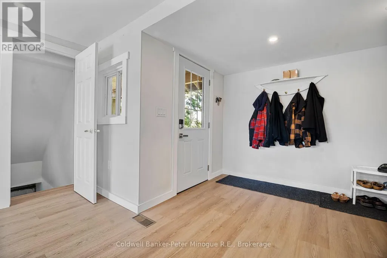
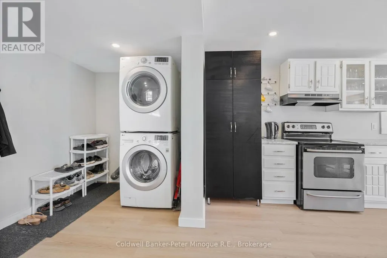
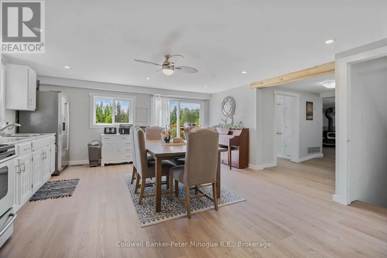
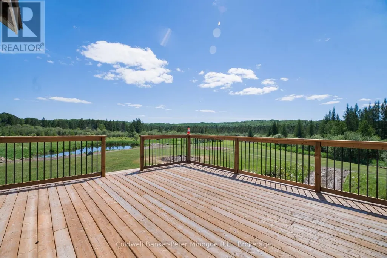
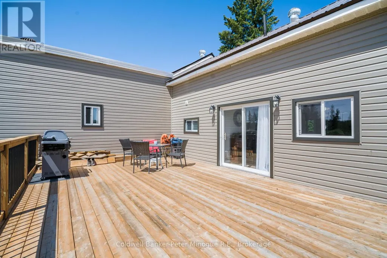
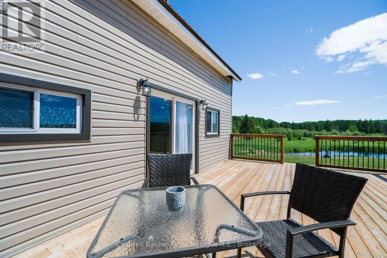
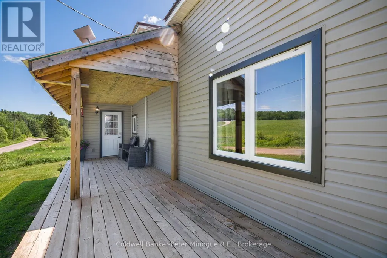
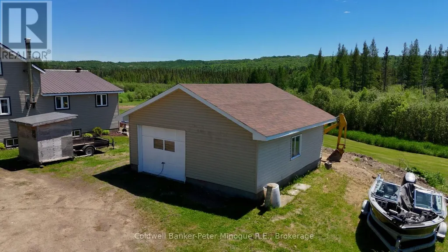
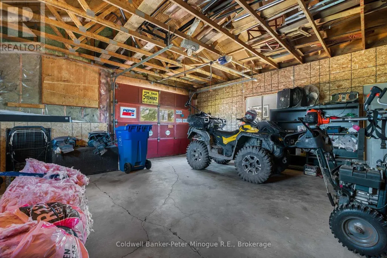
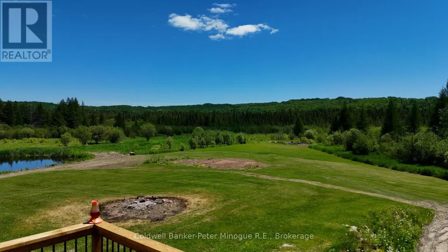
Pre-Inspected. Welcome to 381 Wasing Road, where country comfort meets endless recreational possibilities. Set on nearly 100 acres of diverse Northern Ontario landscape, this beautifully updated 3 bedroom, 2-bath home is surrounded by open fields, thick mature forests, and charming creeks. Explore the property's natural trails, including a path leading to the back acreage once you cross the creek, offering endless opportunities for hiking, hunting, exploring or simply enjoying the peace and privacy of your own land. With expansive space, beautiful scenery, and room to roam, this is a property made for those looking to escape, explore, and embrace the outdoors. (id:7434)
General Features
| Features | Wooded area |
|---|---|
| Property Type | Single Family |
| CommunityName | Chisholm |
| Building Age | 51 to 99 years |
| Building Appliances | Range, Water Heater, Dryer, Freezer, Stove, Washer, Refrigerator |
| Building Basement Features | Walk out |
| Building Cooling Type | Window air conditioner |
| Location Description | Cross Streets: Wasing Rd and Maple Rd. ** Directions: From Main St. Powassan, left on Chiswick Line, right on Kells Rd, continue on Maple Rd, left on Wasing Rd. |
| Parking Space Total | 4 |
| Foundation Type | Block, Wood |
| Building Type | House |
| Ownership Type | Freehold |
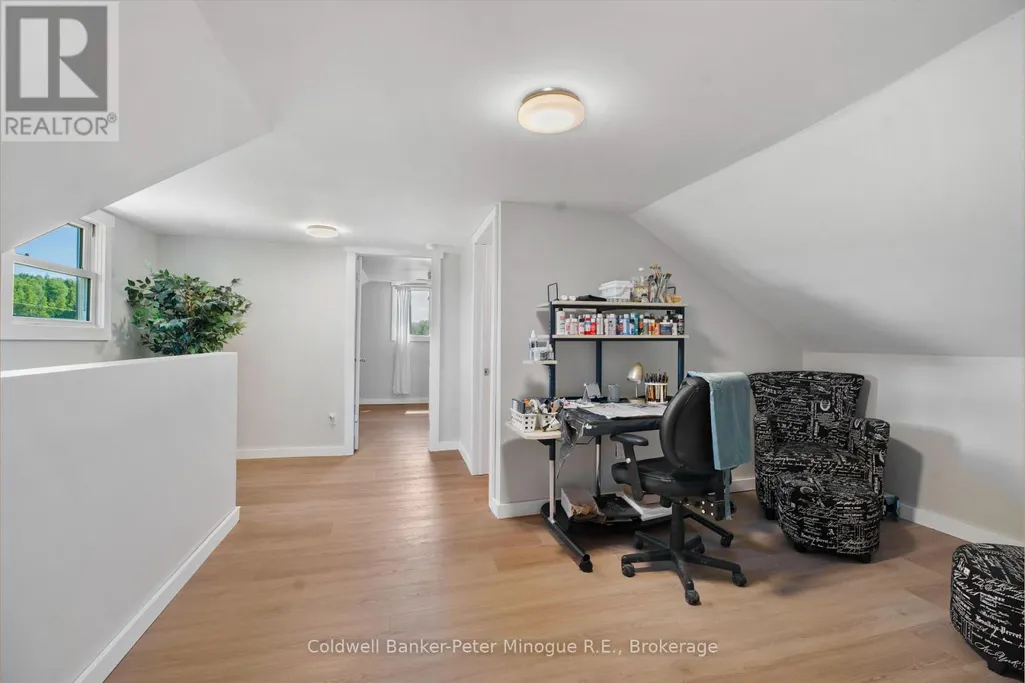
| Building.StoriesTotal | 1.5 |
Interior Features
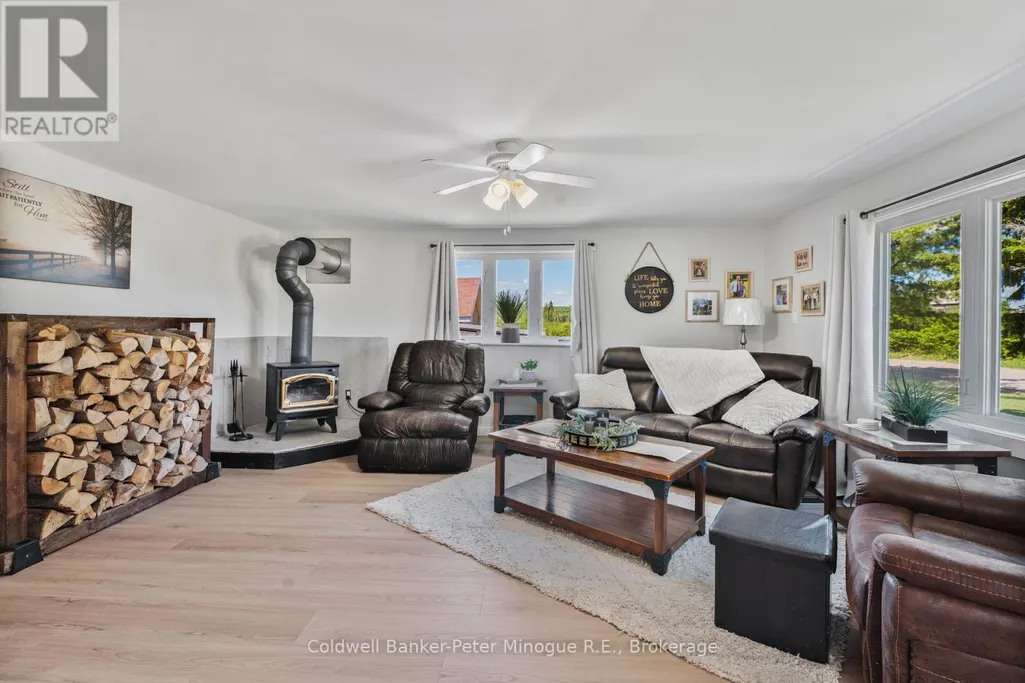
| Building Fireplace Present | True |
|---|---|
| Building Fireplace Total | 1 |
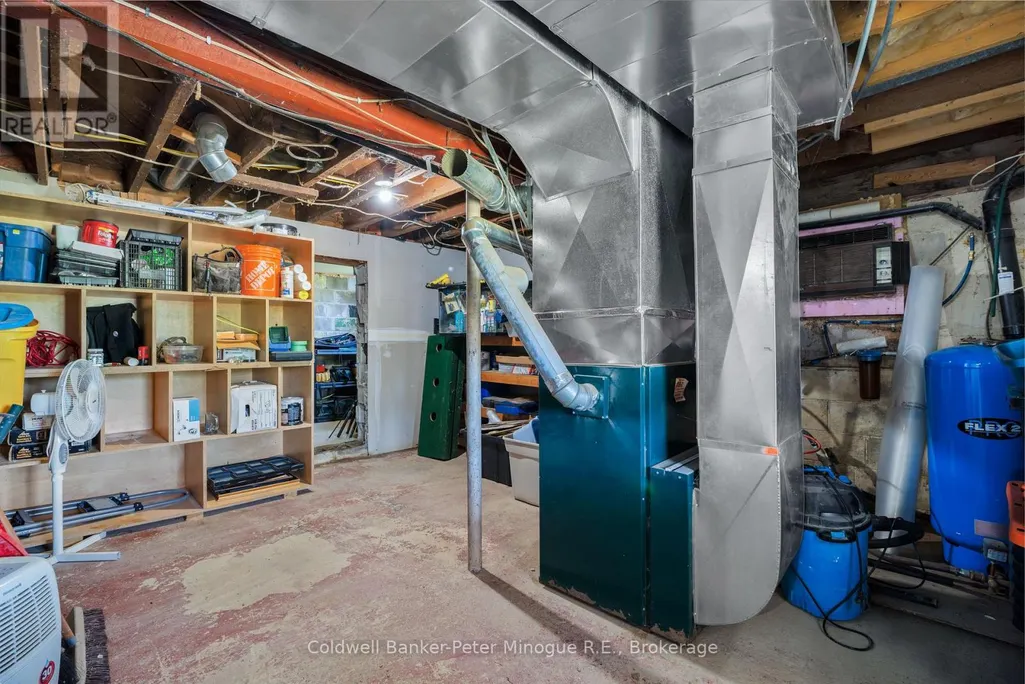
| Building Heating Type | Forced air |
| Building Heating Fuel | Wood |
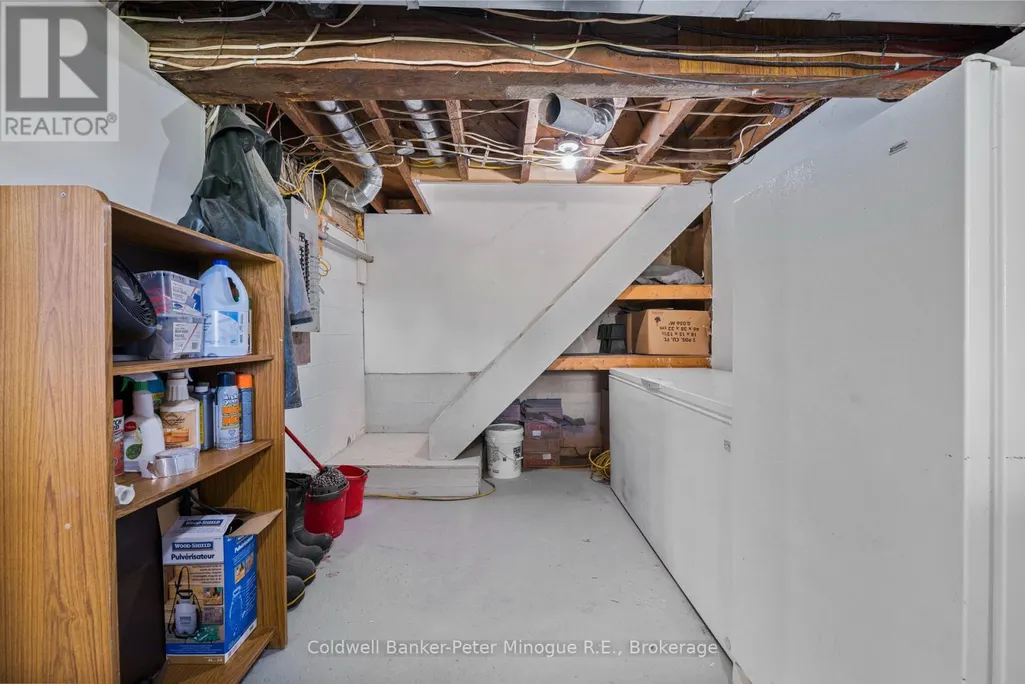
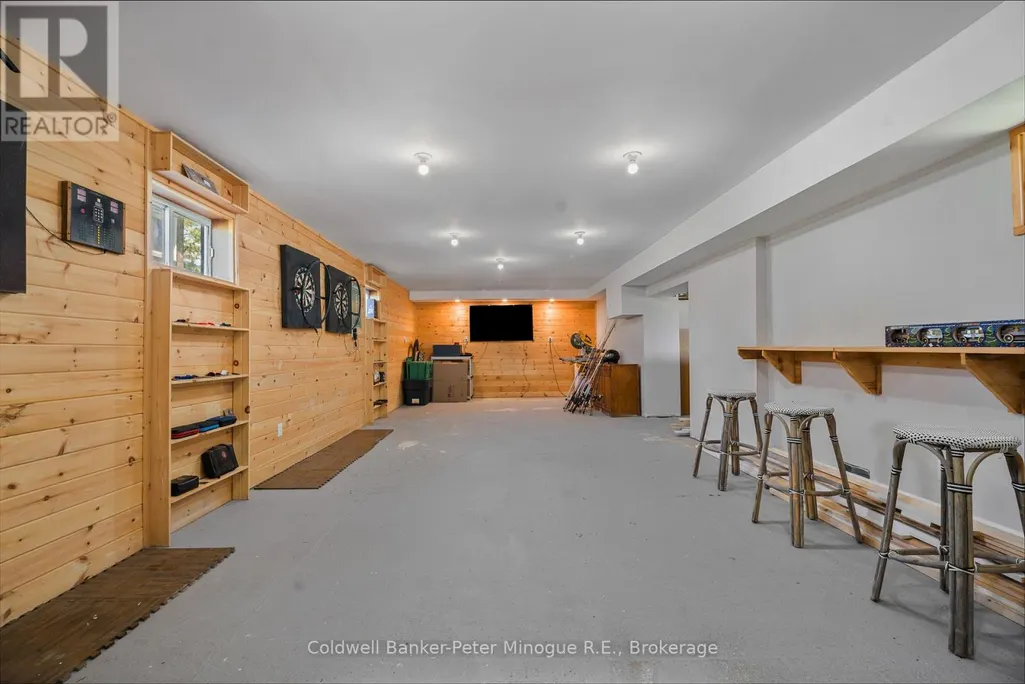
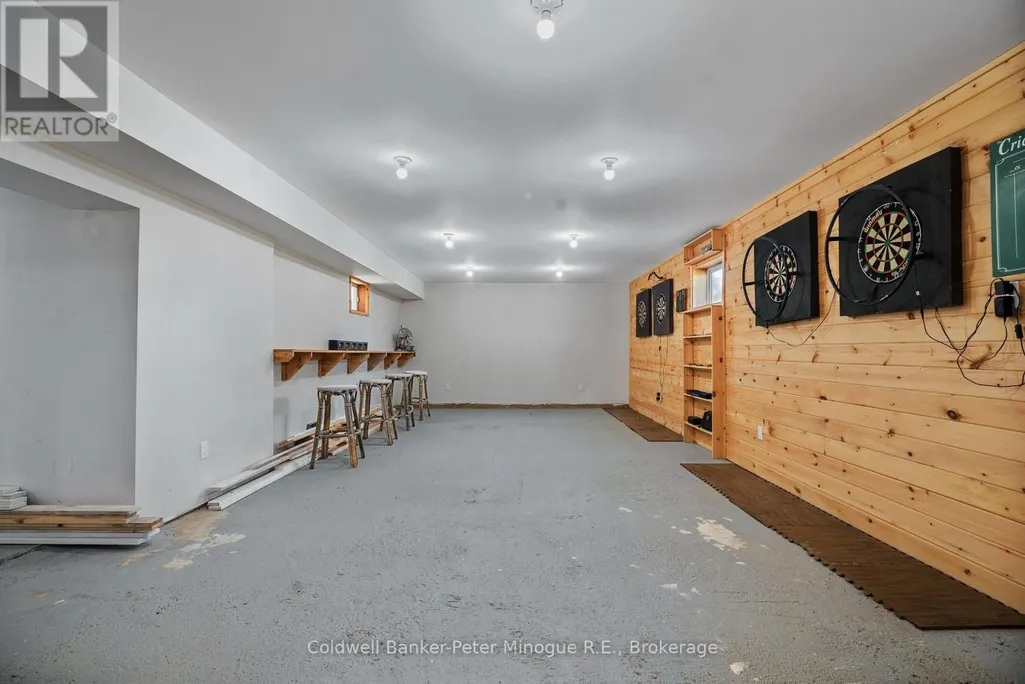
| Basement Development | Partially finished |
| Basement Type | Full, N/A (Partially finished), N/A |
| Construction Style Attachment | Detached |
| Living Area Range | 1500 |
| Bedrooms | 3 |
Exterior Features
| Structure | Deck |
|---|---|
| ViewType | View |
| Sewer | Septic System |
| Exterior Finish | Vinyl siding |
Room Details
| Room | Dimensions | Level | Flooring | Details |
|---|---|---|---|---|
| Bathroom | 2.77 m x 2.06 m | Main level | 2.06 m | |
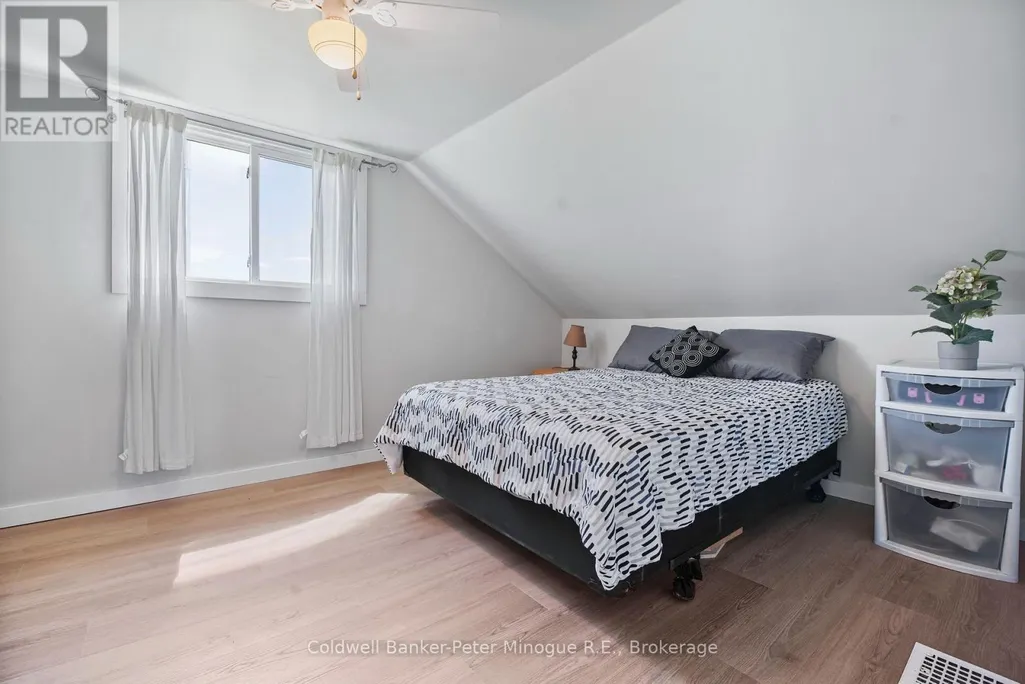
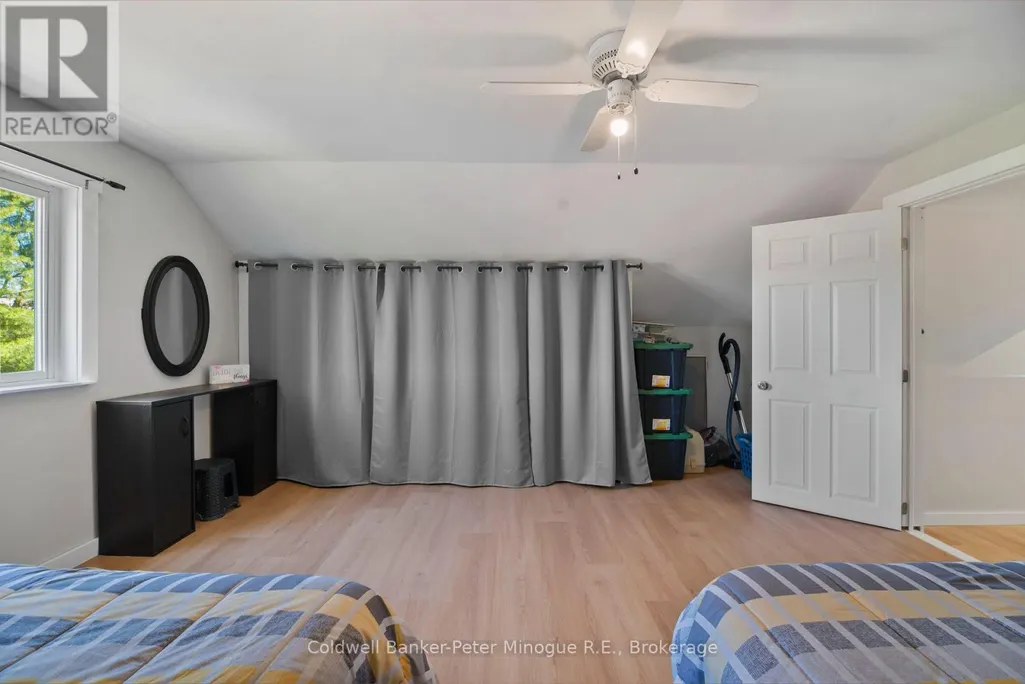
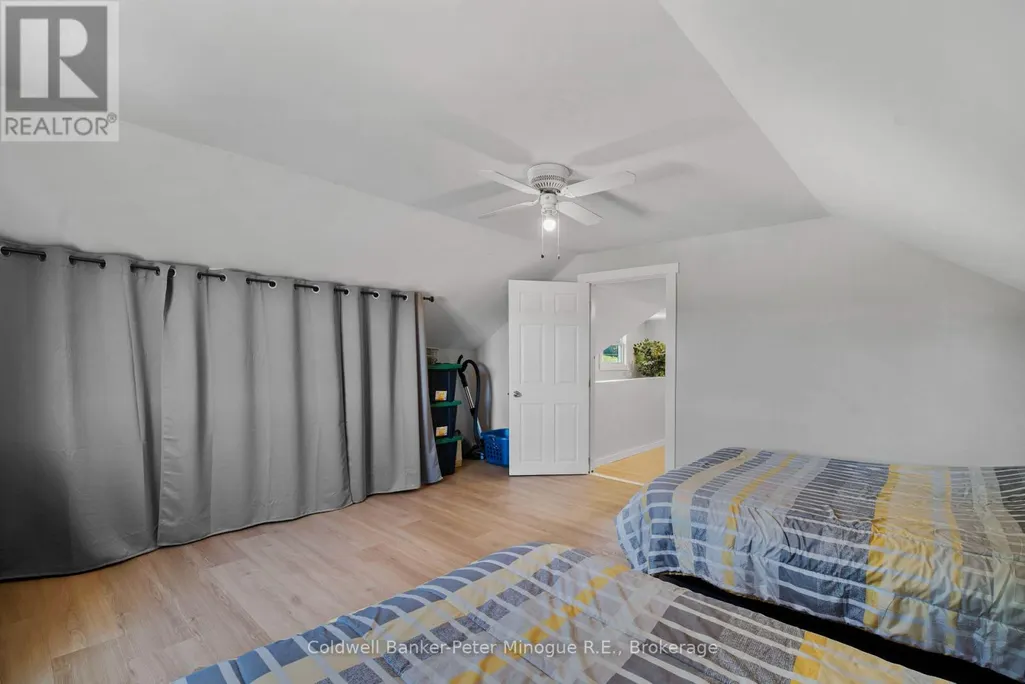
| Bedroom 2 | 3.1 m x 5.26 m | Second level | 5.26 m | |
| Bedroom 3 | 4.5 m x 5.26 m | Second level | 5.26 m | |
| Foyer | 3.25 m x 2.13 m | Main level | 2.13 m | |
| Kitchen | 5.06 m x 4.88 m | Main level | 4.88 m | |
| Living room | 5.28 m x 4.47 m | Main level | 4.47 m | |
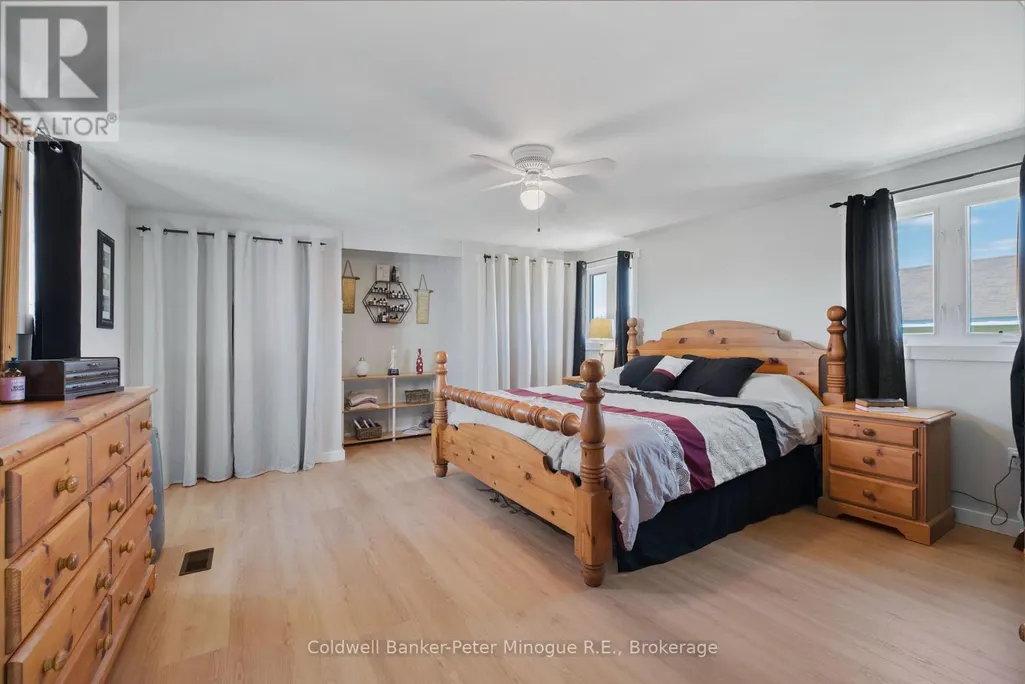
| Primary Bedroom | 5.74 m x 3.05 m | Main level | 3.05 m | |
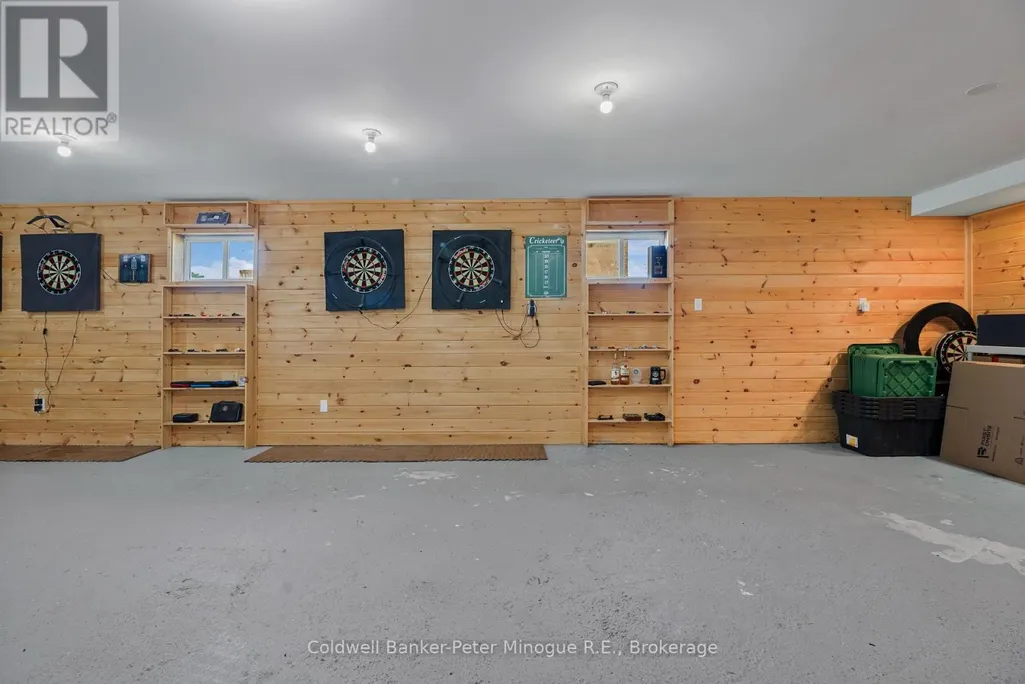
| Recreational, Games room | 10.97 m x 4.37 m | Basement | 4.37 m |
Amenities
- Views
- New Construction
- Adult 55+
- Lease To Own
- No Strata Fees
- Furnished
- Primary On Main
- Air Conditioning
- Seller Finance
- Green
- Fixer Upper
- Horse
- Golf
- Fireplace
- Deck
- Garage
- Basement
- Pool

Property vs Single Family Average in P0H 1Z0
Price
In The Neighbourhood
Chisholm
$ 469,900
- Type
- Single Family
- Rooms
- 3 Beds + 1 Baths
Century 21 Blue Sky Region Realty Inc., Brokerage
Primary On Main
Chisholm
$ 749,900
- Type
- Single Family
- Rooms
- 4 Beds + 2 Baths
Royal LePage Northern Life Realty, Brokerage
Waterfront
Chisholm
$ 1,199,999
- Type
- Single Family
- Rooms
- 4 Beds + 2 Baths
REALTY EXECUTIVES Local Group Inc. Brokerage
Primary On Main
Chisholm
$ 449,000
- Type
- Single Family
- Rooms
- 4 Beds + 1 Baths
REALTY EXECUTIVES Local Group Inc. Brokerage
Primary On Main
Chisholm
$ 579,900
- Type
- Single Family
- Rooms
- 3 Beds + 2 Baths
Royal LePage Northern Life Realty, Brokerage
 Data is supplied by Pillar 9™ MLS® System. Pillar 9™ is the owner of the copyright in its MLS® System. Data is deemed reliable but is not guaranteed accurate by Pillar 9™. The trademarks MLS®, Multiple Listing Service® and the associated logos are owned by The Canadian Real Estate Association (CREA) and identify the quality of services provided by real estate professionals who are members of CREA. Used under license.

 All information deemed reliable but not guaranteed. All properties are subject to prior sale, change or withdrawal. Neither listing broker(s) or information provider(s) shall be responsible for any typographical errors, misinformation, misprints and shall be held totally harmless. Listing(s) information is provided for consumer's personal, non-commercial use and may not be used for any purpose other than to identify prospective properties consumers may be interested in purchasing. The data relating