
Address
Main & 2nd - 1070 Denton Drive, Cobourg, ON
Price
$ 2,800
Property Attributes
- ID#X13692612
- TypeSingle Family
- Listing Status Active
- MunicipalityCobourg
- CityCobourg
- AreaCobourg
- NeighbourhoodCobourg
- Postal CodeK9A 3T8
- Style
- Price$ 2,800
- Bedrooms4
- Bathrooms2
- Half Bathrooms1
Data Source:
Canadian Real Estate Association (CREA)
Property Description
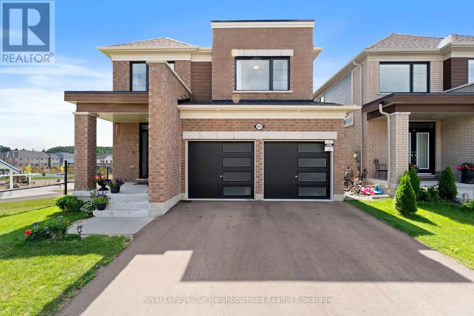
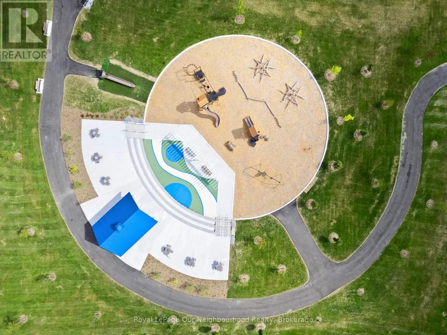
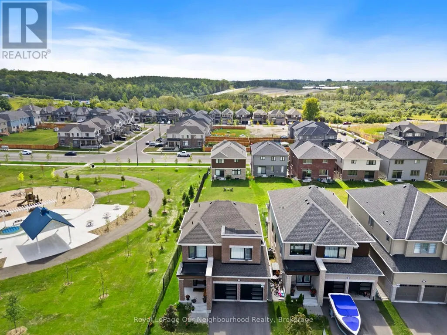
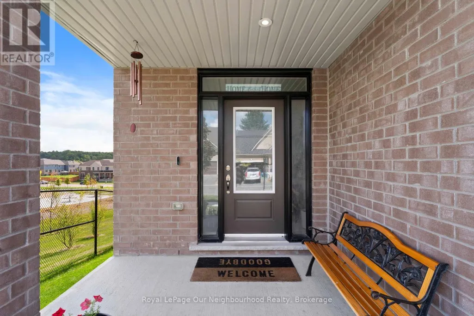
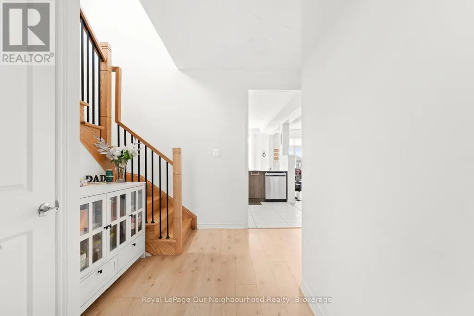
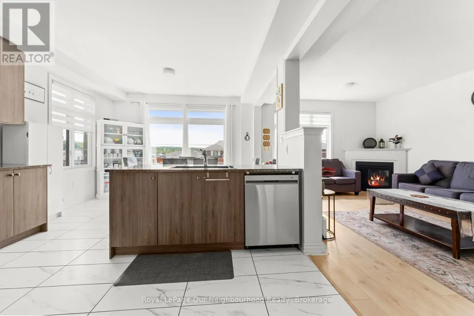
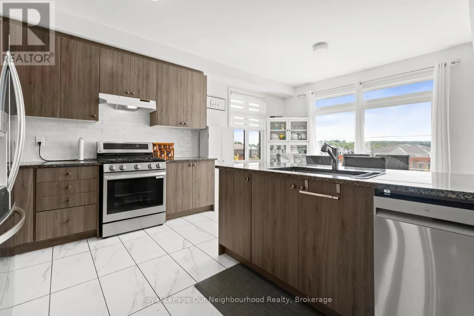
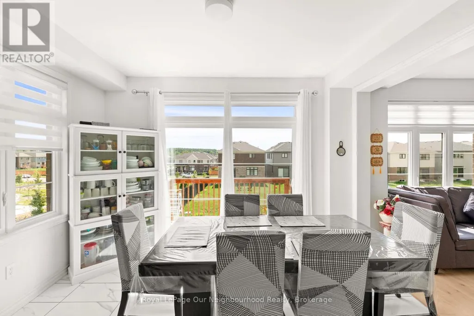
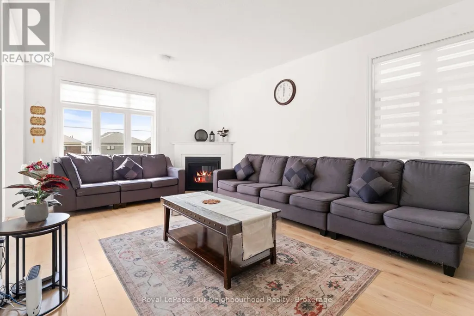
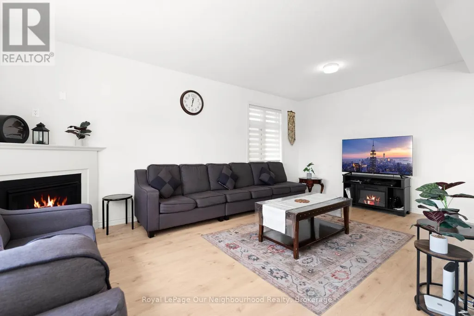
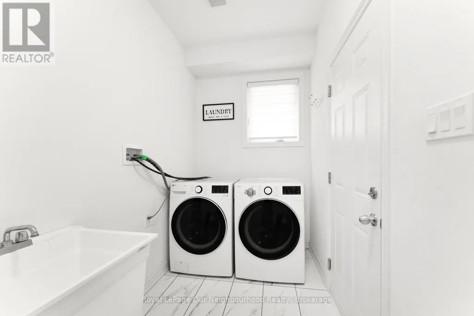
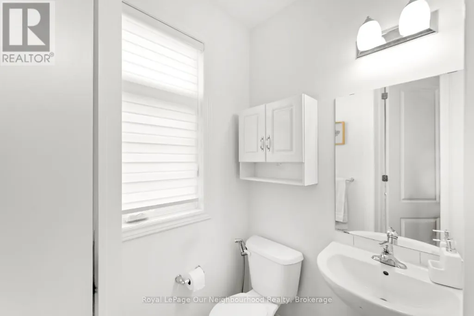
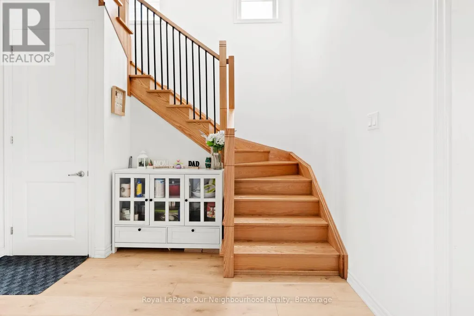
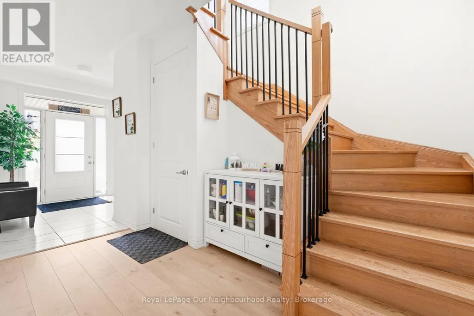
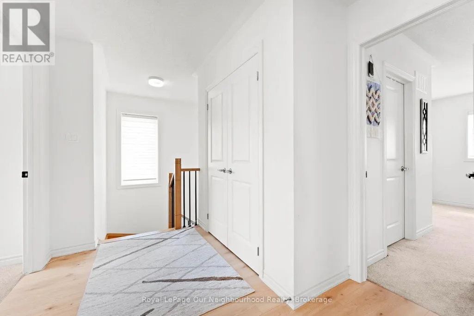
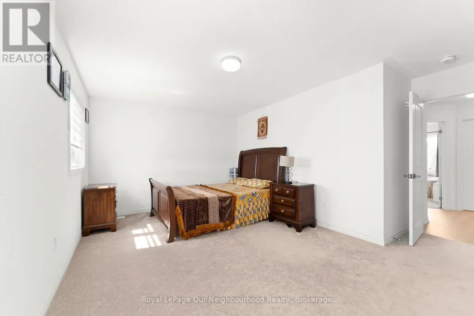
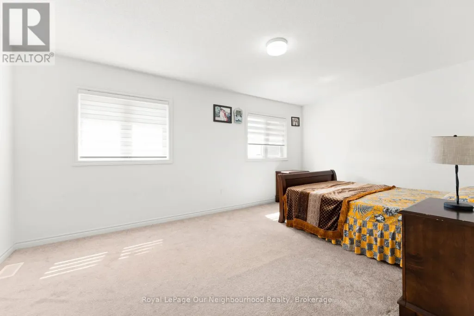
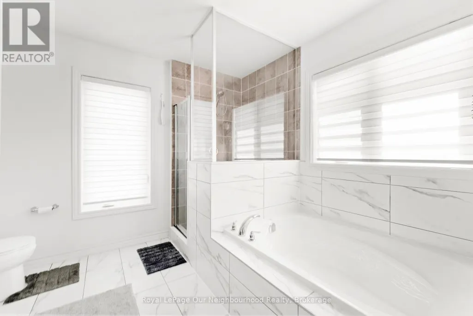
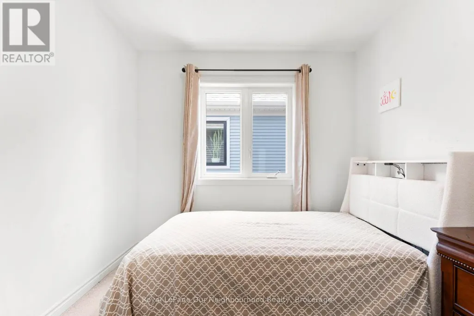
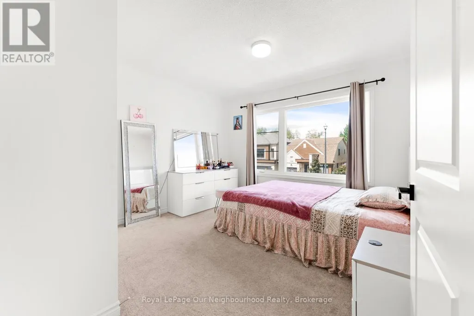
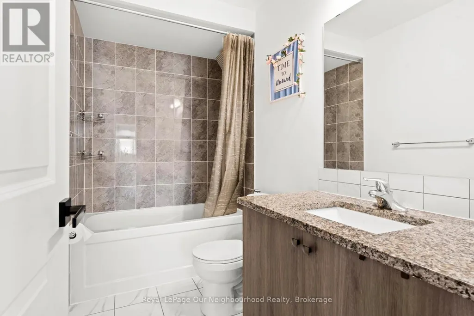
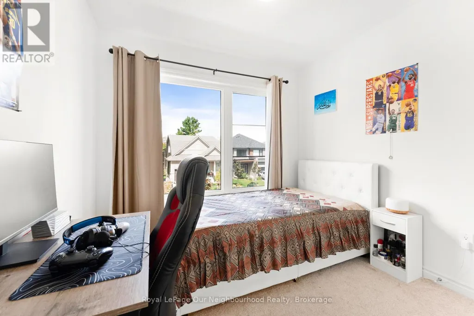
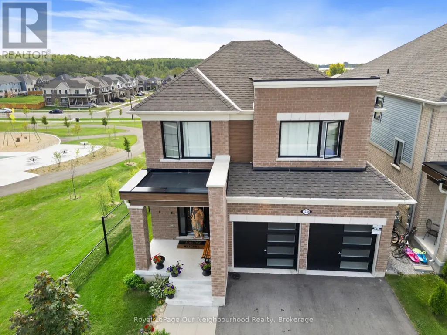
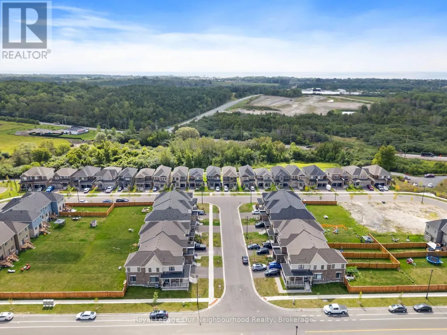
WELCOME TO THIS BEAUTIFUL 2024 TRIBUTE-BUILT HOME! Only 2 years young, this stunning home offers the perfect blend of modern style, comfort, and convenience. Featuring 4 spacious bedrooms and 2.5 bathrooms, there is plenty of room for the whole family.The primary bedroom is your private retreat, complete with a generous walk-in closet and ensuite bathroom. Enjoy bright, inviting living spaces and modern finishes throughout, all in a home that is truly move-in ready.Perfectly situated right next to a park, this home offers an ideal setting for families and outdoor enjoyment. Conveniently located close to Highway 401, the hospital, schools, shopping, restaurants, and all other amenities, making everyday living easy and convenient.Call this one home! Located in Ontario's feel-good town, this is a wonderful opportunity to enjoy a newer home in a fantastic community where comfort, convenience, and lifestyle come together. (id:7434)
General Features
| Property Type | Single Family |
|---|---|
| Lease | 2800.00 |
| CommunityName | Cobourg |
| Building Amenities | Fireplace(s) |
| Building Cooling Type | Central air conditioning |
| Location Description | Cross Streets: Denton Dr., & Elgin St. ** Directions: South of 401 to Division St., East On Elgin, North on Denton Dr. |
| Parking Space Total | 1 |
| Foundation Type | Poured Concrete |
| Building Type | House |
| Ownership Type | Freehold |
| Building.StoriesTotal | 2 |
Interior Features
| Building Fireplace Present | True |
|---|---|
| Building Fireplace Total | 1 |
| Building Heating Type | Forced air |
| Building Heating Fuel | Natural gas |
| Basement Development | Other, See Remarks |
| Basement Type | N/A (Other, See Remarks) |
| Construction Style Attachment | Detached |
| Living Area Range | 1500 |
| Bedrooms | 4 |
Exterior Features
| Sewer | Sanitary sewer |
|---|---|
| Exterior Finish | Brick |
Room Details
| Room | Dimensions | Level | Flooring | Details |
|---|---|---|---|---|
| Bedroom 2 | 2.74 m x 2.74 m | Second level | 2.74 m | |
| Bedroom 3 | 3.48 m x 3.05 m | Second level | 3.05 m | |
| Bedroom 4 | 2.74 m x 2.44 m | Second level | 2.44 m | |
| Dining room | 3.96 m x 2.74 m | Main level | 2.74 m | |
| Kitchen | 3.96 m x 3.25 m | Main level | 3.25 m | |
| Living room | 3.96 m x 6.16 m | Main level | 6.16 m | |
| Primary Bedroom | 5.18 m x 3.35 m | Second level | 3.35 m |
Amenities
- Views
- New Construction
- Adult 55+
- Lease To Own
- No Strata Fees
- Furnished
- Primary On Main
- Air Conditioning
- Seller Finance
- Green
- Fixer Upper
- Horse
- Golf
- Fireplace
- Deck
- Garage
- Basement
- Pool

Property vs Single Family Average in K9A 3T8
In The Neighbourhood
Just Listed
Cobourg
$ 509,000
- Type
- Single Family
- Rooms
- 2 Beds + 1 Baths
Royal Service Real Estate Inc.
Open House
Cobourg
$ 649,000
- Type
- Single Family
- Rooms
- 2 Beds + 2.5 Baths
Keller Williams Energy Real Estate
Water Views
Cobourg
$ 3,450
- Type
- Single Family
- Rooms
- 2 Beds + 2 Baths
RE/MAX Rouge River Realty Ltd.
Primary On Main
Cobourg
$ 799,000
- Type
- Single Family
- Rooms
- 3 Beds + 3 Baths
Royal Lepage Proalliance Realty
Water Views
Cobourg
$ 535,000
- Type
- Single Family
- Rooms
- 2 Beds + 1.5 Baths
Royal Lepage Proalliance Realty
Primary On Main
Cobourg
$ 639,900
- Type
- Single Family
- Rooms
- 3 Beds + 2 Baths
Re/Max Hallmark First Group Realty Ltd.
Water Views
Cobourg
$ 559,000
- Type
- Single Family
- Rooms
- 3 Beds + 1 Baths
Royal Lepage Proalliance Realty
 Data is supplied by Pillar 9™ MLS® System. Pillar 9™ is the owner of the copyright in its MLS® System. Data is deemed reliable but is not guaranteed accurate by Pillar 9™. The trademarks MLS®, Multiple Listing Service® and the associated logos are owned by The Canadian Real Estate Association (CREA) and identify the quality of services provided by real estate professionals who are members of CREA. Used under license.

 All information deemed reliable but not guaranteed. All properties are subject to prior sale, change or withdrawal. Neither listing broker(s) or information provider(s) shall be responsible for any typographical errors, misinformation, misprints and shall be held totally harmless. Listing(s) information is provided for consumer's personal, non-commercial use and may not be used for any purpose other than to identify prospective properties consumers may be interested in purchasing. The data relating