
Waterfront - Primary on Main
Address
662 Fire Route 42, North Kawartha, ON
Price
$ 1,395,000
Property Attributes
- ID#X13661572
- TypeSingle Family
- Listing Status Active
- MunicipalityNorth Kawartha
- CityNorth Kawartha
- AreaNorth Kawartha
- NeighbourhoodNorth Kawartha
- Postal CodeK0L 2H0
- Style
- Price$ 1,395,000
- Bedrooms4
- Bathrooms3
- Half Bathrooms0
Data Source:
Canadian Real Estate Association (CREA)
Property Description
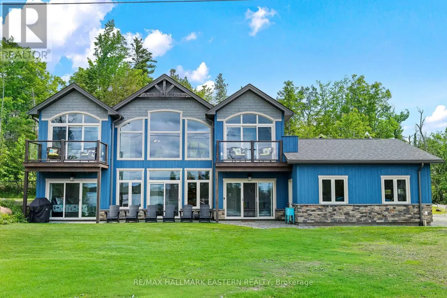
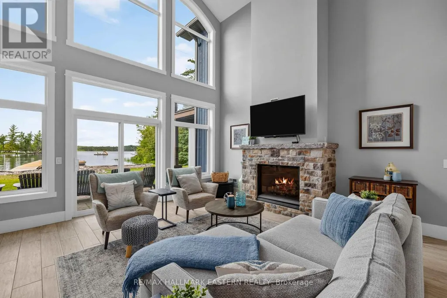
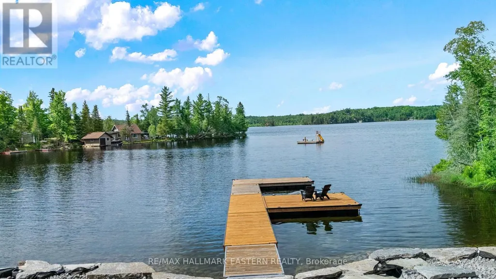
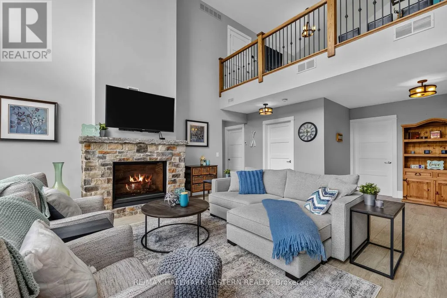
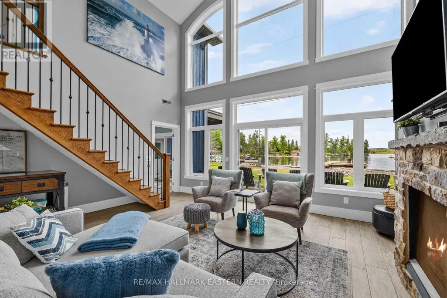
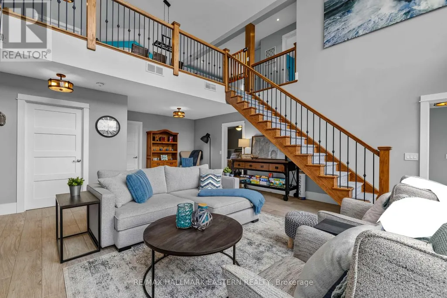
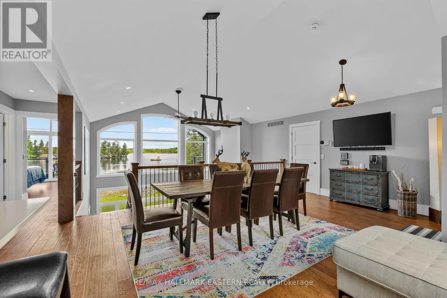
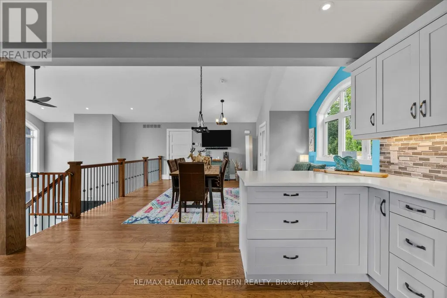
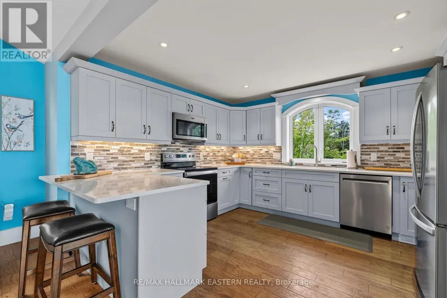
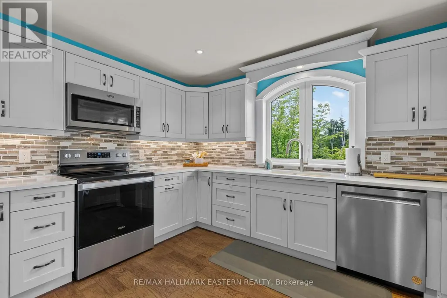
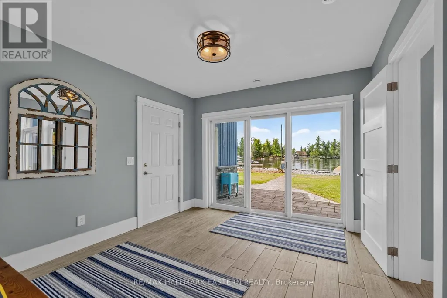
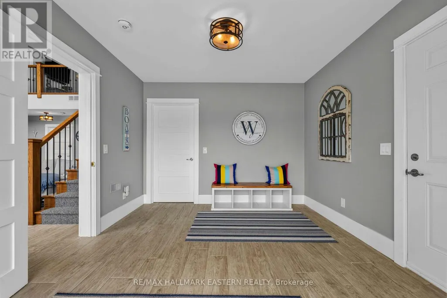
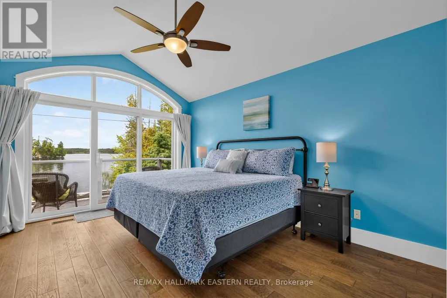
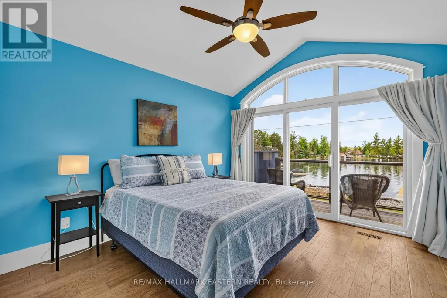
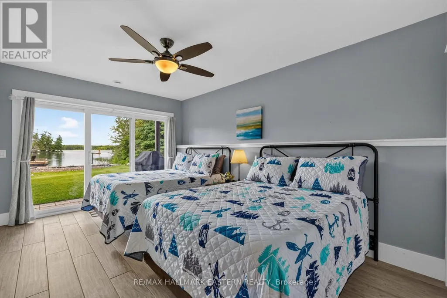
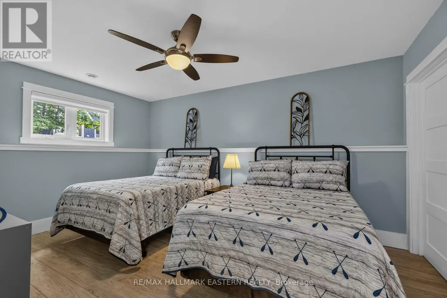
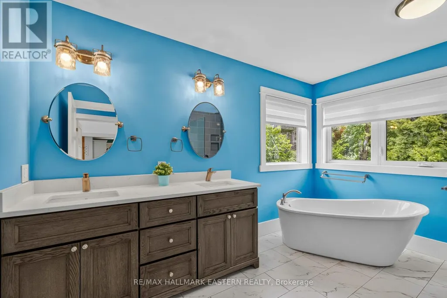
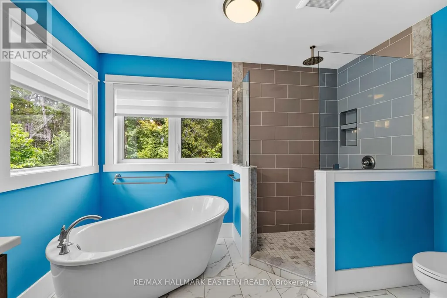
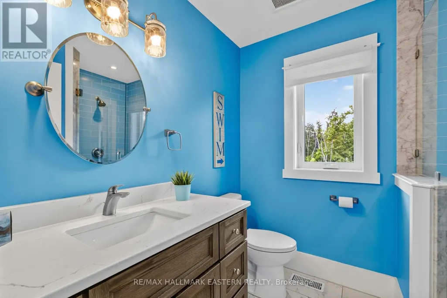
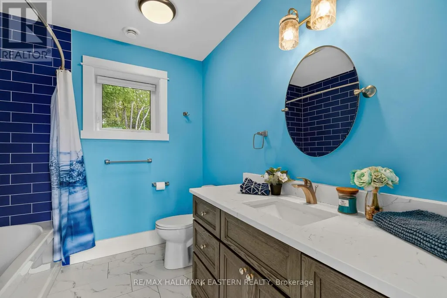
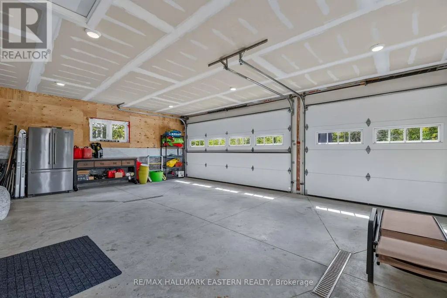
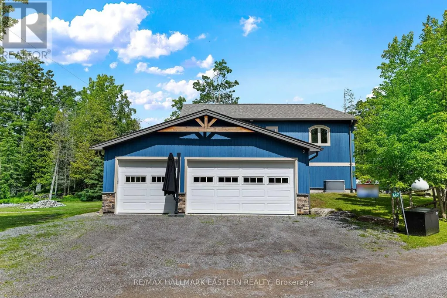
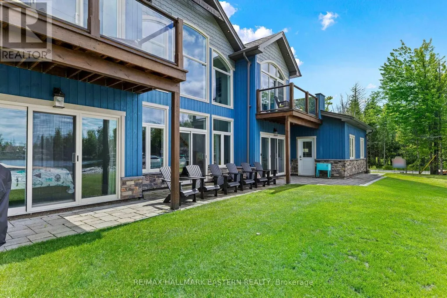
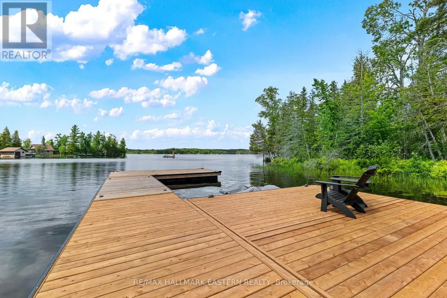
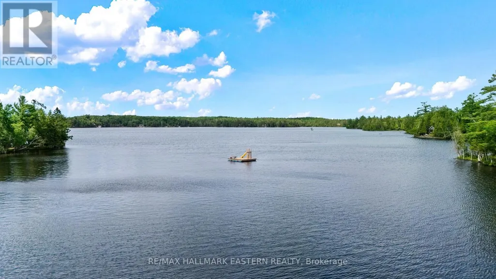
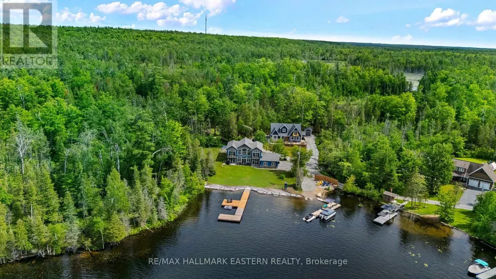
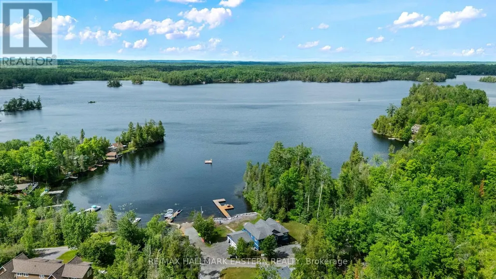
This would make a fabulous rental. Big Cedar Lake custom retreat. Just under 2 hours from GTA this 4 Bed 3 Bath open concept beauty will hit all your wish list. Soaring ceilings with massive lake views from almost every room, heated floors on lower level, primary suite with luxury bath, loads of sleeping for all the guests, lovely level lot with easy access swimming, games and family fun. Store all the toys in the insulated oversized 3 car garage, pet friendly fenced area, full back up generator, beautiful armorstone shoreline, new large multi slip docks and nothing left to do but enjoy. A world of fun in an incredible area with a warm welcome awaits your family. (id:7434)
General Features
| Features | Carpet Free, Country residential, Sump Pump |
|---|---|
| Easement | Unknown |
| Community Features | Community Centre |
| Property Type | Single Family |
| Zoning Description | RES |
| CommunityName | North Kawartha |
| Amenities | Beach |
| Building Age | 6 to 15 years |
| Building Amenities | Fireplace(s) |
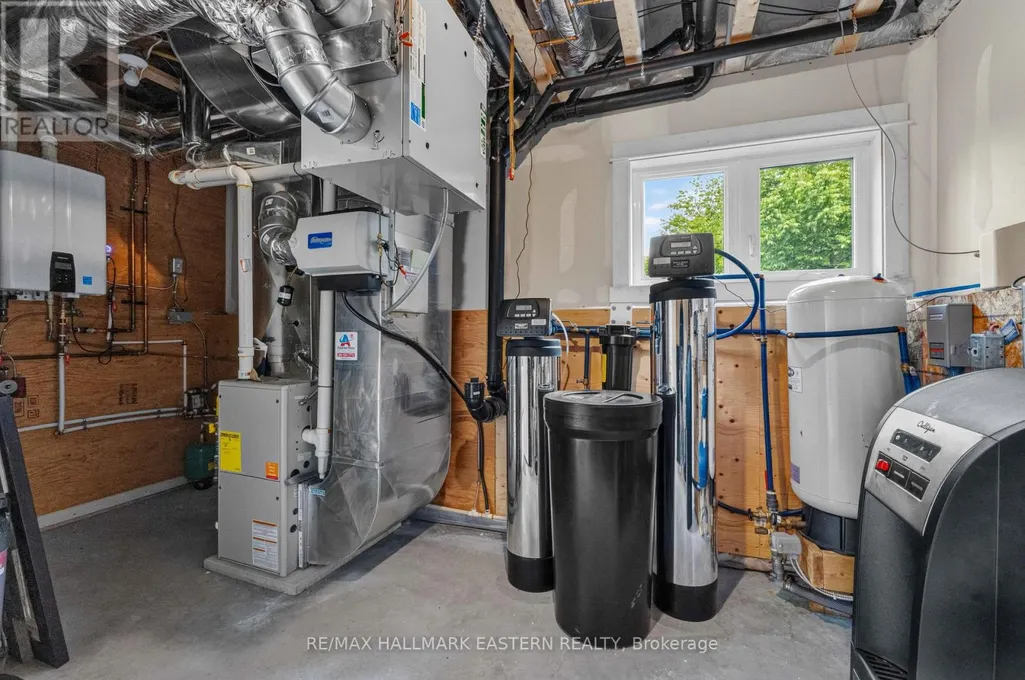
| Building Appliances | Garage door opener remote(s), Water Heater - Tankless, Water Heater, Water purifier, Water softener, Water Treatment, Dishwasher, Dryer, Garage door opener, Microwave, Stove, Washer, Window Coverings, Refrigerator |
| Building Basement Features | Walk out, Separate entrance |
| Building Cooling Type | Central air conditioning, Air exchanger |
| Location Description | Cross Streets: Big Cedar Lake Road. ** Directions: Hwy 28N to Big Cedar Lake Rd to Fire Route 42. |
| Parking Space Total | 12 |
| Foundation Type | Concrete |
| Building Type | House |
| Building.StoriesTotal | 1.5 |
Interior Features
| Building Fireplace Present | True |
|---|---|
| Building Fireplace Total | 1 |
| Building Heating Type | Forced air |
| Building Heating Fuel | Propane |
| Basement Development | Finished |
| Basement Type | N/A (Finished), N/A |
| Living Area Range | 2500 |
| Bedrooms | 4 |
Exterior Features
| Structure | Deck, Dock |
|---|---|
| Water Front Name | Big Cedar Lake |
| Water Front Type | Waterfront on lake |
| ViewType | Lake view, Direct Water View |
| Land Amenities | Beach |
| Landscape Features | Landscaped |
| Sewer | Septic System |
| Exterior Finish | Stone, Wood |
| Fence Type | Partially fenced, Fenced yard |
Room Details
| Room | Dimensions | Level | Flooring | Details |
|---|---|---|---|---|
| Bathroom | 3.3 m x 3.68 m | Main level | 3.68 m | |
| Bedroom | 3.35 m x 4.18 m | Main level | 4.18 m | |
| Dining room | 5.82 m x 5.23 m | Main level | 5.23 m | |
| Kitchen | 3.5 m x 6.11 m | Main level | 6.11 m | |
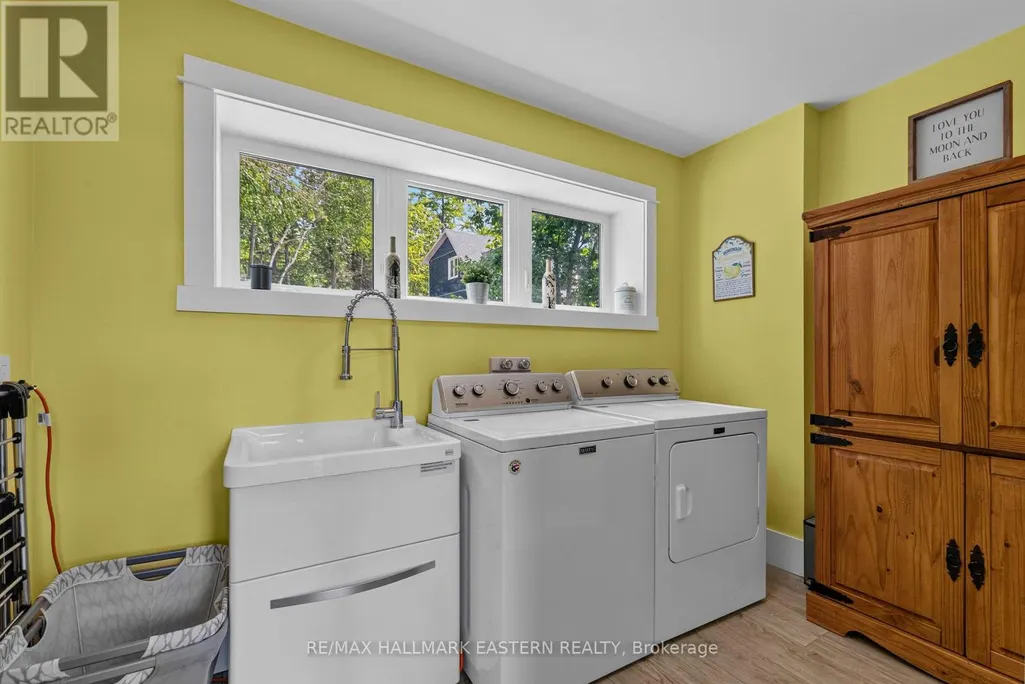
| Laundry room | 3.35 m x 2.05 m | Second level | 2.05 m | |
| Living room | 5.82 m x 7.95 m | Second level | 7.95 m | |
| Primary Bedroom | 3.3 m x 4.44 m | Main level | 4.44 m | |
| Utility room | 3.19 m x 4.42 m | Second level | 4.42 m |
Amenities
- Views
- New Construction
- Adult 55+
- Lease To Own
- No Strata Fees
- Furnished
- Primary On Main
- Air Conditioning
- Seller Finance
- Green
- Fixer Upper
- Horse
- Golf
- Fireplace
- Deck
- Garage
- Basement
- Pool

Property vs Single Family Average in K0L 2H0
Price
In The Neighbourhood
Just Listed
North Kawartha
$ 1,095,000
- Type
- Single Family
- Rooms
- 3 Beds + 3 Baths
Ball Real Estate Inc.
Waterfront
North Kawartha
$ 3,199,000
- Type
- Single Family
- Rooms
- 4 Beds + 3 Baths
MinCom Kawartha Lakes Realty Inc.
Waterfront
North Kawartha
$ 1,495,000
- Type
- Single Family
- Rooms
- 4 Beds + 1 Baths
RE/MAX COUNTRY CLASSICS LTD.
Golf Course
North Kawartha
$ 710,000
- Type
- Single Family
- Rooms
- 5 Beds + 2.5 Baths
Ball Real Estate Inc.
Waterfront
North Kawartha
$ 949,900
- Type
- Single Family
- Rooms
- 5 Beds + 2 Baths
Century 21 United Realty Inc.
Water Views
North Kawartha
$ 986,000
- Type
- Single Family
- Rooms
- 5 Beds + 3.5 Baths
Century 21 United Realty Inc.
Water Views
North Kawartha
$ 879,900
- Type
- Single Family
- Rooms
- 3 Beds + 2 Baths
Royal Lepage Proalliance Realty
Waterfront
North Kawartha
$ 589,900
- Type
- Single Family
- Rooms
- 3 Beds + 1.5 Baths
Bowes & Cocks Limited
 Data is supplied by Pillar 9™ MLS® System. Pillar 9™ is the owner of the copyright in its MLS® System. Data is deemed reliable but is not guaranteed accurate by Pillar 9™. The trademarks MLS®, Multiple Listing Service® and the associated logos are owned by The Canadian Real Estate Association (CREA) and identify the quality of services provided by real estate professionals who are members of CREA. Used under license.

 All information deemed reliable but not guaranteed. All properties are subject to prior sale, change or withdrawal. Neither listing broker(s) or information provider(s) shall be responsible for any typographical errors, misinformation, misprints and shall be held totally harmless. Listing(s) information is provided for consumer's personal, non-commercial use and may not be used for any purpose other than to identify prospective properties consumers may be interested in purchasing. The data relating