
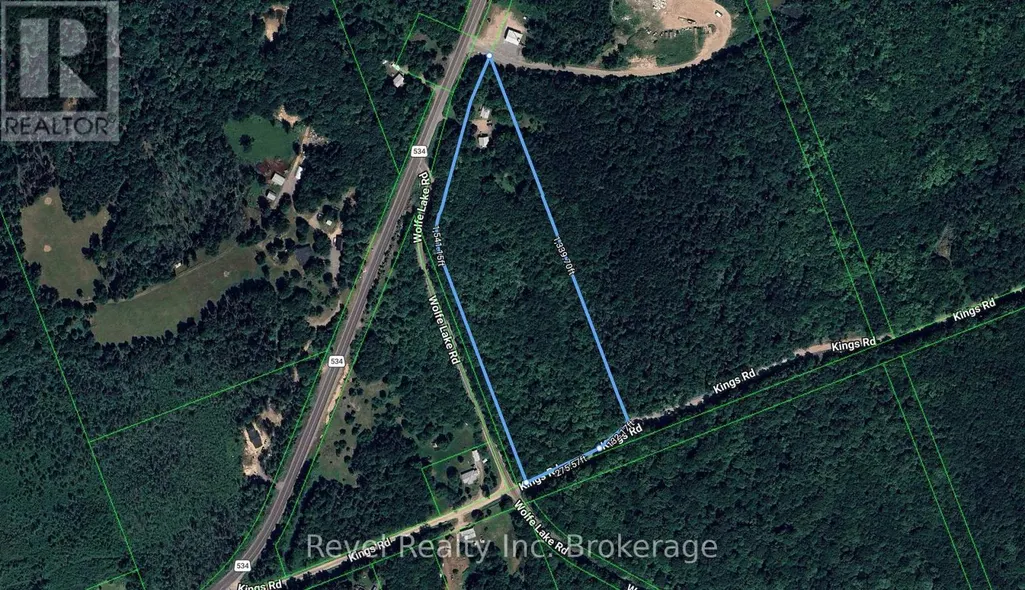
Address
3529 Highway 534, Nipissing, ON
Price
$ 609,900
Property Attributes
- ID#X13484266
- TypeSingle Family
- Listing Status Active
- MunicipalityNipissing
- CityNipissing
- AreaNipissing
- NeighbourhoodNipissing
- Postal CodeP0H 1W0
- StyleBungalow
- Price$ 609,900
- Bedrooms2+1
- Bathrooms1
- Half Bathrooms0
Data Source:
Canadian Real Estate Association (CREA)
Property Description
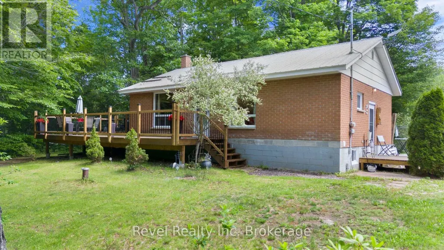
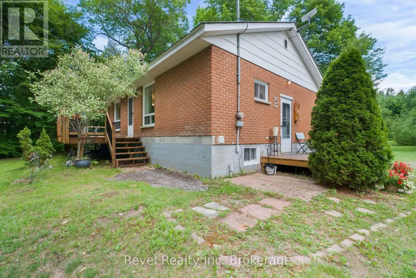
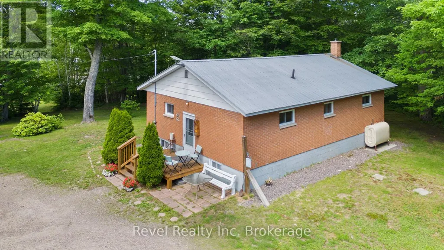
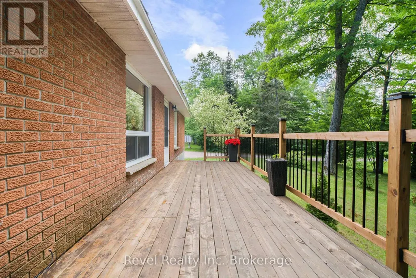
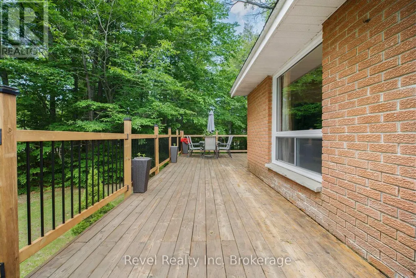
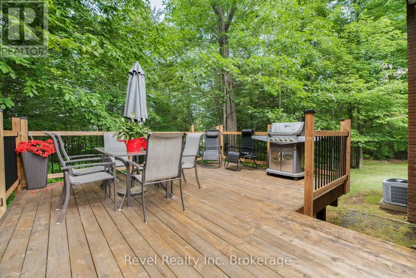
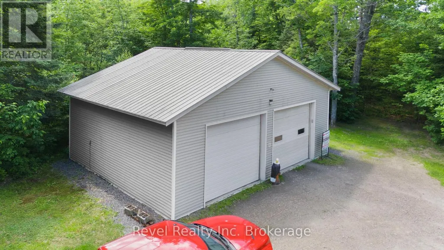
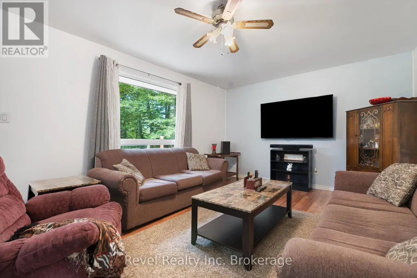
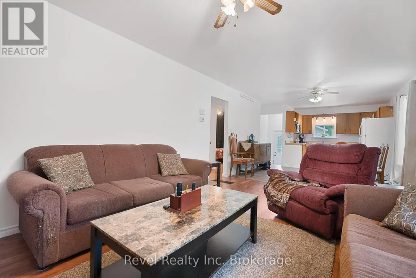
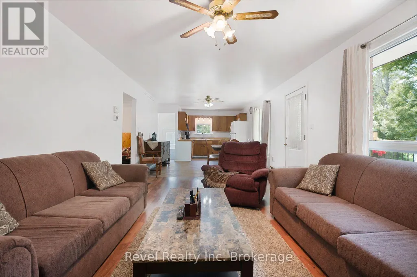
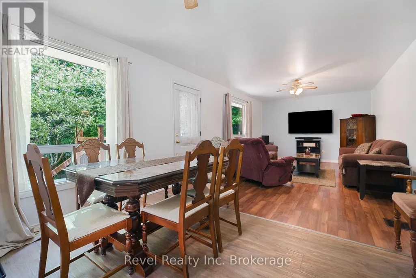
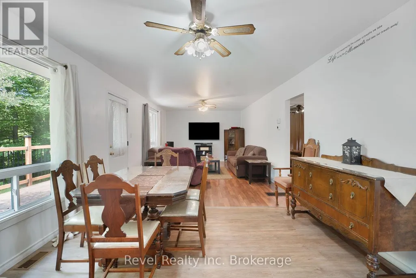
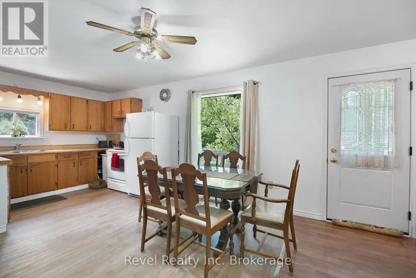
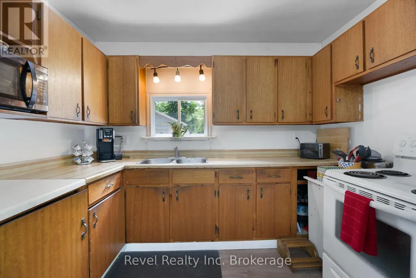
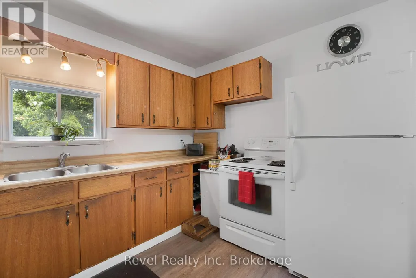
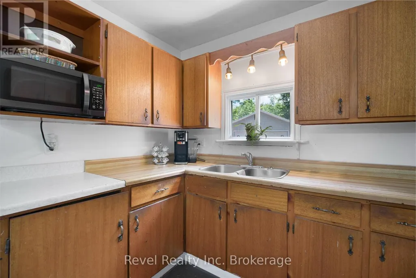
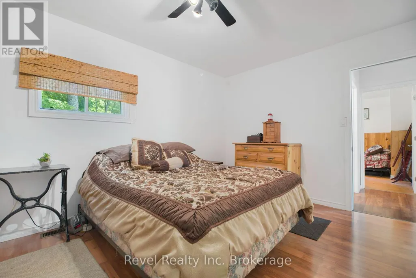
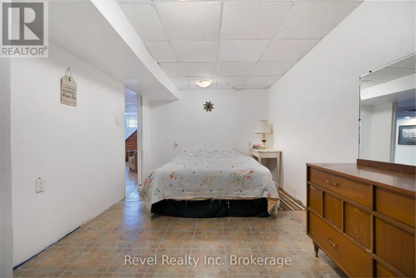
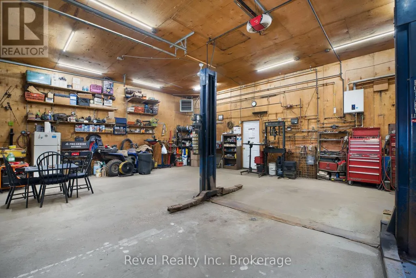
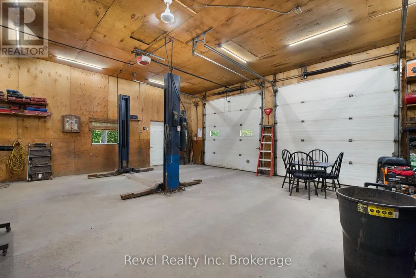
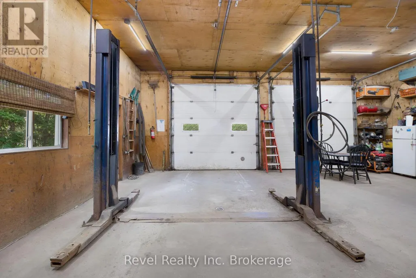
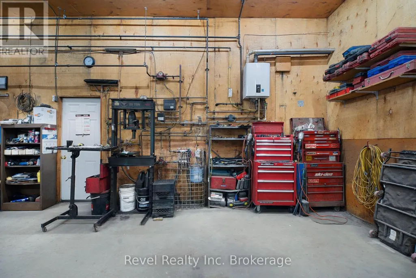
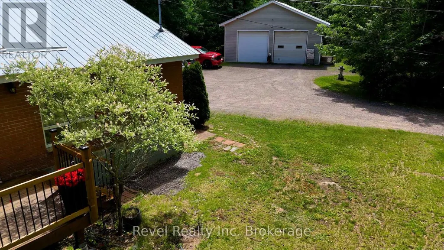
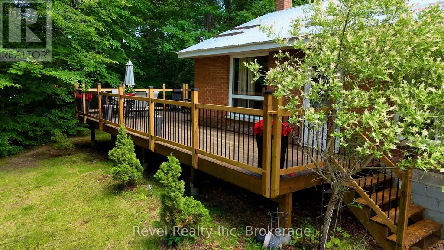
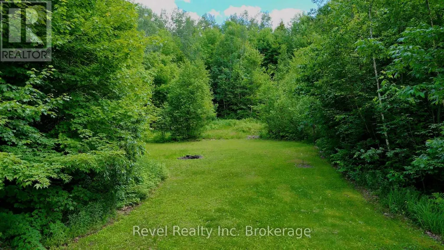
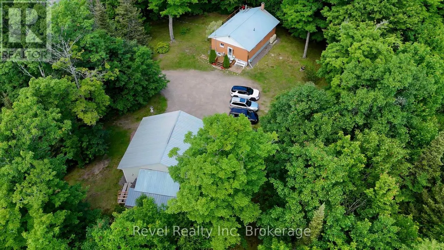
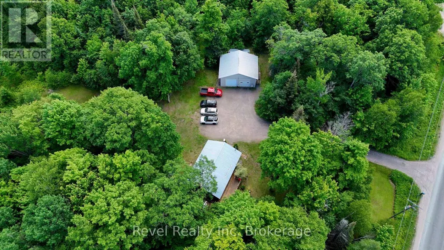
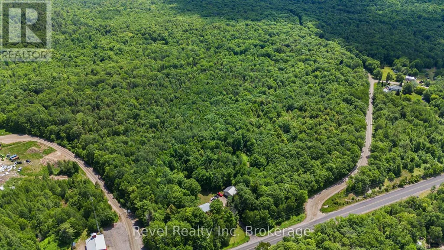
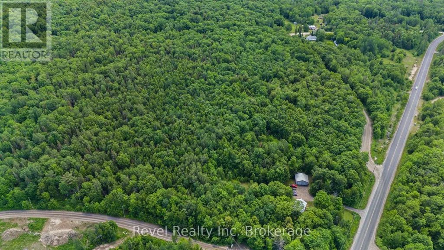
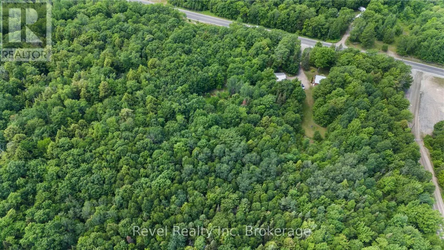
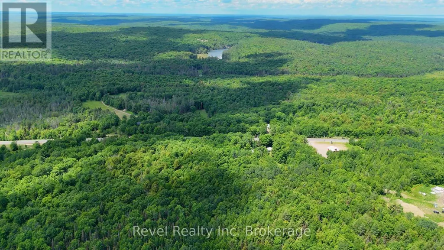
Escape to the peace and privacy of country living at 3529 Highway 534 in Nipissing. Set on 10.68 acres, this property offers the space, freedom, and versatility you've been searching for. This 3-bedroom, 1-bathroom home has been updated with several key improvements already completed, including windows, doors, insulation, air conditioning, and an HRV air exchanger, providing comfort and peace of mind for years to come. The kitchen awaits your personal touch, offering the perfect opportunity to create a space tailored to your style and needs.For the hobbyist, mechanic, or entrepreneur, the exceptional 26' x 30' detached shop is a rare find. Complete with heat, water, in-floor heating, a hoist, and a full mechanic setup, this impressive workspace is ready for everything from weekend projects to business opportunities. Zoning permits a garage operation, making this an ideal property for those looking to work from home. Step outside and explore your own private trails that wind throughout the property, offering endless opportunities for recreation and outdoor enjoyment. Whether you're looking for a home-based business opportunity, room for your toys and hobbies, or simply a quieter lifestyle surrounded by nature, this property delivers the best of Northern Ontario living. (id:7434)
General Features
| Features | Carpet Free, Sump Pump |
|---|---|
| Property Type | Single Family |
| CommunityName | Nipissing |
| Building Age | 31 to 50 years |
| Building Appliances | Garage door opener remote(s), Dryer, Stove, Washer, Refrigerator |
| Building Architectural Style | Bungalow |
| Building Cooling Type | Central air conditioning, Air exchanger |
| Location Description | Cross Streets: Highway 534 & Wolfe Lake Rd. ** Directions: HWY 11 S exit onto HWY 654, turn right onto HWY 534. |
| Parking Space Total | 9 |
| Foundation Type | Block |
| Building Type | House |
| Ownership Type | Freehold |
| Building.StoriesTotal | 1 |
Interior Features
| Building Fireplace Present | False |
|---|---|
| Building Heating Type | Forced air, Other |
| Building Heating Fuel | Oil, Propane |
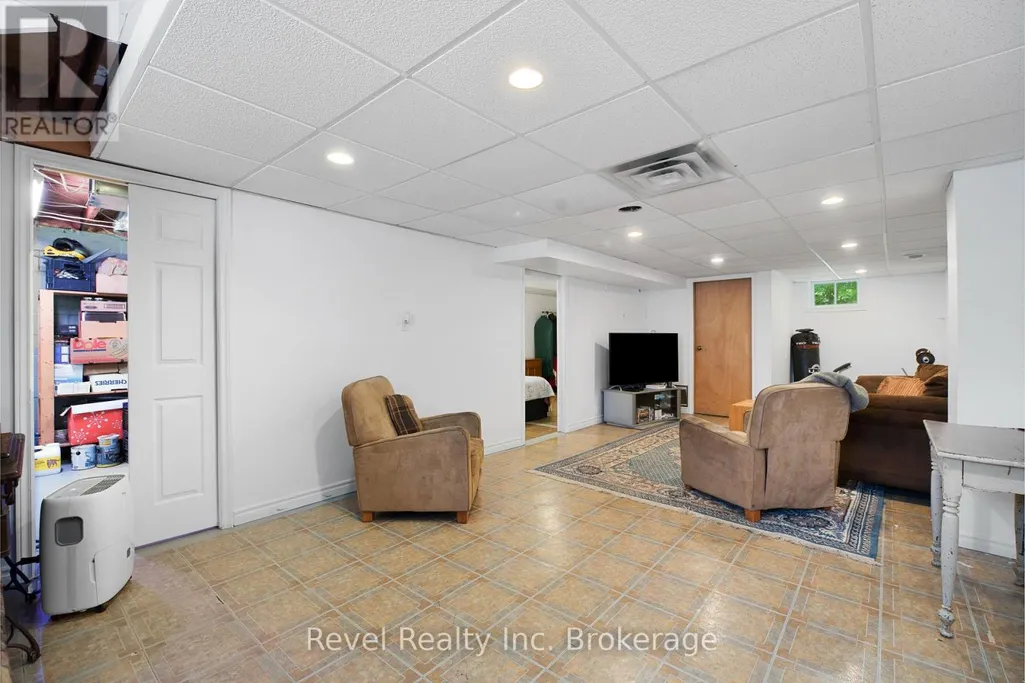
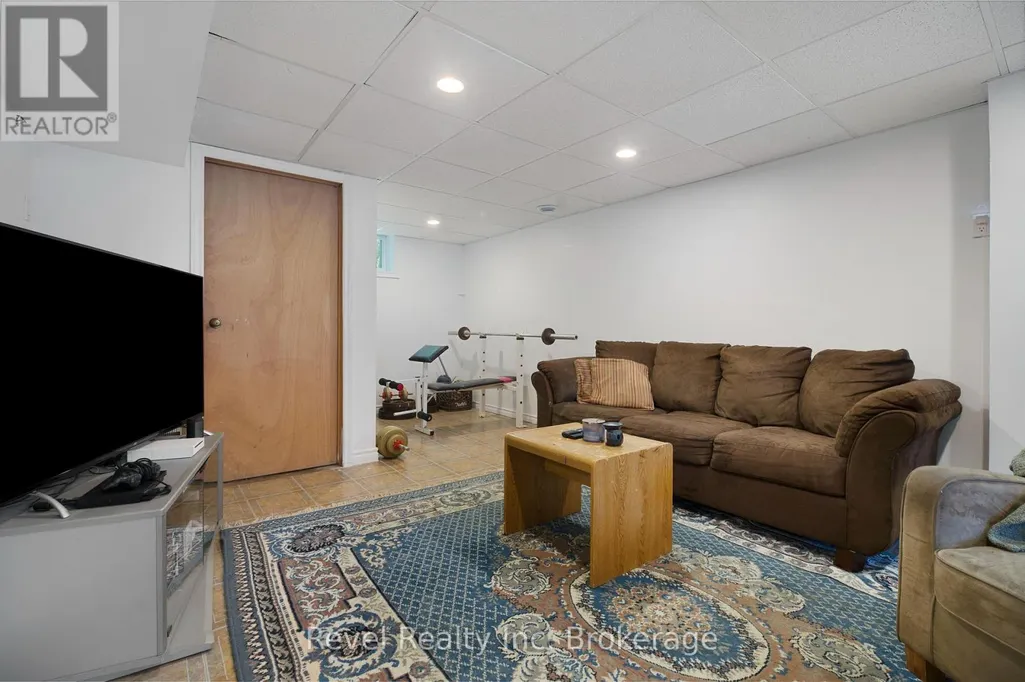
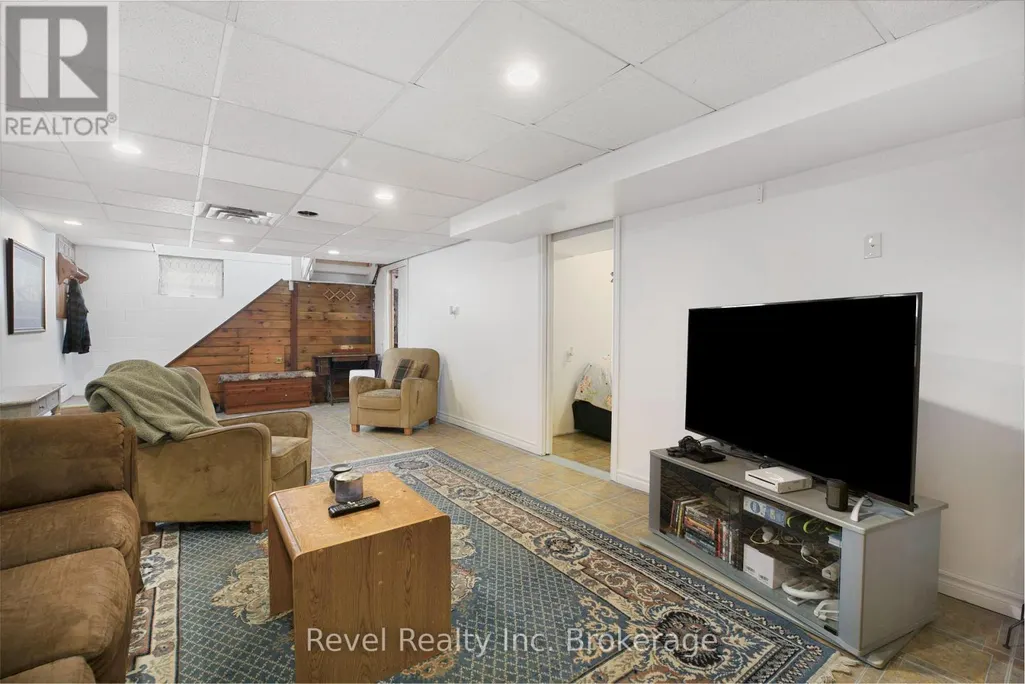
| Basement Development | Finished |
| Basement Type | Full (Finished) |
| Construction Style Attachment | Detached |
| Flooring Type | Laminate |
| Living Area Range | 700 |
| Bedrooms | 2+1 |
Exterior Features
| Structure | Shed |
|---|---|
| Sewer | Septic System |
| Exterior Finish | Brick |
Room Details
| Room | Dimensions | Level | Flooring | Details |
|---|---|---|---|---|
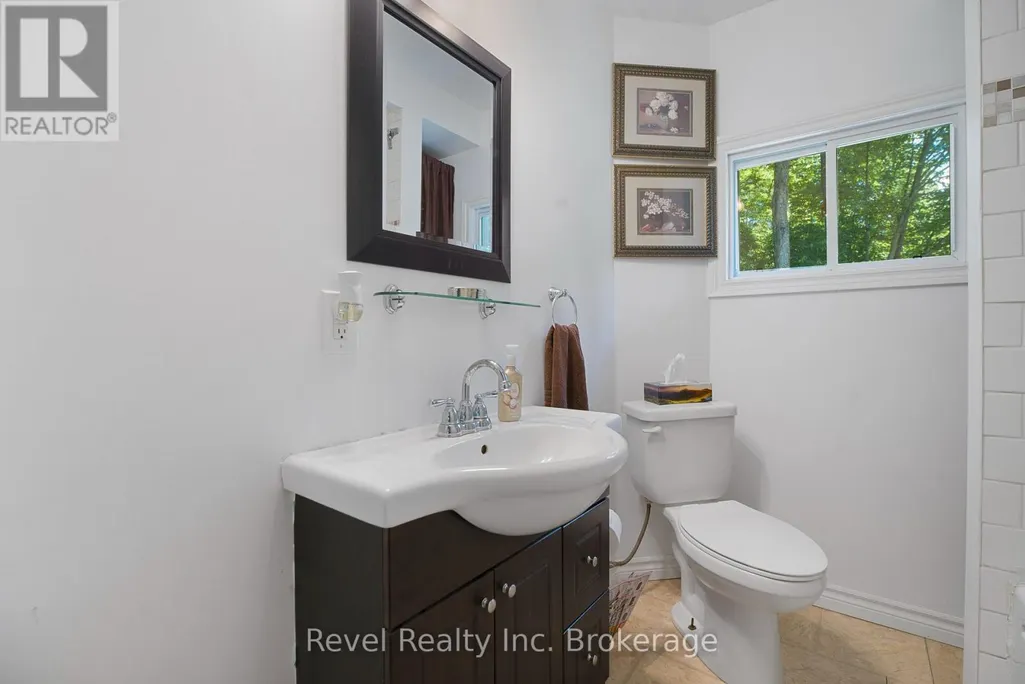
| Bathroom | 1.94 m x 2.13 m | Main level | 2.13 m | |
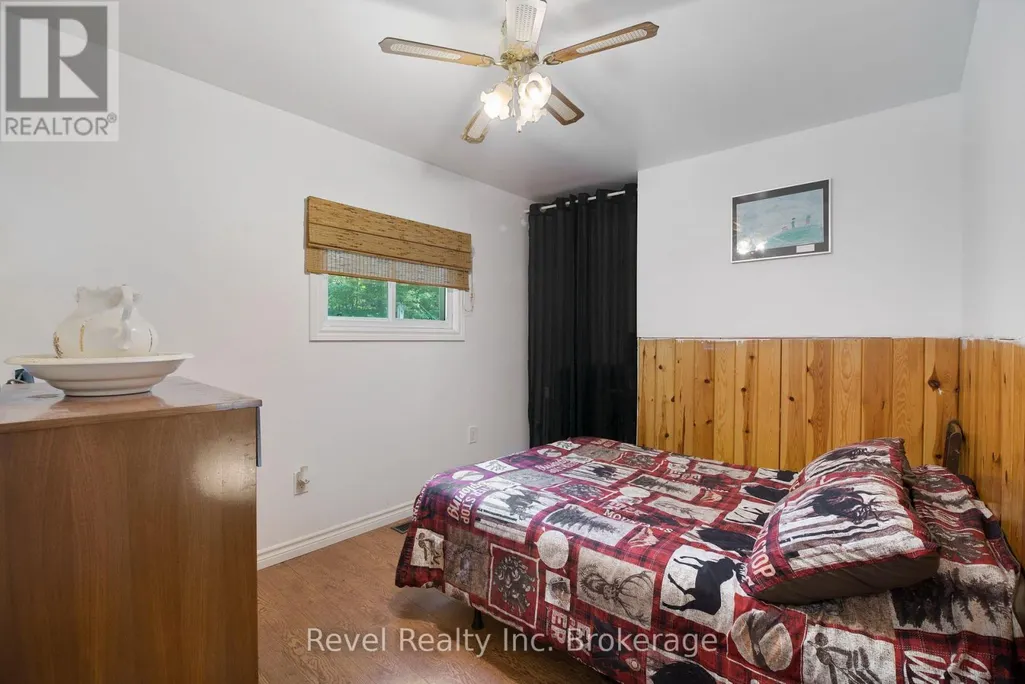
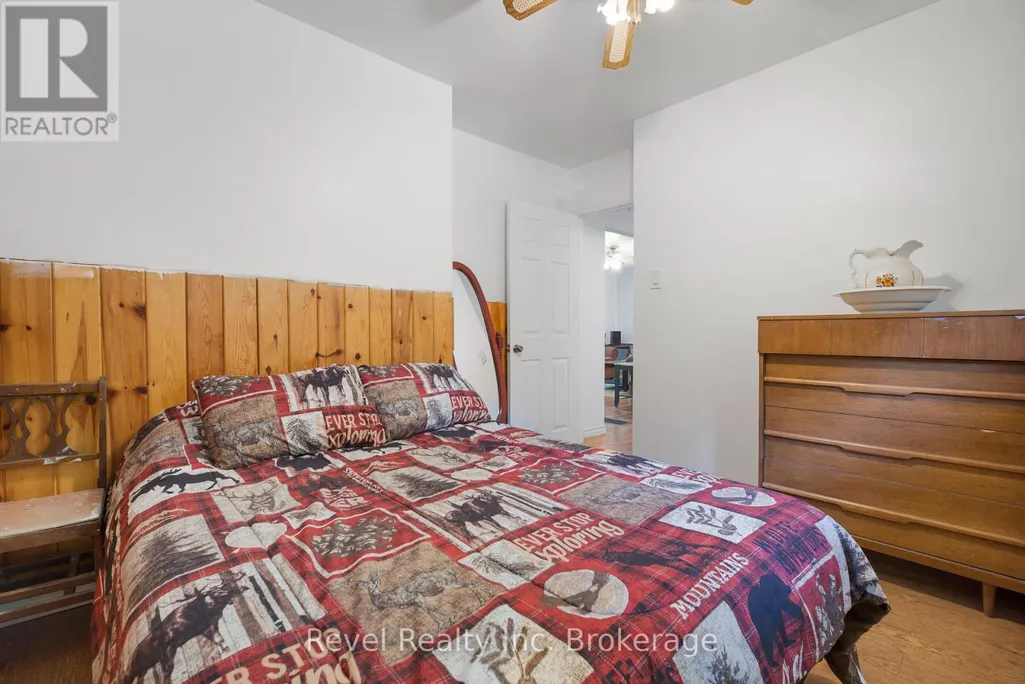
| Bedroom | 3.16 m x 3.67 m | Main level | 3.67 m | |
| Bedroom 2 | 3.16 m x 3.08 m | Main level | 3.08 m | |
| Bedroom 3 | 5.45 m x 2.84 m | Basement | 2.84 m | |
| Kitchen | 2.63 m x 1.86 m | Main level | 1.86 m | |
| Laundry room | 4.85 m x 2.89 m | Basement | 2.89 m | |
| Living room | 7.98 m x 1.86 m | Main level | 1.86 m | |
| Recreational, Games room | 8.9 m x 3.74 m | Basement | 3.74 m | |
| Utility room | 2.45 m x 1.77 m | Basement | 1.77 m |
Amenities
- Views
- New Construction
- Adult 55+
- Lease To Own
- No Strata Fees
- Furnished
- Primary On Main
- Air Conditioning
- Seller Finance
- Green
- Fixer Upper
- Horse
- Golf
- Fireplace
- Deck
- Garage
- Basement
- Pool

Property vs Single Family Average in P0H 1W0
Price
In The Neighbourhood
Open House
Nipissing
$ 999,900
- Type
- Single Family
- Rooms
- 3 Beds + 2.5 Baths
Royal LePage Northern Life Realty, Brokerage
Waterfront
Nipissing
$ 1,799,900
- Type
- Single Family
- Rooms
- 4 Beds + 3.5 Baths
Royal LePage Northern Life Realty, Brokerage
Waterfront
Nipissing
$ 549,000
- Type
- Single Family
- Rooms
- 3 Beds + 1 Baths
Coldwell Banker-Peter Minogue R.E., Brokerage
Primary On Main
Nipissing
$ 1,999,900
- Type
- Single Family
- Rooms
- 5 Beds + 2 Baths
Century 21 Blue Sky Region Realty Inc., Brokerage
Water Views
Nipissing
$ 484,900
- Type
- Single Family
- Rooms
- 4 Beds + 2 Baths
Coldwell Banker-Peter Minogue R.E., Brokerage
Waterfront
Nipissing
$ 1,499,000
- Type
- Single Family
- Rooms
- 5 Beds + 2.5 Baths
Century 21 Blue Sky Region Realty Inc., Brokerage
Waterfront
Nipissing
$ 799,000
- Type
- Single Family
- Rooms
- 3 Beds + 2 Baths
Royal LePage Northern Life Realty, Brokerage
Reduced
Nipissing
$ 379,900
- Type
- Single Family
- Rooms
- 2 Beds + 1 Baths
Royal LePage Northern Life Realty, Brokerage
Primary On Main
Nipissing
$ 819,000
- Type
- Single Family
- Rooms
- 3 Beds + 2.5 Baths
Century 21 Blue Sky Region Realty Inc., Brokerage
 Data is supplied by Pillar 9™ MLS® System. Pillar 9™ is the owner of the copyright in its MLS® System. Data is deemed reliable but is not guaranteed accurate by Pillar 9™. The trademarks MLS®, Multiple Listing Service® and the associated logos are owned by The Canadian Real Estate Association (CREA) and identify the quality of services provided by real estate professionals who are members of CREA. Used under license.

 All information deemed reliable but not guaranteed. All properties are subject to prior sale, change or withdrawal. Neither listing broker(s) or information provider(s) shall be responsible for any typographical errors, misinformation, misprints and shall be held totally harmless. Listing(s) information is provided for consumer's personal, non-commercial use and may not be used for any purpose other than to identify prospective properties consumers may be interested in purchasing. The data relating