
Primary on Main
Address
3139 Birchgrove Road, Ottawa, ON
Price
$ 1,599,900
Property Attributes
- ID#X13462578
- TypeSingle Family
- Listing Status Active
- MunicipalityOttawa
- CityOttawa
- Area1116 - Cumberland West
- Neighbourhood1116 - Cumberland West
- Postal CodeK4C 1E5
- StyleBungalow
- Price$ 1,599,900
- Bedrooms2+2
- Bathrooms3
- Half Bathrooms1
Data Source:
Canadian Real Estate Association (CREA)
Property Description
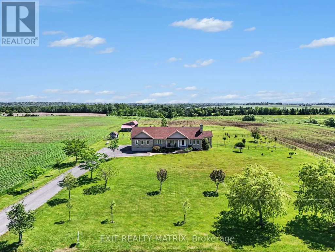
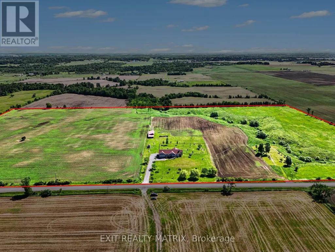
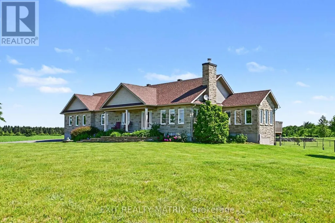
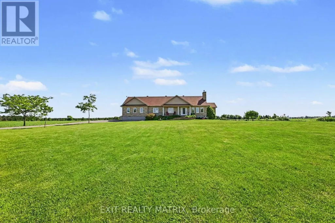
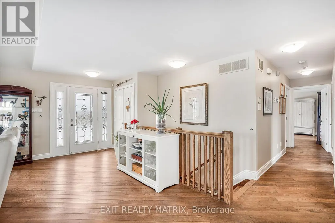
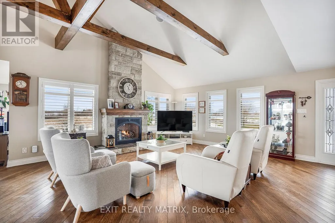
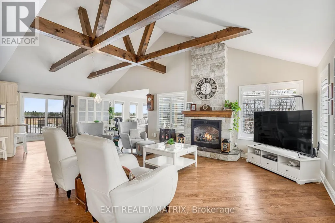
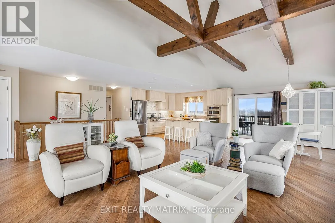
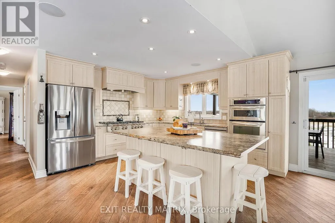
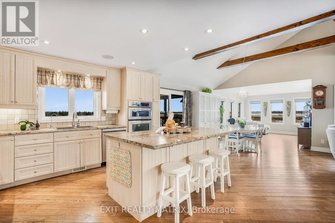
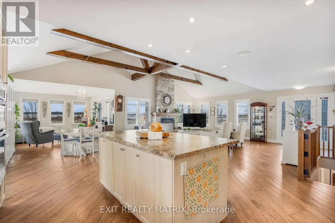
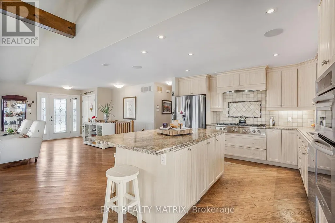
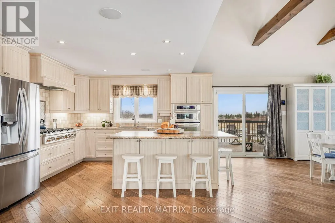
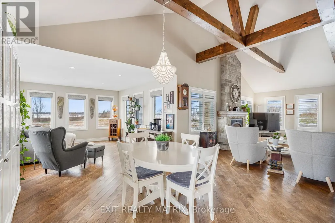
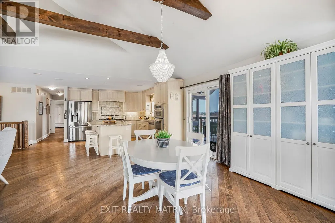
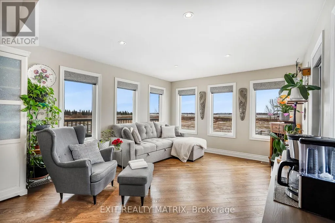
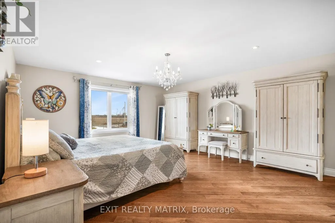
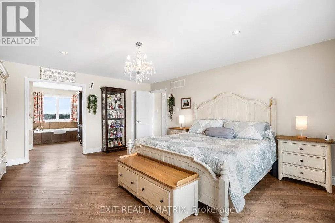
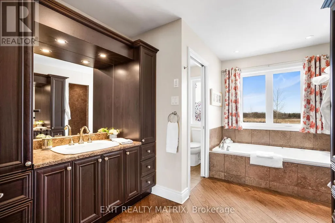
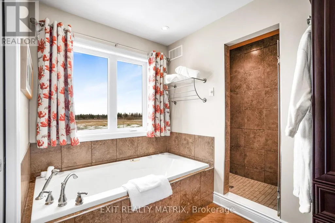
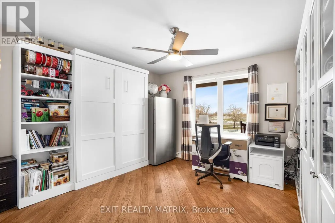
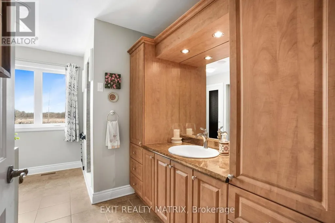
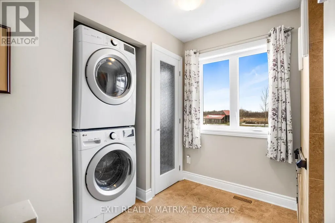
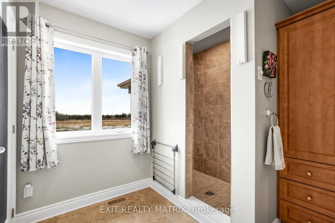
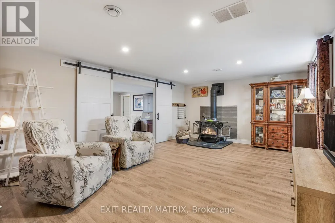
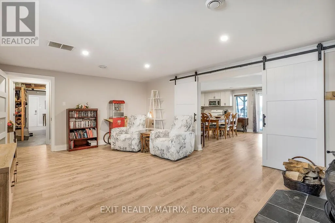
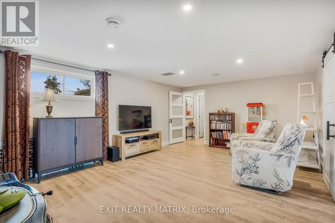
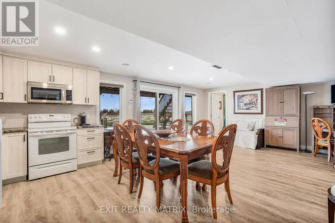
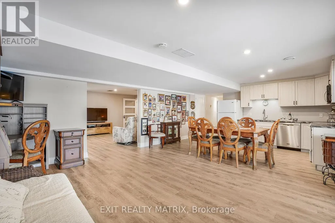
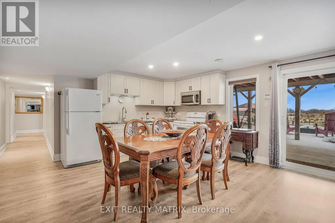
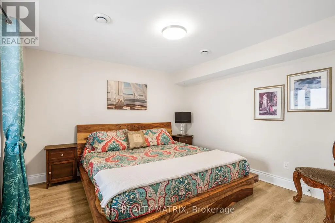
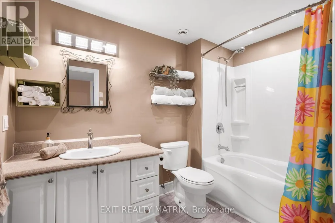
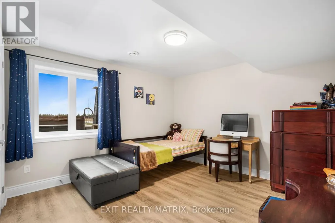
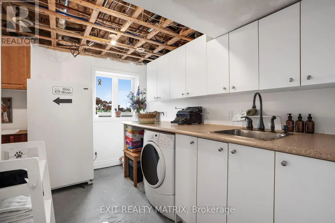
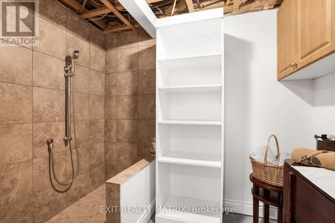
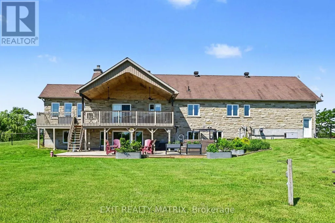
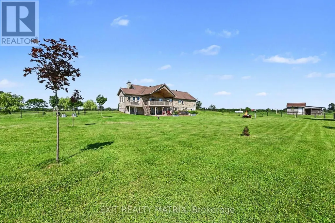
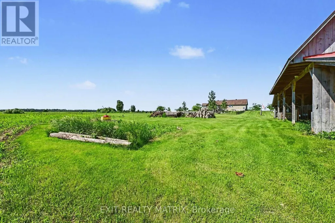
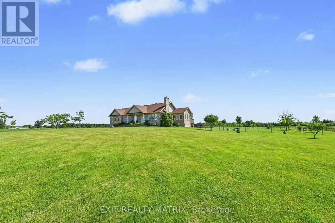
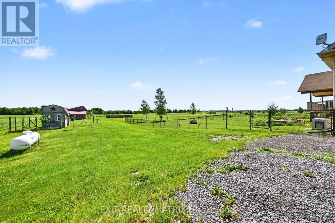
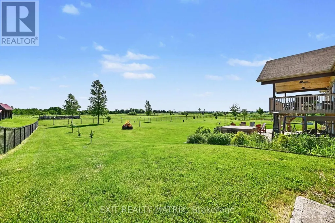
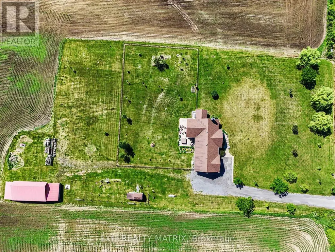
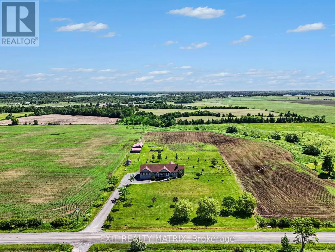
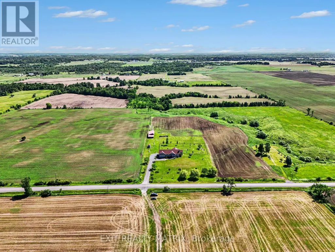
Prepare to fall in love with this breathtaking, magazine-worthy bungalow, sitting on just shy of 50 acres perfectly designed for comfort, style, and multi-generational living. From the moment you arrive, the charming front porch and stunning curb appeal set the tone for what awaits inside. Step into a sun-filled, open-concept main level where natural light pours through every window and warm wood-beam accents elevate the space with timeless character. The chef-inspired kitchen offers endless cabinetry, a sleek sit-at island, and a seamless flow into the dining area-complete with patio doors opening to an exceptional back deck overlooking peaceful farmer's fields and pure countryside serenity. The living room is a showstopper with its striking stone fireplace, while the inviting family room provides the perfect spot to unwind. The luxurious primary suite feels like a private retreat, featuring a spa-like 5-piece ensuite and a spacious walk-in closet. An elegant 3-piece bath and a bright home office complete this impressive level. The lower level is equally extraordinary. With soaring ceilings and a stunning walk-out design, the in-law suite offers unmatched comfort and independence. It boasts a large, beautifully appointed kitchen, a bright open living room, two generous bedrooms, and a modern 4-piece bathroom-ideal for extended family or guests, and even includes a dedicated doggy spa. Outside, your private oasis awaits. Enjoy a sprawling deck perfect for entertaining, a relaxing hot tub under the stars, and unobstructed views that create a sense of escape without sacrificing convenience. An attached 2-car garage adds practicality to this dreamy property. Stylish, versatile, and incredibly inviting-this exceptional bungalow delivers the lifestyle you've been searching for. Homes like this don't come around often. (id:7434)
General Features
| Features | Tiled, Carpet Free, In-Law Suite |
|---|---|
| Property Type | Single Family |
| FarmType | Cash Crop |
| CommunityName | 1116 - Cumberland West |
| Building Age | 6 to 15 years |
| Building Amenities | Fireplace(s) |
| Building Appliances | Hot Tub, Alarm System, Cooktop, Dishwasher, Dryer, Hood Fan, Water Heater, Microwave, Stove, Washer, Water Treatment, Refrigerator |
| Building Architectural Style | Bungalow |
| Building Basement Features | Walk out |
| Building Cooling Type | Central air conditioning |
| Location Description | Cross Streets: Etienne Rd, French Hill Rd. ** Directions: Head south on Dunning Rd. Turn left at the 1st cross street onto French Hill Rd. French Hill Rd turns slightly right and becomes Birchgrove Rd. Destination will be on the left. |
| Parking Space Total | 12 |
| Foundation Type | Poured Concrete |
| Building Type | House |
| Ownership Type | Freehold |
| Building.StoriesTotal | 1 |
Interior Features
| Building Fireplace Present | True |
|---|---|
| Building Fireplace Total | 2 |
| Building Heating Type | Forced air, Radiant heat |
| Building Heating Fuel | Propane, Wood |
| Basement Development | Finished |
| Basement Type | Full (Finished) |
| Construction Style Attachment | Detached |
| Living Area Range | 3000 |
| Bedrooms | 2+2 |
Exterior Features
| Structure | Porch, Drive Shed |
|---|---|
| Sewer | Septic System |
| Exterior Finish | Stone |
Room Details
| Room | Dimensions | Level | Flooring | Details |
|---|---|---|---|---|
| Bathroom | 3.89 m x 3.75 m | Main level | 3.75 m | |
| Bedroom | 4.24 m x 3.94 m | Lower level | 3.94 m | |
| Dining room | 3.88 m x 3.41 m | Main level | 3.41 m | |
| Family room | 4.28 m x 3.88 m | Main level | 3.88 m | |
| Kitchen | 4.37 m x 3.89 m | Main level | 3.89 m | |
| Living room | 7.38 m x 5.5 m | Main level | 5.5 m | |
| Office | 4.32 m x 3.43 m | Main level | 3.43 m | |
| Primary Bedroom | 5.4 m x 4.62 m | Main level | 4.62 m | |
| Recreational, Games room | 6.36 m x 4.12 m | Lower level | 4.12 m |
Amenities
- Views
- New Construction
- Adult 55+
- Lease To Own
- No Strata Fees
- Furnished
- Primary On Main
- Air Conditioning
- Seller Finance
- Green
- Fixer Upper
- Horse
- Golf
- Fireplace
- Deck
- Garage
- Basement
- Pool

Property vs Single Family Average in K4C 1E5
Price
In The Neighbourhood
Just Listed
Ottawa
$ 774,900
- Type
- Single Family
- Rooms
- 5 Beds + 2 Baths
CENTURY 21 SYNERGY REALTY INC.
Golf Course
Ottawa
$ 1,795
- Type
- Single Family
- Rooms
- 2 Beds + 1 Baths
PAUL RUSHFORTH REAL ESTATE INC.
Golf Course
Ottawa
$ 727,900
- Type
- Single Family
- Rooms
- 3 Beds + 1 Baths
RE/MAX HALLMARK EXCELLENCE GROUP REALTY
Primary On Main
Ottawa
$ 2,999,900
- Type
- Single Family
- Rooms
- 5 Beds + 4.5 Baths
RE/MAX PRIME PROPERTIES
 Data is supplied by Pillar 9™ MLS® System. Pillar 9™ is the owner of the copyright in its MLS® System. Data is deemed reliable but is not guaranteed accurate by Pillar 9™. The trademarks MLS®, Multiple Listing Service® and the associated logos are owned by The Canadian Real Estate Association (CREA) and identify the quality of services provided by real estate professionals who are members of CREA. Used under license.

 All information deemed reliable but not guaranteed. All properties are subject to prior sale, change or withdrawal. Neither listing broker(s) or information provider(s) shall be responsible for any typographical errors, misinformation, misprints and shall be held totally harmless. Listing(s) information is provided for consumer's personal, non-commercial use and may not be used for any purpose other than to identify prospective properties consumers may be interested in purchasing. The data relating