
Primary on Main
Address
143 Poplar Ridge Road, Pembroke, ON
Price
$ 540,000
Property Attributes
- ID#X13250074
- TypeSingle Family
- Listing Status Active
- MunicipalityPembroke
- CityPembroke
- Area530 - Pembroke
- Neighbourhood530 - Pembroke
- Postal CodeK8A 8K3
- StyleBungalow
- Price$ 540,000
- Bedrooms3
- Bathrooms2
- Half Bathrooms0
Data Source:
Canadian Real Estate Association (CREA)
Property Description
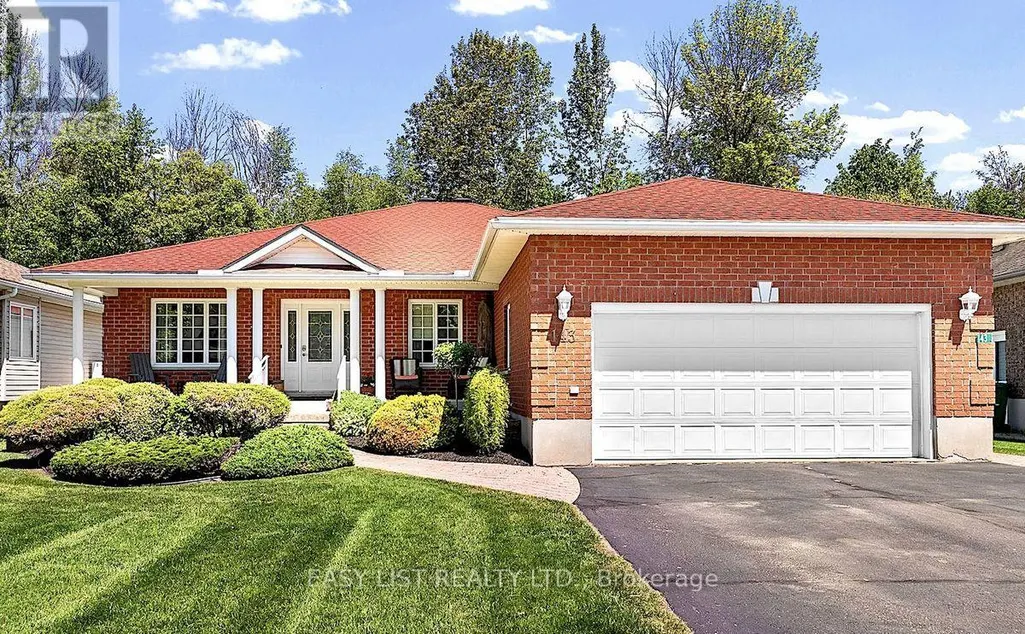
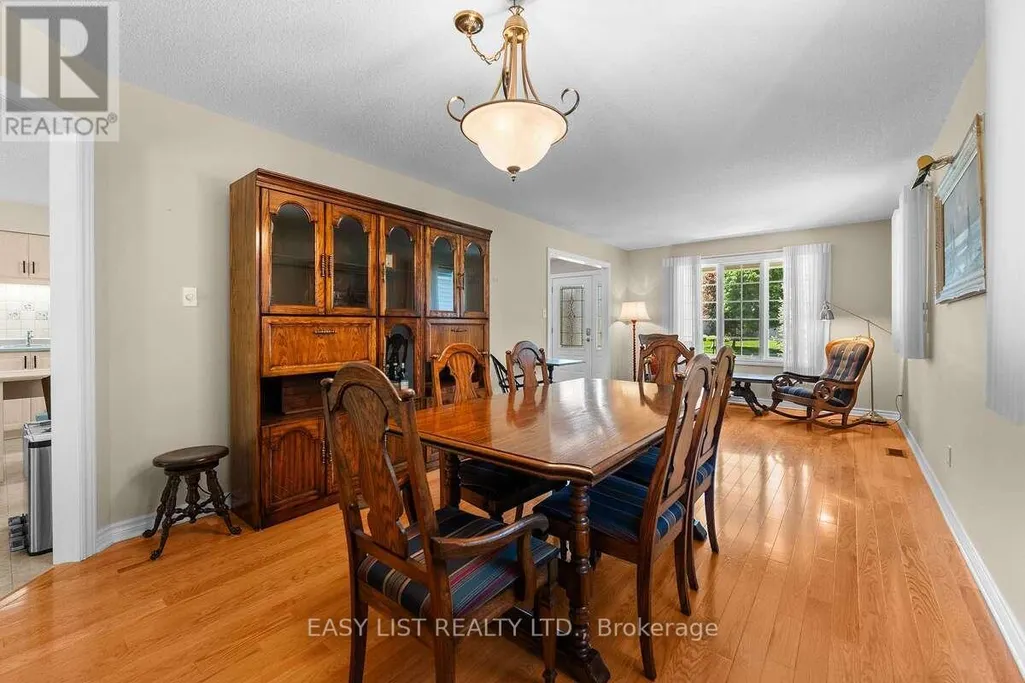
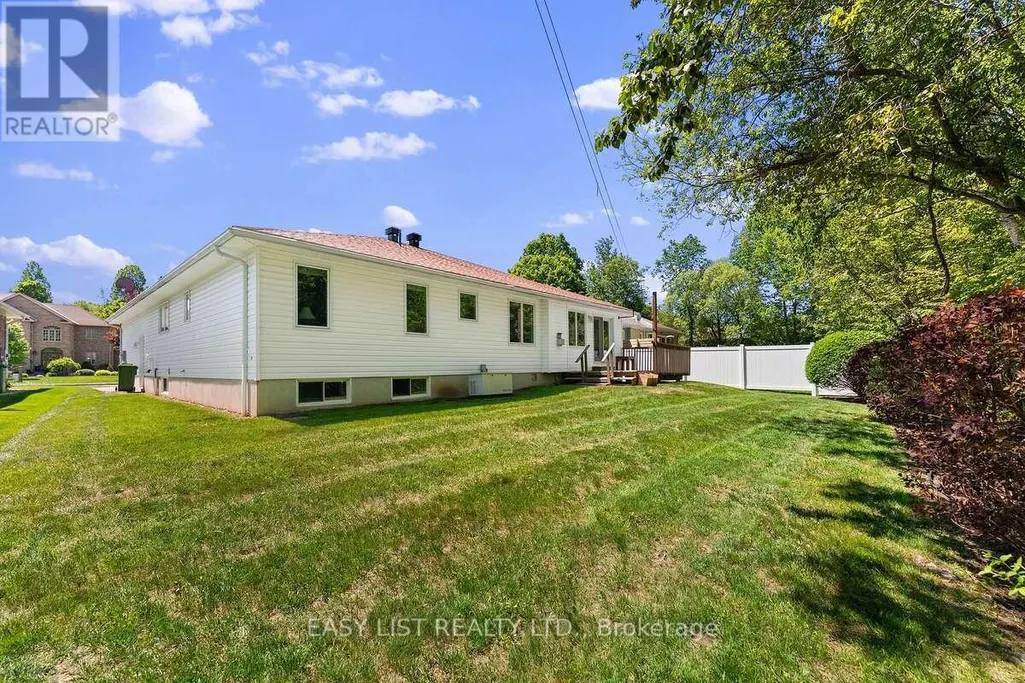
Visit the REALTOR website for further information about this listing. Custom-built bungalow offering exceptional curb appeal in one of the area's most desirable neighbourhoods. Nestled on a quiet cul-de-sac, this tree-lined street is known for its peaceful, semi-rural atmosphere while remaining within walking distance of Champlain Discovery Public School. The thoughtfully designed main floor features 3 spacious bedrooms and 2 full bathrooms, along with a bright and inviting layout. Enjoy a large combined living and dining area, an open-concept kitchen, and a cozy family room with a fireplace and walkout to the private backyard-perfect for relaxing or entertaining. Additional highlights include a natural gas generator, a new furnace (2025), and a new refrigerator (2025). The unfinished basement offers approximately 1,950 sq. ft. of additional space, providing endless possibilities for future development, storage, or customization to suit your needs. Set on a private lot in a sought-after location, this exceptional property combines comfort, space, and convenience in a truly desirable setting. Cross Street Cedar Brae FROM DOWNTOWN ........TAKE MACKAY STREET SOUTH LEFT TO BELL ST & RIGHT ON ELIZABETH STREET, LEFT ON OWENS, RIGHT TO CEDAR BRAE TO POPLAR RIDGE. (id:7434)
General Features
| Features | Cul-de-sac, Wooded area, Flat site, Wheelchair access, Sump Pump |
|---|---|
| Property Type | Single Family |
| CommunityName | 530 - Pembroke |
| Amenities | Hospital, Park, Schools |
| Building Amenities | Fireplace(s) |
| Building Appliances | Garage door opener remote(s), Central Vacuum, Water Heater |
| Building Architectural Style | Bungalow |
| Building Cooling Type | Central air conditioning, Air exchanger |
| Location Description | Cross Streets: Cedar Brae St. ** Directions: FROM DOWNTOWN, TAKE MACKAY STREET SOUTH LEFT TO BELL ST & RIGHT ON ELIZABETH STREET, LEFT ON OWENS, RIGHT TO CEDAR BRAE TO POPLAR RIDGE. |
| Parking Space Total | 4 |
| Foundation Type | Poured Concrete |
| Building Type | House |
| Ownership Type | Freehold |
| Building.StoriesTotal | 1 |
Interior Features
| Building Fireplace Present | True |
|---|---|
| Building Fireplace Total | 1 |
| Building Heating Type | Forced air |
| Building Heating Fuel | Natural gas |
| Basement Development | Unfinished |
| Basement Type | N/A (Unfinished) |
| Construction Style Attachment | Detached |
| Living Area Range | 1500 |
| Bedrooms | 3 |
Exterior Features
| Structure | Deck, Patio(s), Porch |
|---|---|
| Land Amenities | Hospital, Park, Schools |
| Landscape Features | Landscaped |
| Sewer | Sanitary sewer |
| Exterior Finish | Brick Facing, Vinyl siding |
Room Details
| Room | Dimensions | Level | Flooring | Details |
|---|---|---|---|---|
| Bedroom 2 | 3.65 m x 3.96 m | Main level | 3.96 m | |
| Bedroom 3 | 2.69 m x 3.04 m | Main level | 3.04 m | |
| Dining room | 7.31 m x 3.42 m | Main level | 3.42 m | |
| Family room | 3.81 m x 8.63 m | Main level | 8.63 m | |
| Kitchen | 3.96 m x 3.7 m | Main level | 3.7 m | |
| Primary Bedroom | 4.49 m x 3.88 m | Main level | 3.88 m |
Amenities
- Views
- New Construction
- Adult 55+
- Lease To Own
- No Strata Fees
- Furnished
- Primary On Main
- Air Conditioning
- Seller Finance
- Green
- Fixer Upper
- Horse
- Golf
- Fireplace
- Deck
- Garage
- Basement
- Pool

Property vs Single Family Average in K8A 8K3
Price
 Data is supplied by Pillar 9™ MLS® System. Pillar 9™ is the owner of the copyright in its MLS® System. Data is deemed reliable but is not guaranteed accurate by Pillar 9™. The trademarks MLS®, Multiple Listing Service® and the associated logos are owned by The Canadian Real Estate Association (CREA) and identify the quality of services provided by real estate professionals who are members of CREA. Used under license.

 All information deemed reliable but not guaranteed. All properties are subject to prior sale, change or withdrawal. Neither listing broker(s) or information provider(s) shall be responsible for any typographical errors, misinformation, misprints and shall be held totally harmless. Listing(s) information is provided for consumer's personal, non-commercial use and may not be used for any purpose other than to identify prospective properties consumers may be interested in purchasing. The data relating