
Address
716 King Street W, Prescott, ON
Price
$ 475,000
Property Attributes
- ID#X13222966
- TypeSingle Family
- Listing Status Active
- MunicipalityPrescott
- CityPrescott
- Area808 - Prescott
- Neighbourhood808 - Prescott
- Postal CodeK0E 1T0
- Style
- Price$ 475,000
- Bedrooms4
- Bathrooms2
- Half Bathrooms0
Data Source:
Canadian Real Estate Association (CREA)
Property Description
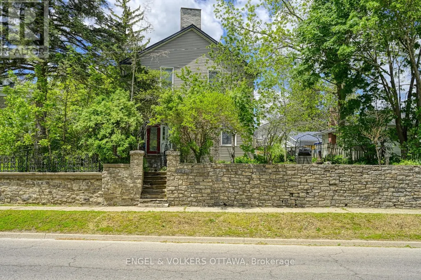
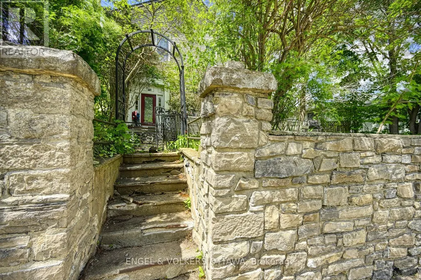
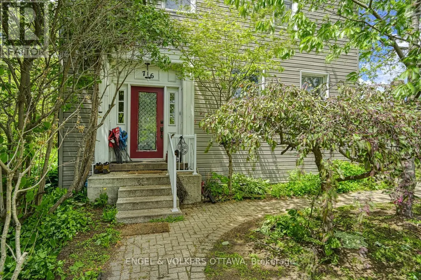
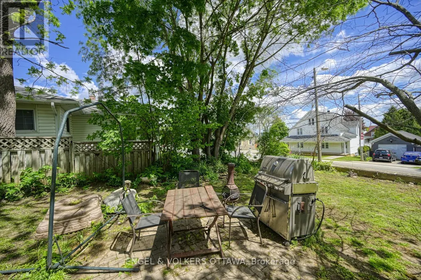
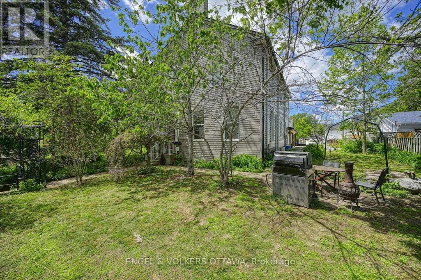
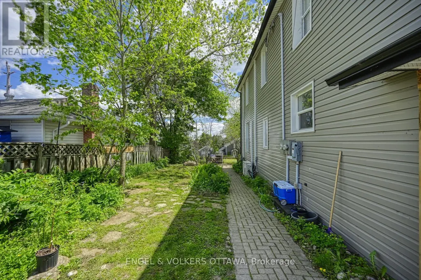
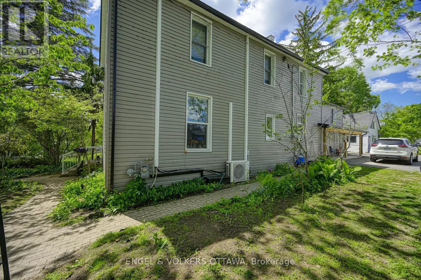
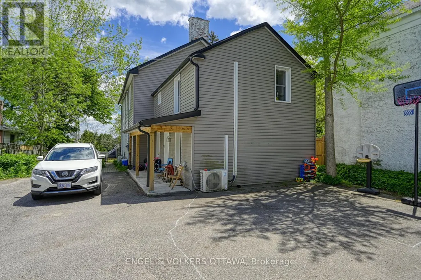
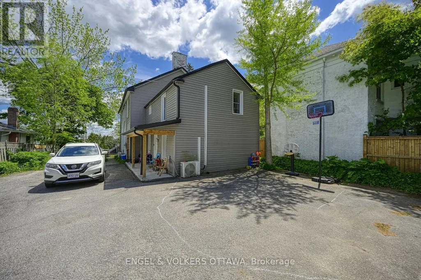
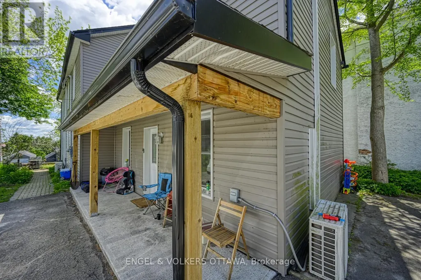
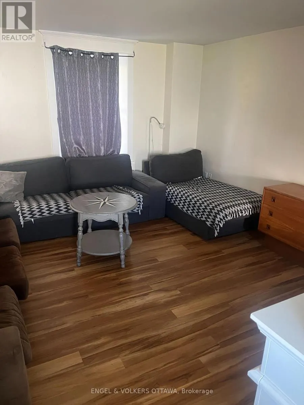
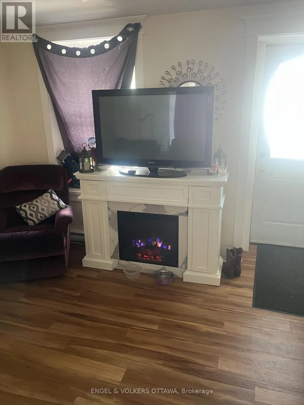
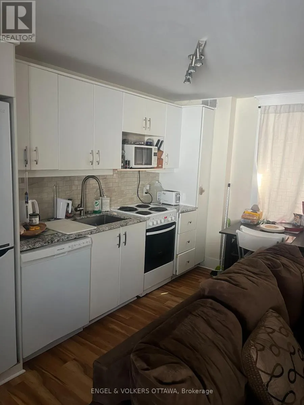
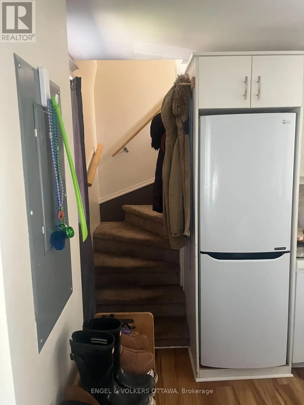
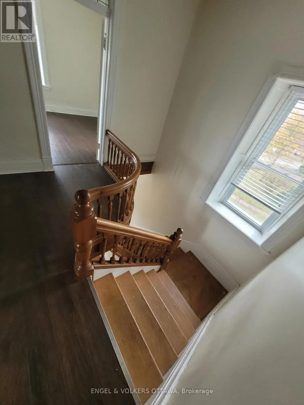
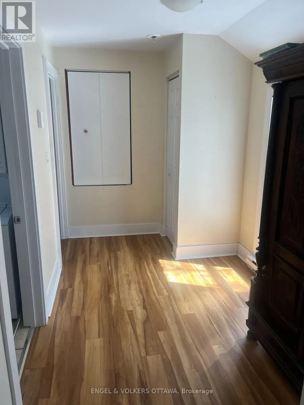
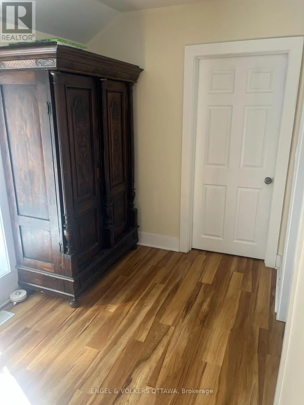
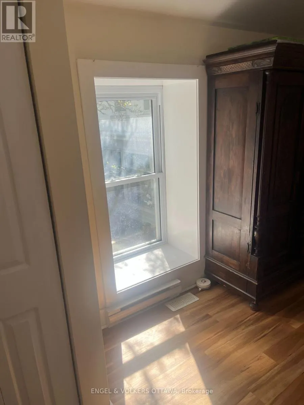
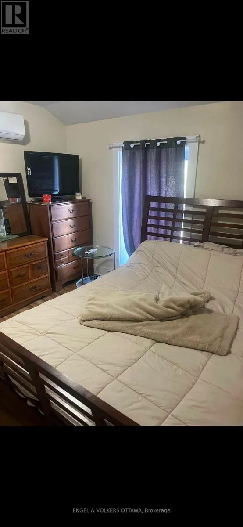
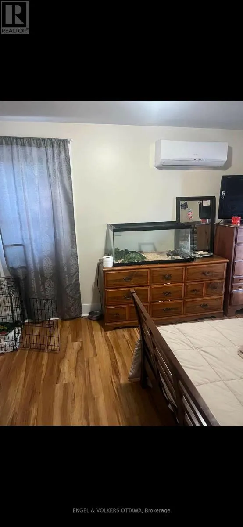
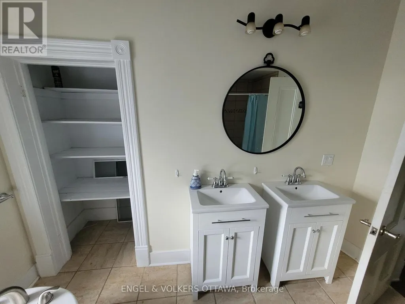
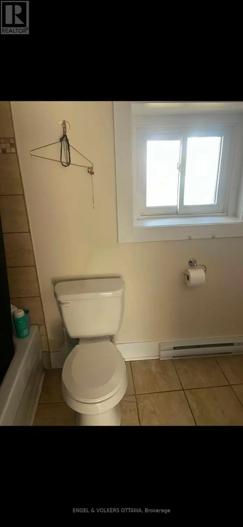
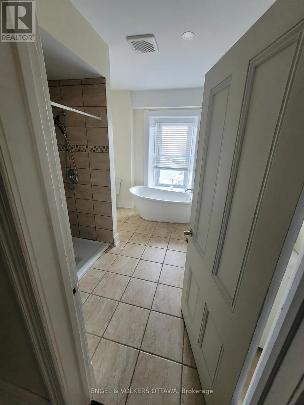
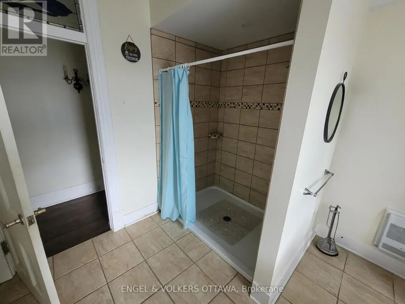
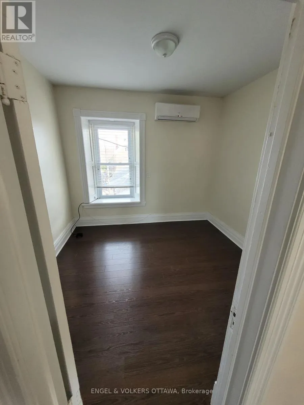
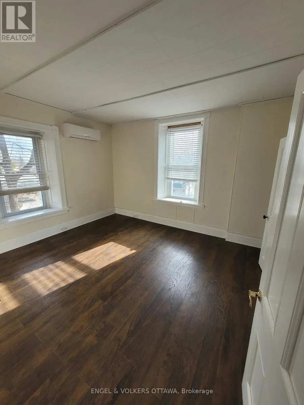
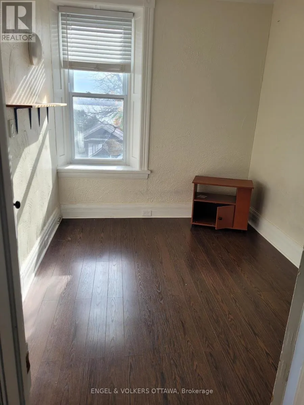
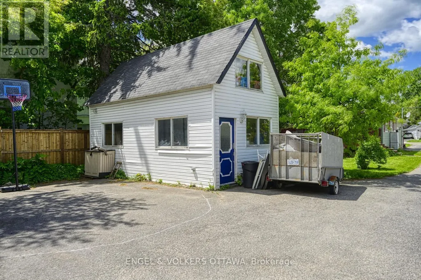
Set on the edge of downtown Prescott and sitting protectively behind a stone wall sits this four-bedroom, two-full-bath Victorian-era home. 9.5 ft ceilings and deep-set windows on the main floor and 9 ft ceilings on the second floor certainly suggest construction of an earlier era. Nicely sized living room and kitchen/dining room on the main, plus full bath/laundry. The gracious staircase to the second level leads to four generously sized bedrooms and a four-piece bath. Prior to the tenancy, the kitchen and both baths were renovated with new laminate flooring installed in the bedrooms. Also, the executor representing the property believes the roof shingles, plumbing and electrical were also enhanced. Note the tenant of the main house has given notice to vacate as of September 1st. Attached to the main house is The Annex...a two-storey self-contained unit consisting of an open-plan kitchen/dining/living area. Upstairs, a bedroom and a 4-piece bath. The tenant pays $1100/month and is willing to stay on post-sale. Also included is a separate garage with a loft, as well as parking for 3 vehicles. An interesting and unique opportunity awaits a new owner. 24-hour notice required for showings. The Executor makes no warranties or guarantees for the property, and everything is where is, as is. (id:7434)
General Features
| Features | Guest Suite, In-Law Suite |
|---|---|
| Property Type | Single Family |
| CommunityName | 808 - Prescott |
| Building Appliances | Dishwasher, Dryer, Two stoves, Two Washers, Two Refrigerators |
| Location Description | Cross Streets: King St W & Edward St N. ** Directions: From Hwy 401, take Exit 716 and head south on Edward St. Turn right onto King St W and continue west to the property. |
| Parking Space Total | 4 |
| Foundation Type | Poured Concrete |
| Building Type | House |
| Ownership Type | Freehold |
| Building.StoriesTotal | 2 |
Interior Features
| Building Fireplace Present | False |
|---|---|
| Building Heating Type | Baseboard heaters, Forced air |
| Building Heating Fuel | Electric, Natural gas |
| Basement Development | Unfinished |
| Basement Type | Full (Unfinished) |
| Construction Style Attachment | Detached |
| Living Area Range | 3000 |
| Bedrooms | 4 |
Exterior Features
| Sewer | Sanitary sewer |
|---|---|
| Exterior Finish | Aluminum siding |
Room Details
| Room | Dimensions | Level | Flooring | Details |
|---|---|---|---|---|
| Bathroom | 10.5 m x 10.5 m | Upper Level | 10.5 m | |
| Bedroom 2 | 9 m x 14.5 m | Upper Level | 14.5 m | |
| Bedroom 3 | 9 m x 10 m | Upper Level | 10 m | |
| Bedroom 4 | 8.5 m x 10.5 m | Upper Level | 10.5 m | |
| Dining room | 14 m x 14.5 m | Main level | 14.5 m | |
| Foyer | 21 m x 3.5 m | Main level | 3.5 m | |
| Kitchen | 11.5 m x 7.5 m | Main level | 7.5 m | |
| Living room | 17 m x 15 m | Main level | 15 m | |
| Primary Bedroom | 13 m x 12 m | Upper Level | 12 m |
Amenities
- Views
- New Construction
- Adult 55+
- Lease To Own
- No Strata Fees
- Furnished
- Primary On Main
- Air Conditioning
- Seller Finance
- Green
- Fixer Upper
- Horse
- Golf
- Fireplace
- Deck
- Garage
- Basement
- Pool

Property vs Single Family Average in K0E 1T0
Price
 Data is supplied by Pillar 9™ MLS® System. Pillar 9™ is the owner of the copyright in its MLS® System. Data is deemed reliable but is not guaranteed accurate by Pillar 9™. The trademarks MLS®, Multiple Listing Service® and the associated logos are owned by The Canadian Real Estate Association (CREA) and identify the quality of services provided by real estate professionals who are members of CREA. Used under license.

 All information deemed reliable but not guaranteed. All properties are subject to prior sale, change or withdrawal. Neither listing broker(s) or information provider(s) shall be responsible for any typographical errors, misinformation, misprints and shall be held totally harmless. Listing(s) information is provided for consumer's personal, non-commercial use and may not be used for any purpose other than to identify prospective properties consumers may be interested in purchasing. The data relating