
Primary on Main
Address
412 James Street S, Thunder Bay, ON
Price
$ 389,900
Property Attributes
- ID#TB2602582
- TypeSingle Family
- Listing Status Active
- MunicipalityThunder Bay
- CityThunder Bay
- AreaThunder Bay
- NeighbourhoodThunder Bay
- Postal CodeP7E 2V5
- StyleBungalow
- Year Built1959
- Price$ 389,900
- Bedrooms3+1
- Bathrooms1
- Half Bathrooms1
- Sqr Footage1066
Data Source:
Canadian Real Estate Association (CREA)
Property Description
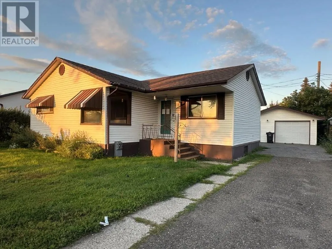
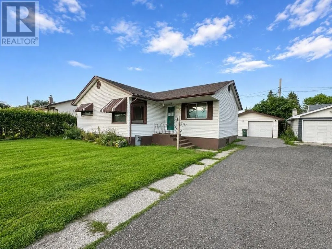
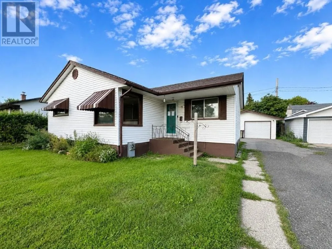
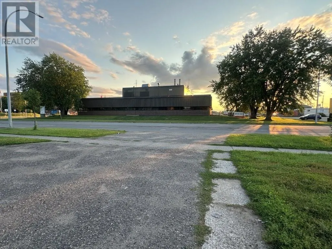
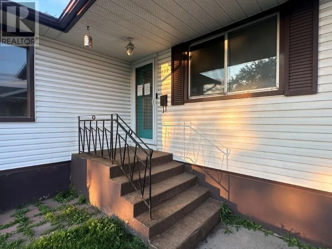
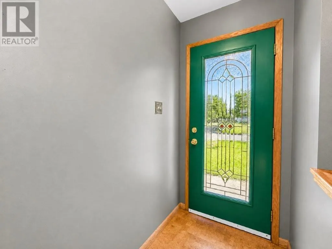
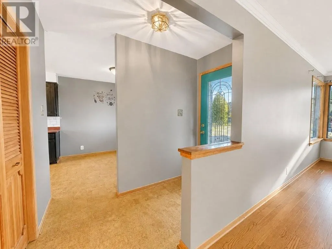
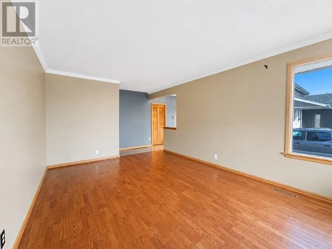
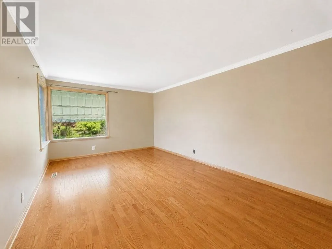
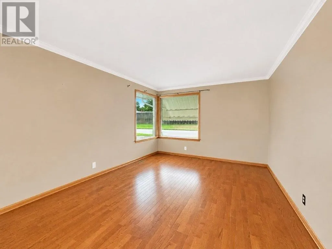
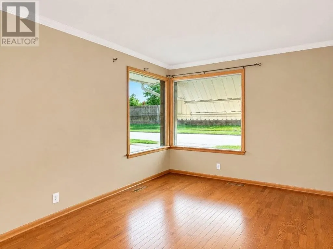
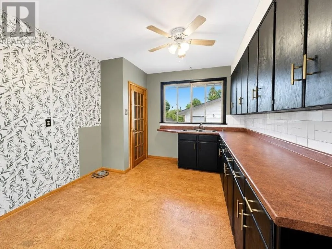
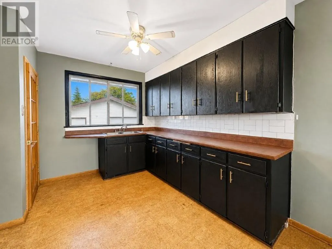
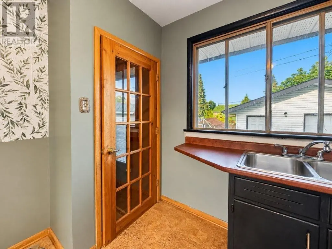
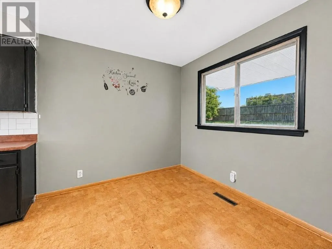
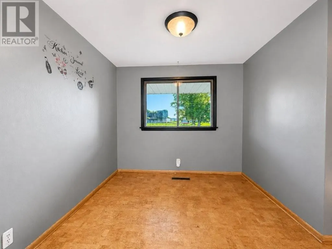
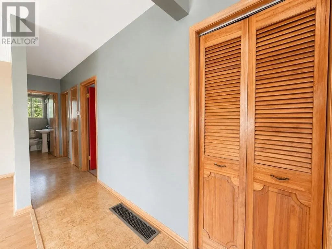
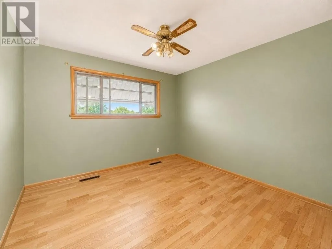
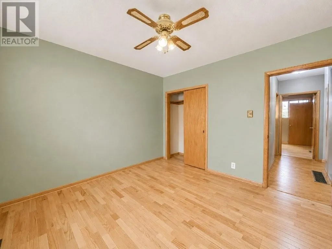
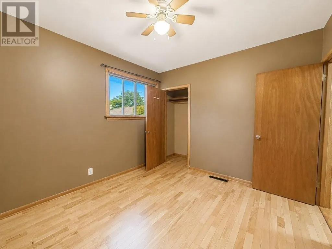
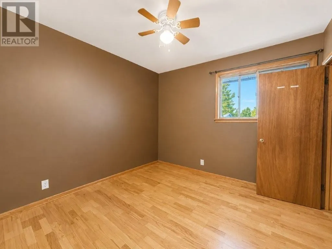
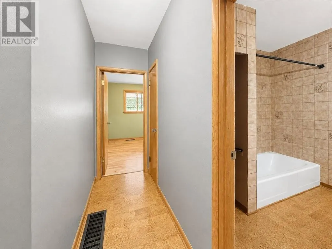
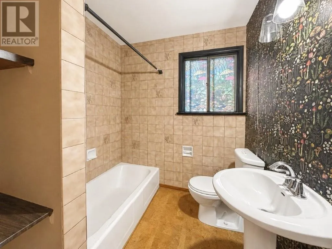
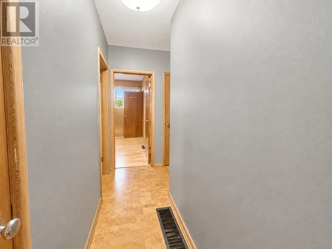
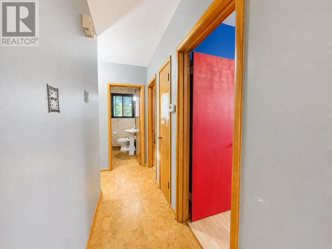
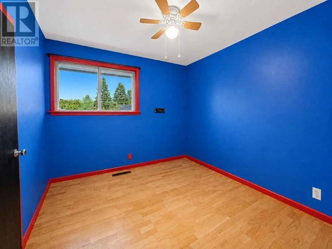
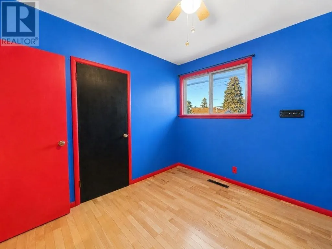
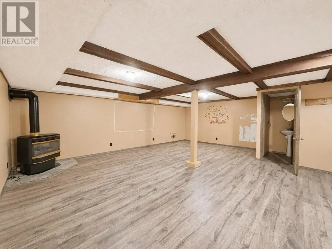
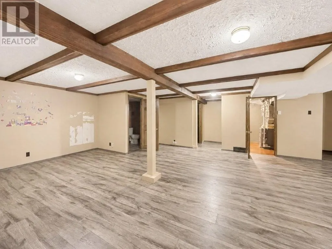
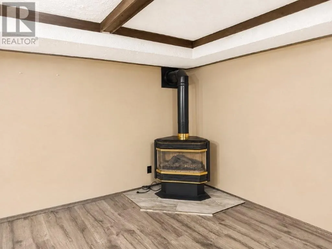
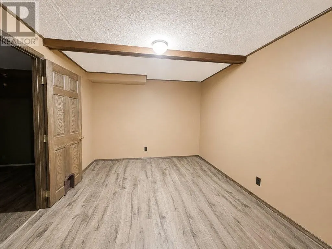
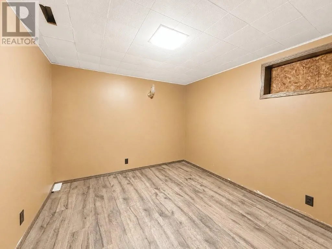
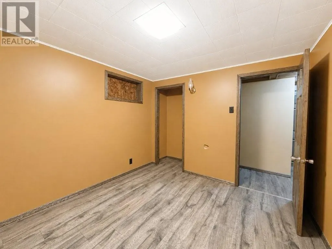
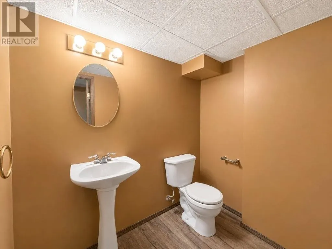
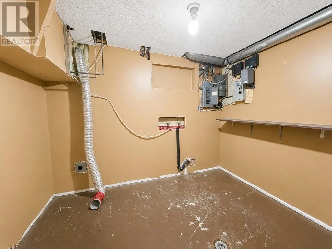
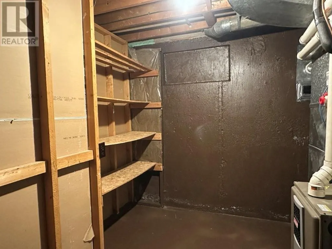
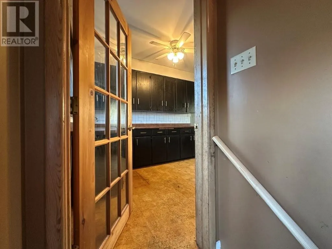
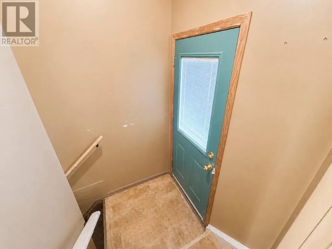
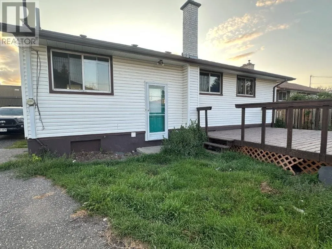
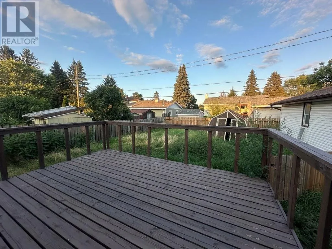
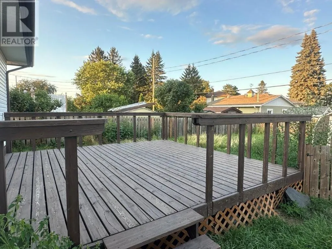
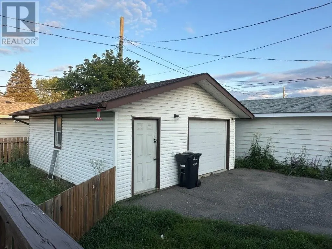
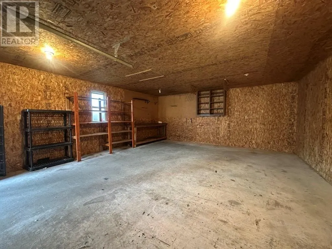
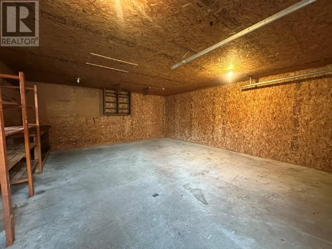
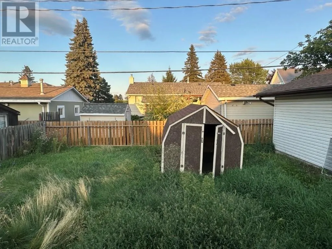
Perfect for a growing family looking for room to spread out and a great garage! This spacious 3-bedroom bungalow is ideally located close to shopping, schools, parks, and everyday amenities, offering generous room sizes and a comfortable layout designed for family living and entertaining. The bright kitchen overlooks both the front and backyard, while beautiful engineered hardwood and cork flooring add warmth and character throughout the main level. The finished lower level provides plenty of additional living space with a large rec room featuring a cozy gas fireplace, an additional bedroom, and a convenient 2-piece bath-ideal for teenagers, guests, or family gatherings. Outside, enjoy a nicely maintained yard with a deck for summer entertaining, plus an impressive 24' x 24' detached garage offering plenty of space for vehicles, toys, storage, or a workshop. A wonderful combination of space, location, and functionality, this is a home the whole family can enjoy! Visit www.century21superior.com for more info. (id:7434)
General Features
| Features | Paved driveway |
|---|---|
| Community Features | Bus Route |
| Property Type | Single Family |
| CommunityName | Thunder Bay |
| Building Architectural Style | Bungalow |
| Building Cooling Type | Central air conditioning |
| Location Description | Near Arthur Street |
| Foundation Type | Poured Concrete |
| Building.StoriesTotal | 1 |
Interior Features
| Building Fireplace Present | True |
|---|---|
| Building Fireplace Total | 1 |
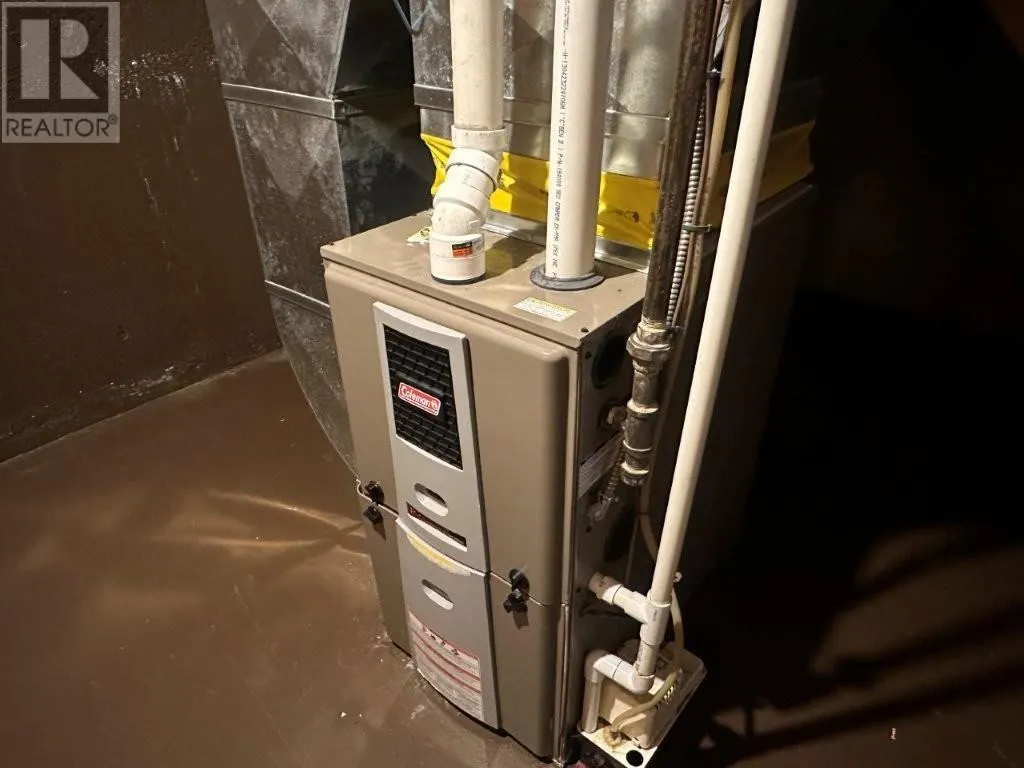
| Building Heating Type | Forced air |
| Building Heating Fuel | Natural gas |
| Basement Development | Finished |
| Basement Type | Full (Finished) |
| Construction Style Attachment | Detached |
| Living Area Range | 1066 |
| Bedrooms | 3+1 |
Exterior Features
| Structure | Deck, Shed |
|---|---|
| Sewer | Sanitary sewer |
| Exterior Finish | Siding, Vinyl |
| Fence Type | Fenced yard |
Room Details
| Room | Dimensions | Level | Flooring | Details |
|---|---|---|---|---|
| Bathroom | 4pc | Main level | ||
| Bedroom | 10.1x11.1 | Main level | ||
| Kitchen | 9.6x19 | Main level | ||
| Laundry room | 9.8x7.7 | Main level | ||
| Living room | 11.8x17.3 | Main level | ||
| Primary Bedroom | 11.2x11.2 | Main level | ||
| Recreation room | 20.5x21.9 | Basement |
Amenities
- Views
- New Construction
- Adult 55+
- Lease To Own
- No Strata Fees
- Furnished
- Primary On Main
- Air Conditioning
- Seller Finance
- Green
- Fixer Upper
- Horse
- Golf
- Fireplace
- Deck
- Garage
- Basement
- Pool

Property vs Single Family Average in P7E 2V5
Price
Year Built
In The Neighbourhood
Thunder Bay
$ 449,000
- Type
- Single Family
- Size
- 1,300 SqFt
- Rooms
- 2 Beds + 1 Baths
D S MCCULLOUGH REALTY LTD
Primary On Main
Thunder Bay
$ 349,900
- Type
- Single Family
- Size
- 632 SqFt
- Rooms
- 3 Beds + 2 Baths
CENTURY 21 SUPERIOR REALTY INC.
Waterfront
Thunder Bay
$ 599,900
- Type
- Single Family
- Size
- 1,400 SqFt
- Rooms
- 3 Beds + 2 Baths
RE/MAX FIRST CHOICE REALTY LTD.
Thunder Bay
$ 739,900
- Type
- Single Family
- Size
- 2,505 SqFt
- Rooms
- 4 Beds + 2.5 Baths
ROYAL LEPAGE LANNON REALTY
Primary On Main
Thunder Bay
$ 292,000
- Type
- Single Family
- Size
- 930 SqFt
- Rooms
- 3 Beds + 1 Baths
D S MCCULLOUGH REALTY LTD
Primary On Main
Thunder Bay
$ 299,900
- Type
- Single Family
- Size
- 803 SqFt
- Rooms
- 2 Beds + 1.5 Baths
ROYAL LEPAGE LANNON REALTY
Thunder Bay
$ 399,900
- Type
- Single Family
- Size
- 1,360 SqFt
- Rooms
- 5 Beds + 1.5 Baths
ROYAL LEPAGE LANNON REALTY
Waterfront
THUNDER BAY
$ 399,900
- Type
- Single Family
- Size
- 880 SqFt
- Rooms
- 3 Beds + 2 Baths
ROYAL LEPAGE LANNON REALTY
Primary On Main
Thunder Bay
$ 299,900
- Type
- Single Family
- Size
- 740 SqFt
- Rooms
- 2 Beds + 1 Baths
ROYAL LEPAGE LANNON REALTY
Thunder Bay
$ 699,900
- Type
- Single Family
- Size
- 1,630 SqFt
- Rooms
- 5 Beds + 3 Baths
ROYAL LEPAGE LANNON REALTY
Primary On Main
Thunder Bay
$ 409,000
- Type
- Single Family
- Size
- 1,032 SqFt
- Rooms
- 3 Beds + 2 Baths
RE/MAX FIRST CHOICE REALTY LTD.
Thunder Bay
$ 234,000
- Type
- Single Family
- Size
- 800 SqFt
- Rooms
- 2 Beds + 1 Baths
ROYAL LEPAGE LANNON REALTY
Primary On Main
Thunder Bay
$ 379,900
- Type
- Single Family
- Size
- 770 SqFt
- Rooms
- 3 Beds + 2 Baths
RE/MAX GENERATIONS REALTY
 Data is supplied by Pillar 9™ MLS® System. Pillar 9™ is the owner of the copyright in its MLS® System. Data is deemed reliable but is not guaranteed accurate by Pillar 9™. The trademarks MLS®, Multiple Listing Service® and the associated logos are owned by The Canadian Real Estate Association (CREA) and identify the quality of services provided by real estate professionals who are members of CREA. Used under license.

 All information deemed reliable but not guaranteed. All properties are subject to prior sale, change or withdrawal. Neither listing broker(s) or information provider(s) shall be responsible for any typographical errors, misinformation, misprints and shall be held totally harmless. Listing(s) information is provided for consumer's personal, non-commercial use and may not be used for any purpose other than to identify prospective properties consumers may be interested in purchasing. The data relating