
Primary on Main
Address
14 Lloyd Irwin St, Marathon, ON
Price
$ 270,000
Property Attributes
- ID#TB2600744
- TypeSingle Family
- Listing Status Active
- MunicipalityMarathon
- CityMarathon
- AreaMarathon
- NeighbourhoodMarathon
- Postal CodeP0T 2E0
- StyleBi-level
- Year Built1977
- Price$ 270,000
- Bedrooms2+1
- Bathrooms2
- Half Bathrooms0
- Sqr Footage1438
Data Source:
Canadian Real Estate Association (CREA)
Property Description
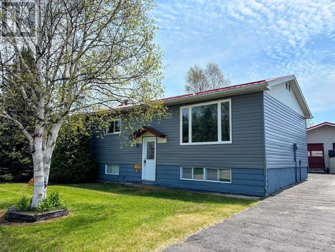
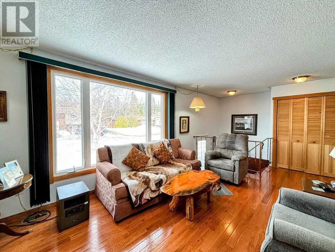
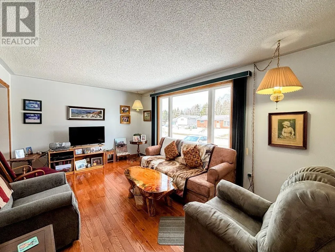
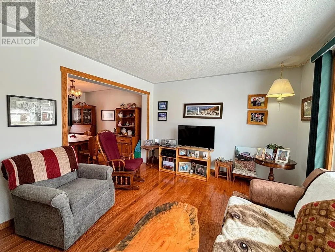
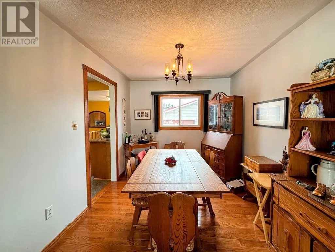
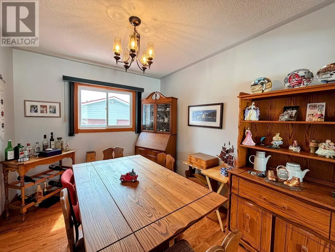
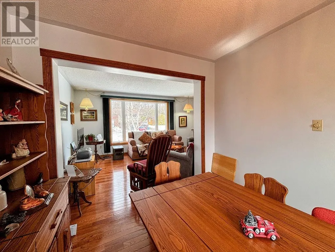
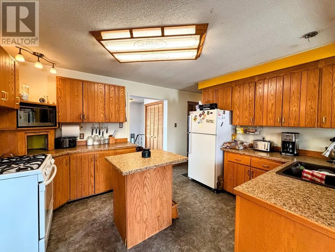
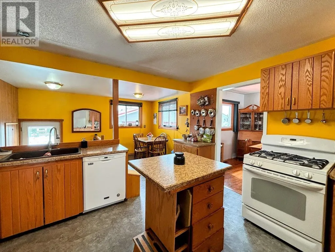
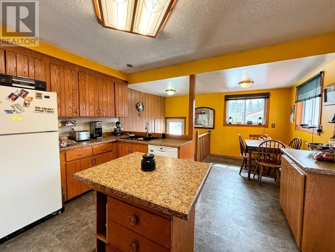
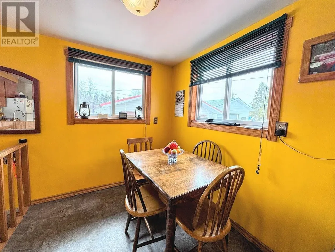
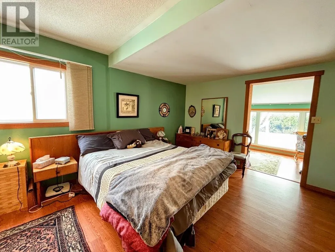
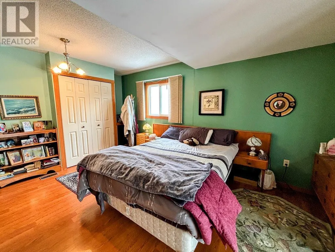
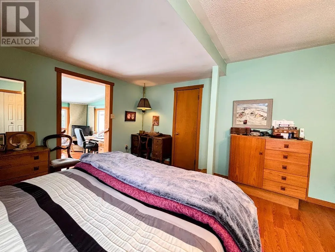
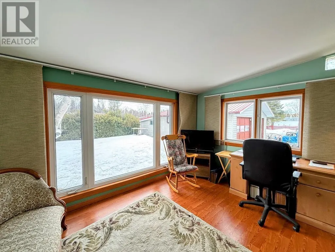
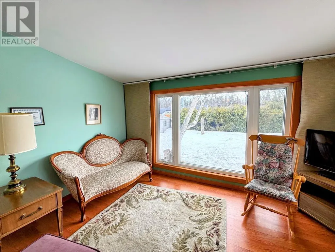
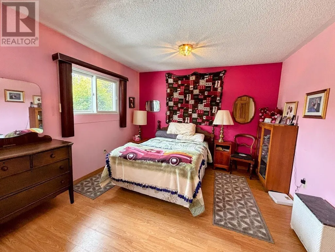
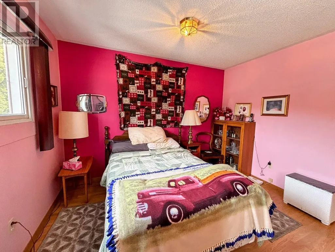
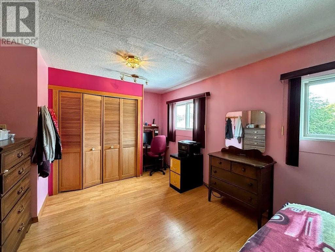
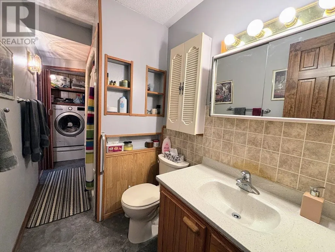
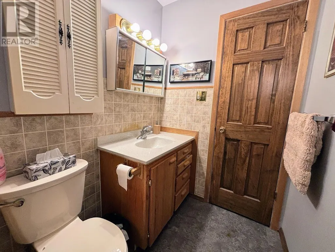
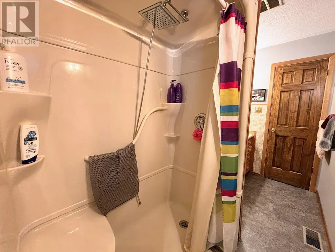
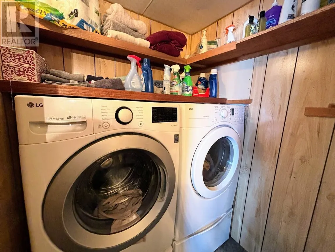
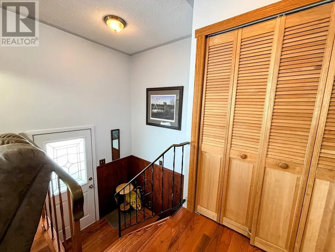
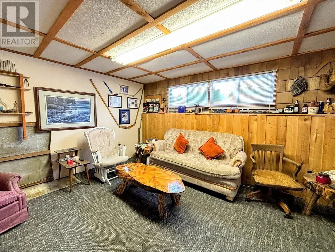
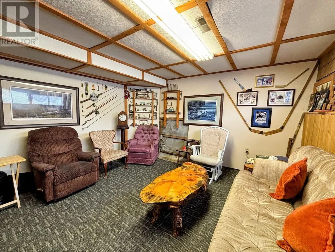
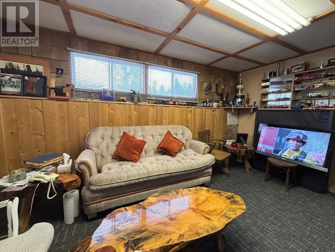
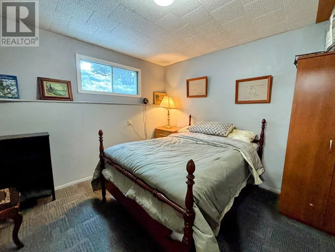
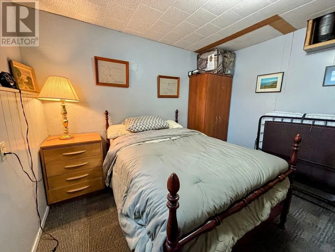
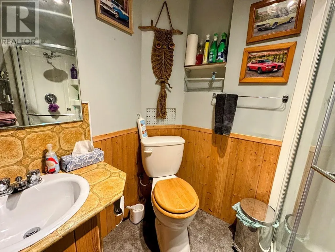
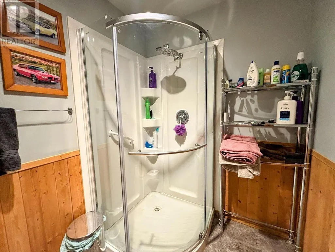
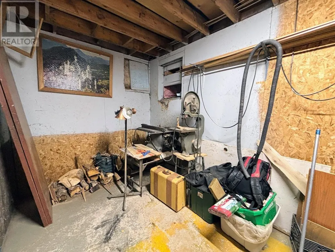
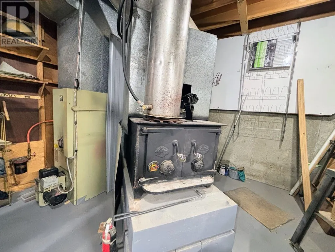
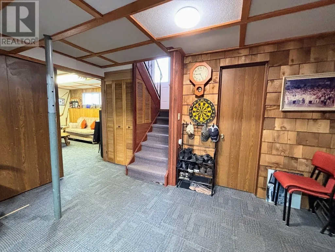
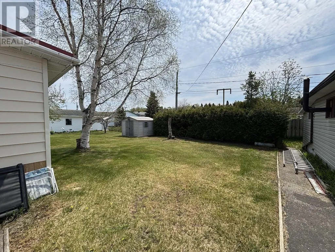
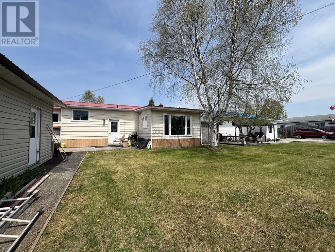
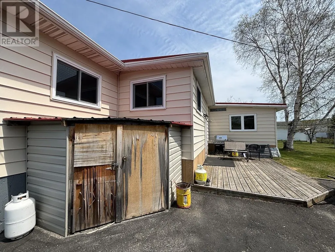
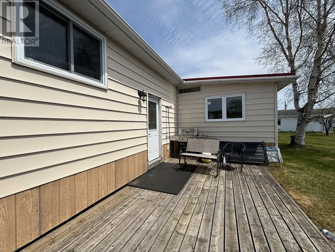
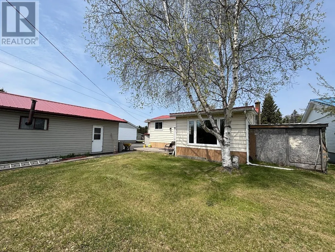
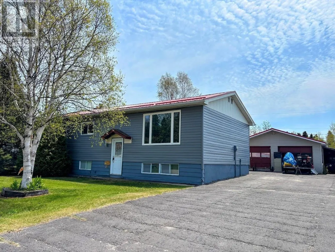
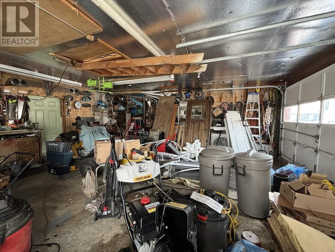
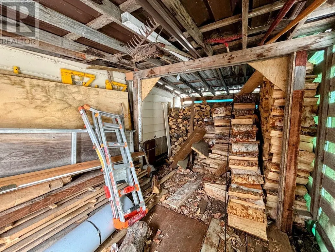
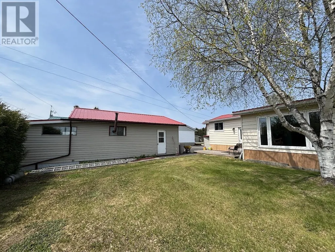
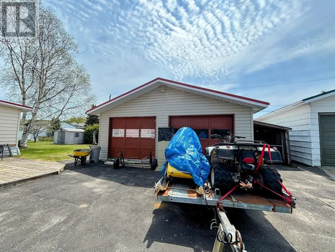
Fantastic opportunity to own a solid bi-level home in the picturesque community of Marathon, Ontario. Step inside to a custom oak kitchen featuring ample cabinetry, included appliances, and a bright breakfast area—ideal for casual dining with guests and family. The formal dining and living rooms are filled with natural light and showcase beautiful glossy hardwood flooring, creating a warm and inviting space. The main floor offers a spacious primary bedroom with convenient ensuite access to a 3-piece bathroom. Fall in love with the stunning sunroom that overlooks the backyard—perfect for relaxing year-round with your coffee and tea. An additional large bedroom and main floor laundry complete this level. Downstairs, you’ll find a rec room, a third bedroom, another 3-piece bathroom, a utility room, and a dedicated wood storage area for your cozy wood stove. The house and two-car detached garage have a matching metal roof. Enjoy a sunny deck, private backyard, and a wood storage shed. Ideally located close to scenic hiking trails and Del Earl Park, this home combines small-town charm with access to outdoor recreation. 14 Lloyd Irwin offers the perfect balance of comfort, space, and access to nature—ready for you to move in and enjoy. (id:7434)
General Features
| Features | Paved driveway |
|---|---|
| Property Type | Single Family |
| CommunityName | Marathon |
| Building Appliances | Dishwasher, Water softener, Stove, Dryer, Refrigerator, Washer |
| Building Architectural Style | Bi-level |
| Location Description | Follow Peninsula Road, left turn onto Sund Cres, left turn onto Birch Street, right turn onto Steedman Drive, left turn onto Lloyd Irwin Street. |
| Foundation Type | Poured Concrete |
Interior Features
| Building Fireplace Present | True |
|---|---|
| Building Fireplace Type | Stove |
| Building Heating Type | Forced air |
| Building Heating Fuel | Oil |
| Basement Development | Partially finished |
| Basement Type | Full (Partially finished) |
| Construction Style Attachment | Detached |
| Fireplace Fuel | Wood |
| Living Area Range | 1438 |
| Bedrooms | 2+1 |
Exterior Features
| Structure | Deck |
|---|---|
| Sewer | Sanitary sewer |
| Exterior Finish | Aluminum siding, Vinyl |
Room Details
| Room | Dimensions | Level | Flooring | Details |
|---|---|---|---|---|
| Bathroom | 3pce | Main level | ||
| Bedroom | 16.03 x 11.03 | Main level | ||
| Bonus Room | 16.02 x 7.05 | Basement | ||
| Dining room | 11.03 x 8.11 | Main level | ||
| Kitchen | 13.0 x 11.04 | Main level | ||
| Living room | 15.04 x 11.04 | Main level | ||
| Primary Bedroom | 15.01 x 13.0 | Main level | ||
| Recreation room | 15.05 x 13.02 | Basement | ||
| Utility room | 14.11 x 8.08 | Basement |
Amenities
- Views
- New Construction
- Adult 55+
- Lease To Own
- No Strata Fees
- Furnished
- Primary On Main
- Air Conditioning
- Seller Finance
- Green
- Fixer Upper
- Horse
- Golf
- Fireplace
- Deck
- Garage
- Basement
- Pool

Property vs Single Family Average in P0T 2E0
Price
Year Built
In The Neighbourhood
Primary On Main
MARATHON
$ 275,000
- Type
- Single Family
- Size
- 960 SqFt
- Rooms
- 3 Beds + 2 Baths
ROYAL LEPAGE LANNON REALTY
MARATHON
$ 189,000
- Type
- Single Family
- Size
- 1,185 SqFt
- Rooms
- 2 Beds + 2 Baths
RE/MAX GENERATIONS REALTY
Primary On Main
Marathon
$ 95,000
- Type
- Single Family
- Size
- 931 SqFt
- Rooms
- 2 Beds + 1 Baths
RE/MAX GENERATIONS REALTY
Marathon
$ 343,000
- Type
- Single Family
- Size
- 1,325 SqFt
- Rooms
- 4 Beds + 2.5 Baths
RE/MAX GENERATIONS REALTY
Primary On Main
Marathon
$ 250,000
- Type
- Single Family
- Size
- 1,022 SqFt
- Rooms
- 3 Beds + 2 Baths
RE/MAX GENERATIONS REALTY
Primary On Main
Marathon
$ 159,900
- Type
- Single Family
- Size
- 872 SqFt
- Rooms
- 3 Beds + 1 Baths
RE/MAX GENERATIONS REALTY
Marathon
$ 265,000
- Type
- Single Family
- Size
- 1,089 SqFt
- Rooms
- 3 Beds + 2 Baths
RE/MAX GENERATIONS REALTY
Primary On Main
Marathon
$ 365,000
- Type
- Single Family
- Size
- 1,100 SqFt
- Rooms
- 5 Beds + 3 Baths
CENTURY 21 SUPERIOR REALTY INC.
Reduced
Marathon
$ 80,000
- Type
- Single Family
- Size
- 840 SqFt
- Rooms
- 2 Beds + 1 Baths
RE/MAX GENERATIONS REALTY
Reduced
Marathon
$ 121,000
- Type
- Single Family
- Size
- 814 SqFt
- Rooms
- 3 Beds + 1 Baths
RE/MAX GENERATIONS REALTY
Reduced
Marathon
$ 289,999
- Type
- Single Family
- Size
- 1,058 SqFt
- Rooms
- 4 Beds + 2 Baths
RE/MAX GENERATIONS REALTY
Reduced
Marathon
$ 235,000
- Type
- Single Family
- Size
- 1,025 SqFt
- Rooms
- 3 Beds + 1 Baths
CENTURY 21 SUPERIOR REALTY INC.
 Data is supplied by Pillar 9™ MLS® System. Pillar 9™ is the owner of the copyright in its MLS® System. Data is deemed reliable but is not guaranteed accurate by Pillar 9™. The trademarks MLS®, Multiple Listing Service® and the associated logos are owned by The Canadian Real Estate Association (CREA) and identify the quality of services provided by real estate professionals who are members of CREA. Used under license.

 All information deemed reliable but not guaranteed. All properties are subject to prior sale, change or withdrawal. Neither listing broker(s) or information provider(s) shall be responsible for any typographical errors, misinformation, misprints and shall be held totally harmless. Listing(s) information is provided for consumer's personal, non-commercial use and may not be used for any purpose other than to identify prospective properties consumers may be interested in purchasing. The data relating