

Address
62 Queen St, Thessalon, ON
Price
$ 229,900
Property Attributes
- ID#SM262547
- TypeSingle Family
- Listing Status Active
- MunicipalityThessalon
- CityThessalon
- AreaThessalon
- NeighbourhoodThessalon
- Postal CodeP0R 1L0
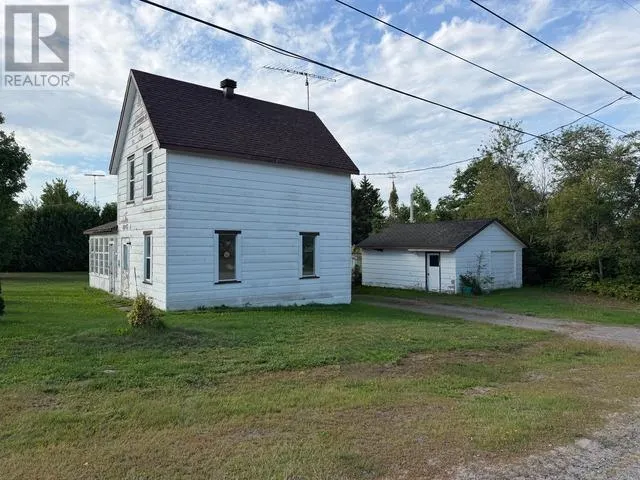
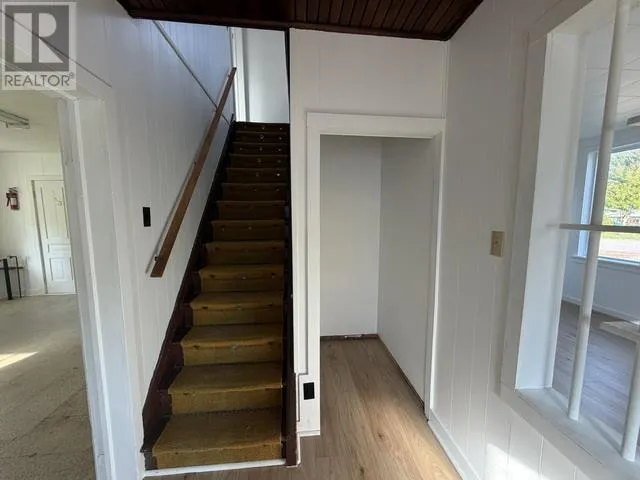
- Style2 Level
- Year Built1905
- Price$ 229,900
- Bedrooms3
- Bathrooms1
- Half Bathrooms0
- Sqr Footage1894
- Lot Size0.3 Acres
Data Source:
Canadian Real Estate Association (CREA)
Property Description
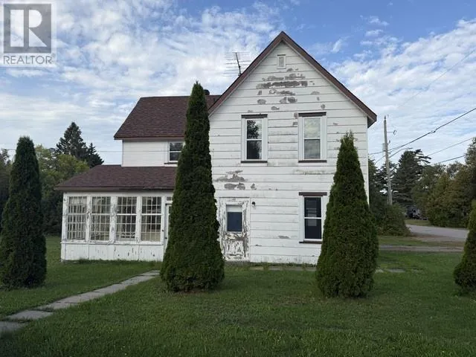
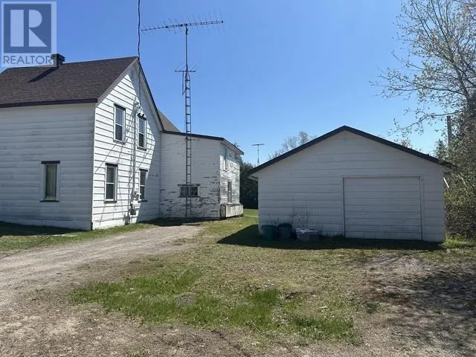
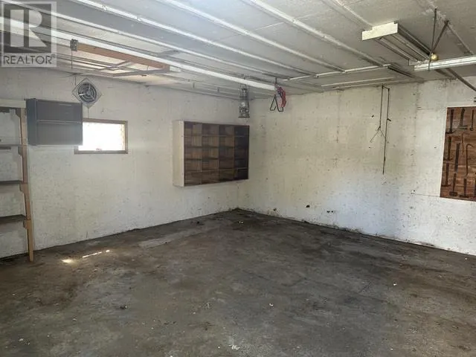
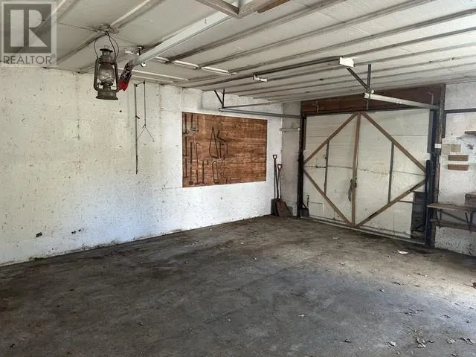
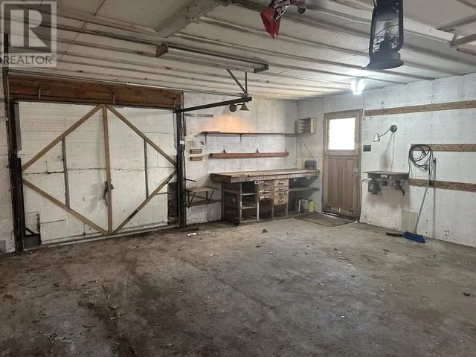
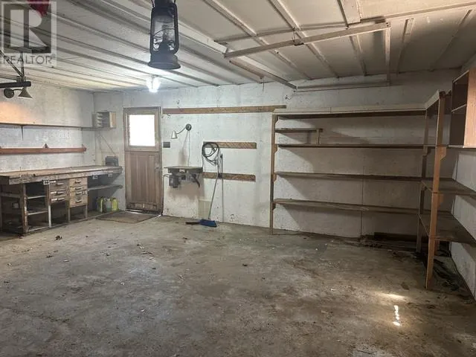
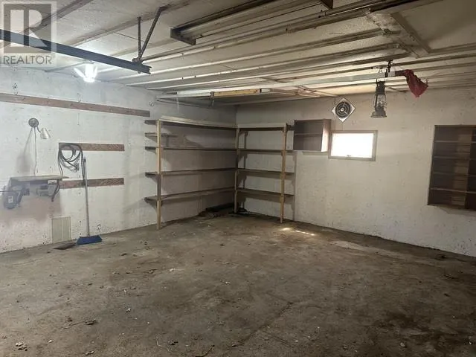
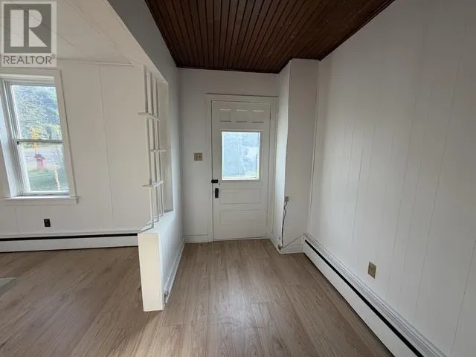
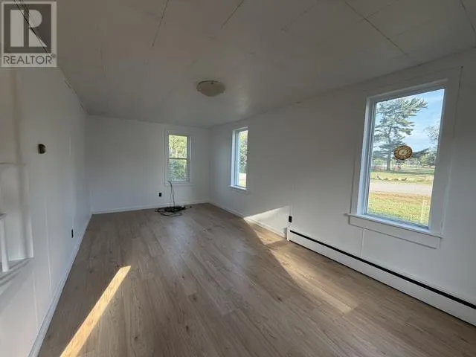
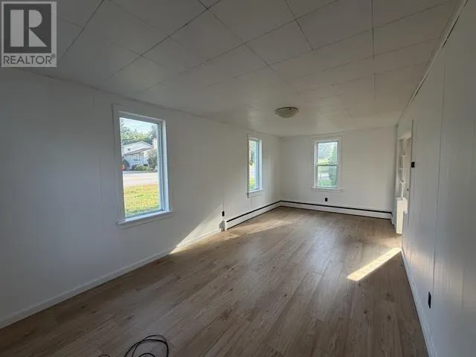
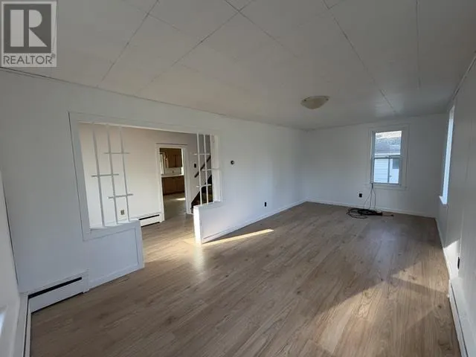
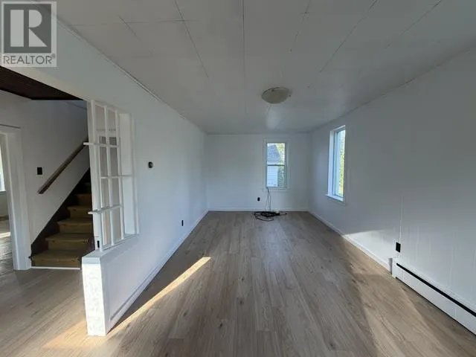
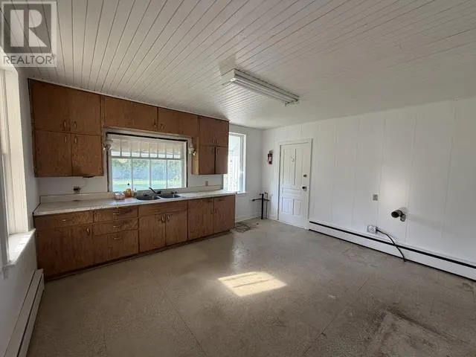
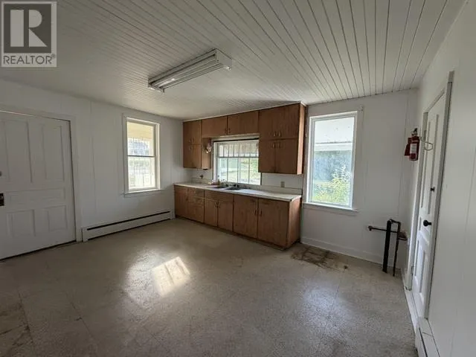
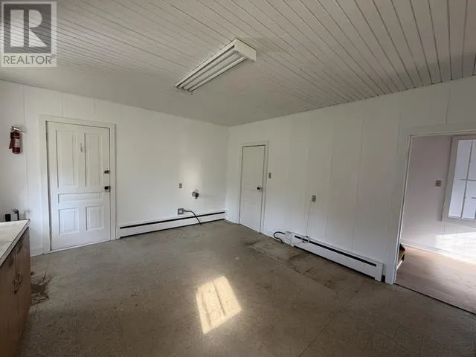
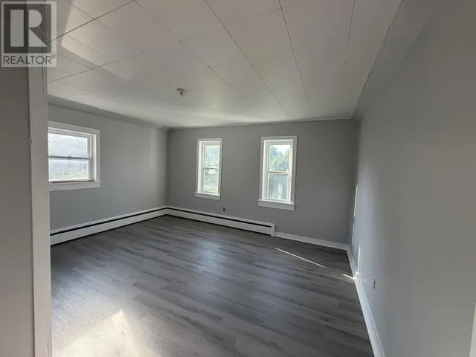
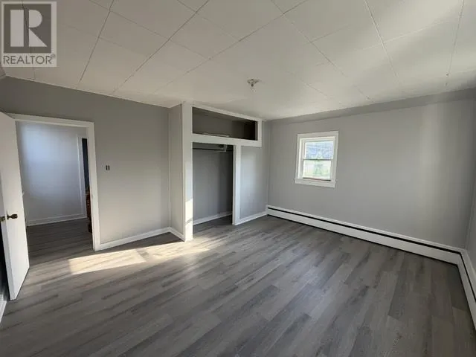
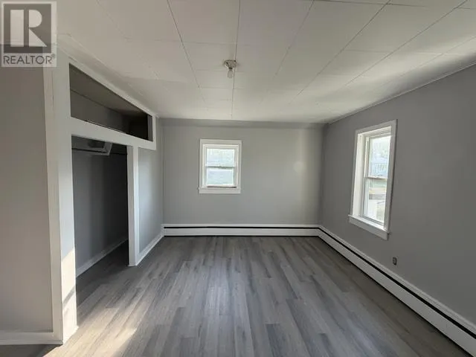
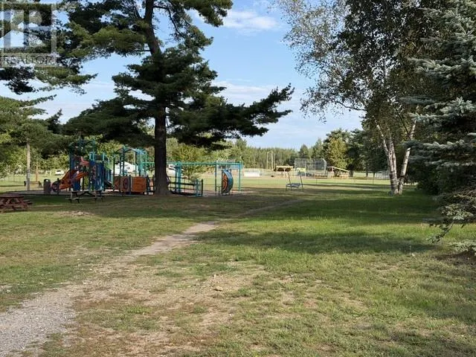
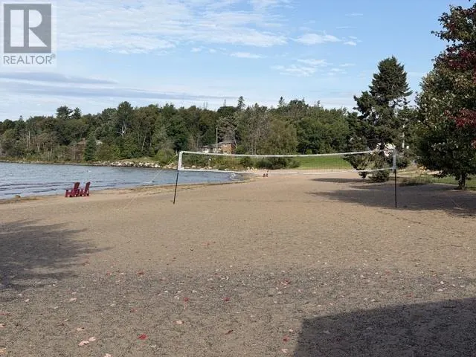
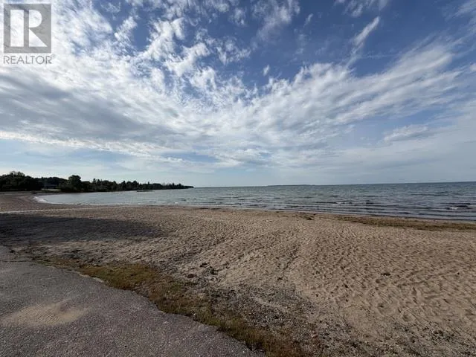
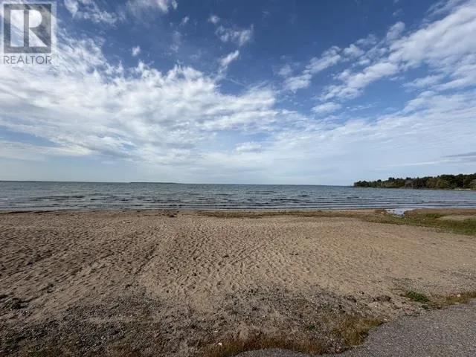
Welcome to 62 Queen Street, a spacious and inviting home in the lovely community of Thessalon, Ontario. Recently refreshed and offering plenty of room for the family, this two-storey property features three bedrooms, a full bathroom, and a large eat-in kitchen. The home combines the charm and character of an older property with a number of recent improvements, making it an appealing option for buyers looking for a home that is ready to enjoy while still offering opportunities to add their own personal touches. Outside, you'll find a detached 20' x 22' garage along with a spacious corner lot providing plenty of room for parking, outdoor activities, gardening, or simply enjoying the yard. Located across the road from Lakeside Park, it is just a short walk to the area's beautiful sandy beach waterfront, the Thessalon Hospital, Thessalon Public School, and much more. This is a wonderful opportunity to enjoy the space, community, and natural beauty that Thessalon has to offer. Book your private viewing today and come see what makes 62 Queen Street a great place to call home. (id:7434)
General Features
| Features | Corner Site, Crushed stone driveway |
|---|---|
| Property Type | Single Family |
| CommunityName | Thessalon |
| Amenities | Park |
| Building Appliances | None |
| Building Architectural Style | 2 Level |
| Building.StoriesTotal | 2 |
Interior Features
| Building Fireplace Present | False |
|---|---|
| Building Heating Type | Boiler |
| Building Heating Fuel | Electric, Natural gas |
| Basement Type | Crawl space |
| Construction Style Attachment | Detached |
| Living Area Range | 1894 |
| Bedrooms | 3 |
Exterior Features
| Land Amenities | Park |
|---|---|
| Sewer | Sanitary sewer |
| Exterior Finish | Siding, Wood |
Room Details
| Room | Dimensions | Level | Flooring | Details |
|---|---|---|---|---|
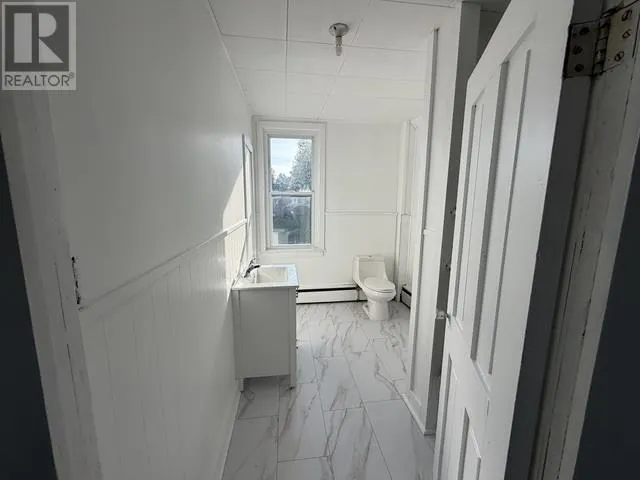
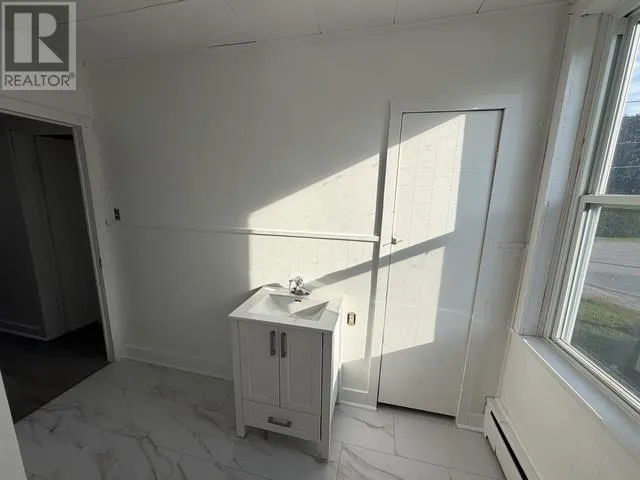
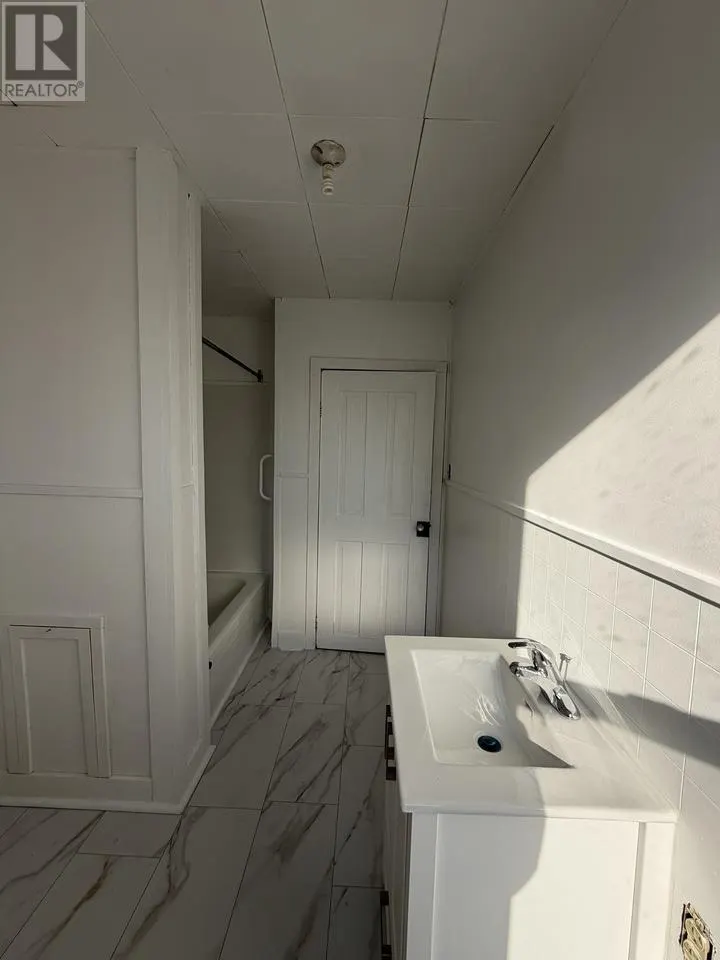
| Bathroom | 9'11" x 6'10" | Second level | ||
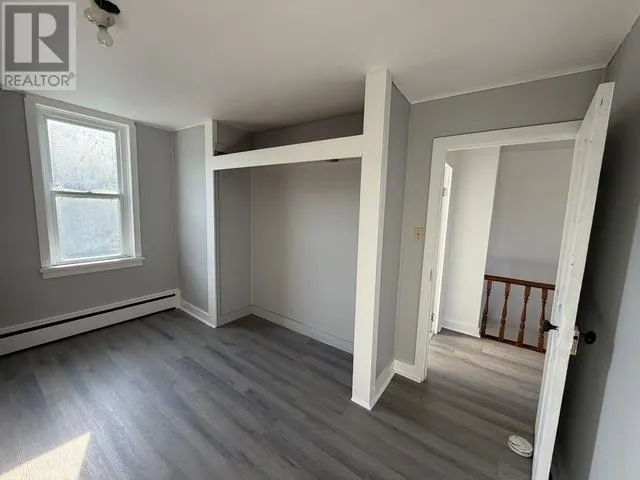
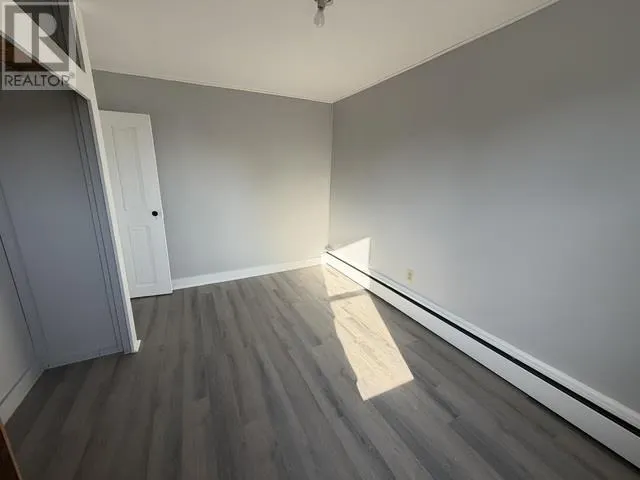
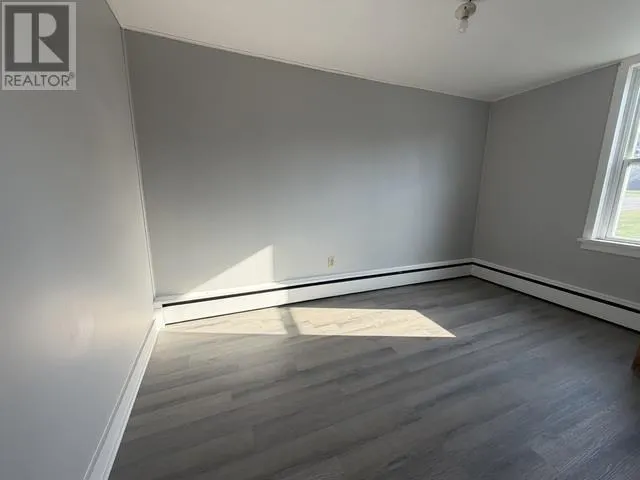
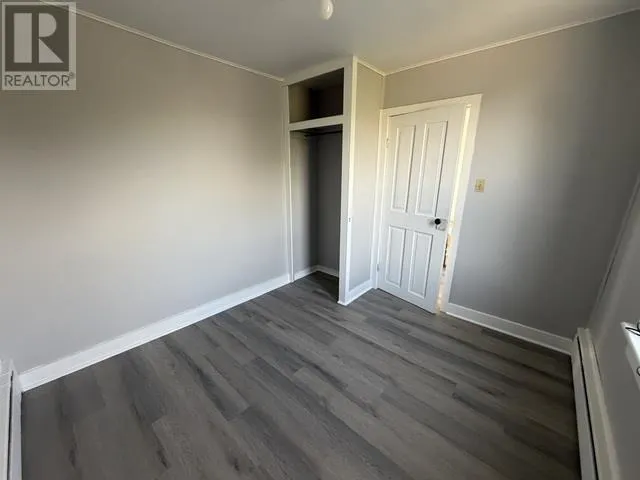
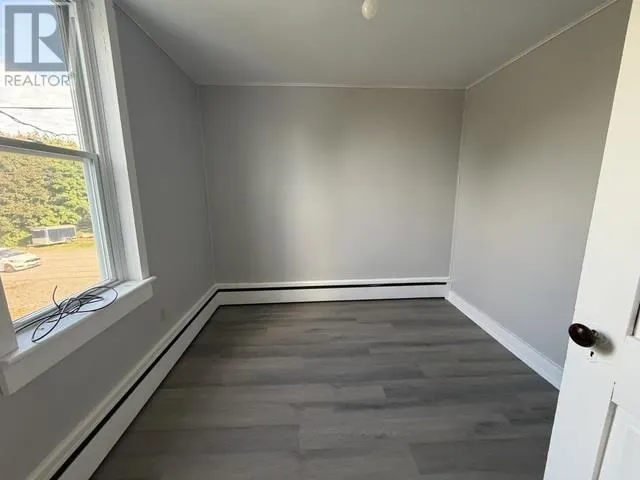
| Bedroom | 9'10" x 9'2" | Second level | ||
| Kitchen | 15' x 13'7" | Main level | ||
| Living room | 22'8" x 10'9" | Main level | ||
| Porch | 16'3" x 11'5" | Main level | ||
| Primary Bedroom | 15' x 13'6" | Second level |
Amenities
- Views
- New Construction
- Adult 55+
- Lease To Own
- No Strata Fees
- Furnished
- Primary On Main
- Air Conditioning
- Seller Finance
- Green
- Fixer Upper
- Horse
- Golf
- Fireplace
- Deck
- Garage
- Basement
- Pool

Property vs Single Family Average in P0R 1L0
Price
Year Built
In The Neighbourhood
Views
Thessalon
$ 299,900
- Type
- Single Family
- Rooms
- 3 Beds + 2 Baths
Royal LePage® Northern Advantage
Thessalon
$ 249,900
- Type
- Single Family
- Size
- 2,376 SqFt
- Rooms
- 4 Beds + 2 Baths
Exit Realty True North
Views
Thessalon
$ 479,900
- Type
- Single Family
- Size
- 2,164 SqFt
- Rooms
- 4 Beds + 2.5 Baths
Royal LePage® Mid North Realty Blind River
Primary On Main
Thessalon
$ 449,900
- Type
- Single Family
- Size
- 1,650 SqFt
- Rooms
- 3 Beds + 2.5 Baths
Exit Realty True North
Waterfront
Thessalon
$ 739,000
- Type
- Single Family
- Size
- 2,510 SqFt
- Rooms
- 4 Beds + 3 Baths
Royal LePage® Northern Advantage
Waterfront
Thessalon
$ 499,900
- Type
- Single Family
- Size
- 3,150 SqFt
- Rooms
- 5 Beds + 2 Baths
Royal LePage® Northern Advantage
Reduced
Thessalon
$ 269,000
- Type
- Single Family
- Size
- 1,054 SqFt
- Rooms
- 3 Beds + 1 Baths
Royal LePage® Northern Advantage
Reduced
Thessalon
$ 599,000
- Type
- Single Family
- Size
- 900 SqFt
- Rooms
- 3 Beds + 2 Baths
Century 21 Choice Realty Inc.
Reduced
Thessalon
$ 184,900
- Type
- Single Family
- Size
- 832 SqFt
- Rooms
- 2 Beds + 1 Baths
Exit Realty True North
Reduced
Thessalon
$ 484,900
- Type
- Single Family
- Size
- 2,196 SqFt
- Rooms
- 3 Beds + 1.5 Baths
Royal LePage® Northern Advantage
 Data is supplied by Pillar 9™ MLS® System. Pillar 9™ is the owner of the copyright in its MLS® System. Data is deemed reliable but is not guaranteed accurate by Pillar 9™. The trademarks MLS®, Multiple Listing Service® and the associated logos are owned by The Canadian Real Estate Association (CREA) and identify the quality of services provided by real estate professionals who are members of CREA. Used under license.

 All information deemed reliable but not guaranteed. All properties are subject to prior sale, change or withdrawal. Neither listing broker(s) or information provider(s) shall be responsible for any typographical errors, misinformation, misprints and shall be held totally harmless. Listing(s) information is provided for consumer's personal, non-commercial use and may not be used for any purpose other than to identify prospective properties consumers may be interested in purchasing. The data relating