
Views
Address
9 Central Ave, Elliot Lake, ON
Price
$ 325,000
Property Attributes
- ID#SM262441
- TypeSingle Family
- Listing Status Active
- MunicipalityElliot Lake
- CityElliot Lake
- AreaElliot Lake
- NeighbourhoodElliot Lake
- Postal CodeP5A 2E8
- StyleBungalow
- Price$ 325,000
- Bedrooms2
- Bathrooms1
- Half Bathrooms0
- Sqr Footage1200
- Lot Size0.13 Acres
Data Source:
Canadian Real Estate Association (CREA)
Property Description
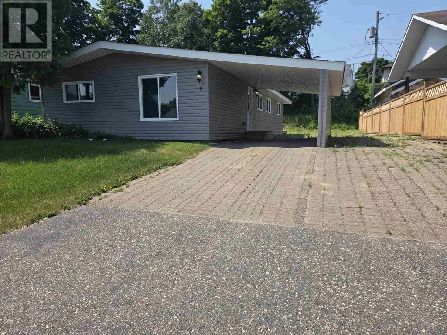
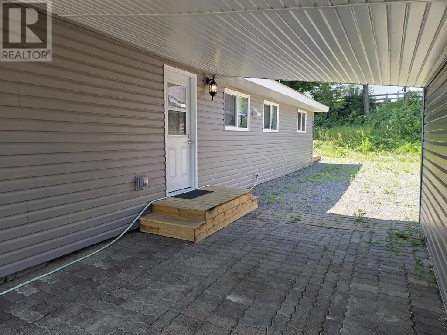
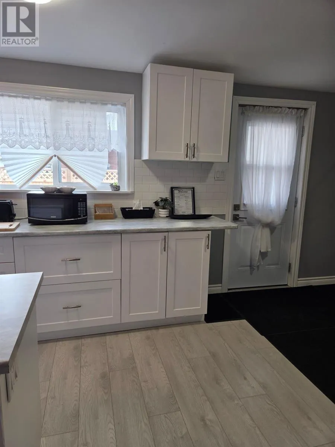
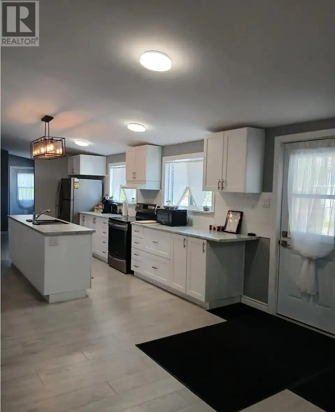
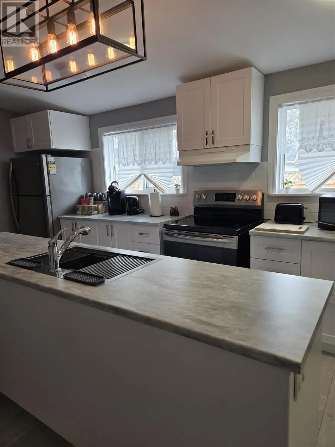
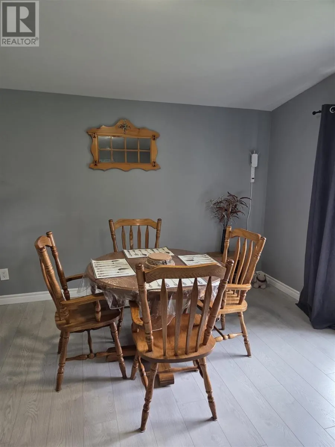
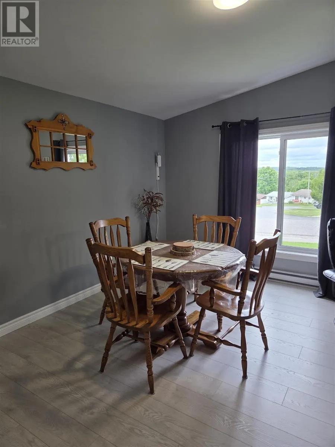
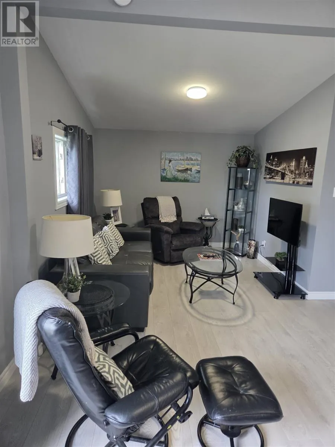
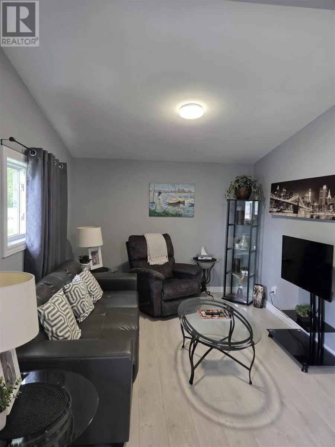
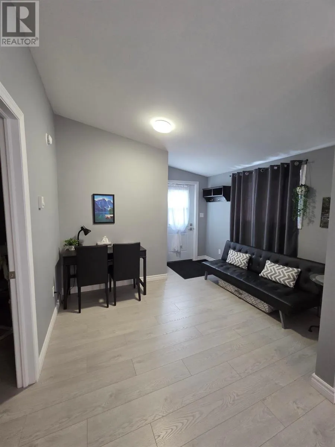
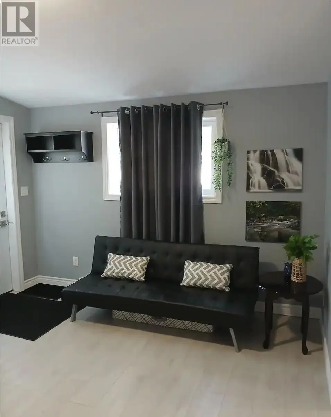
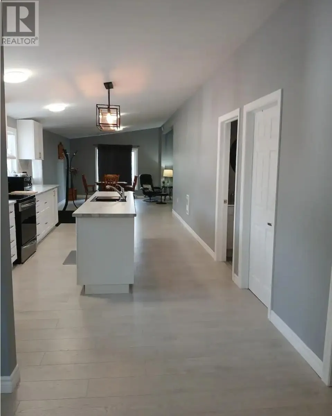
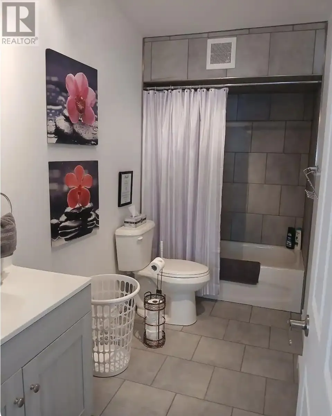
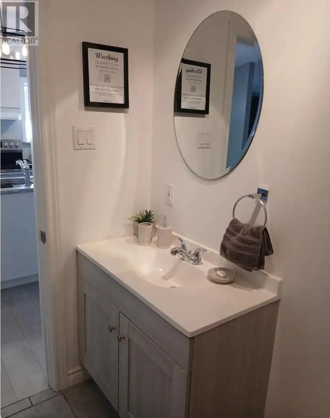
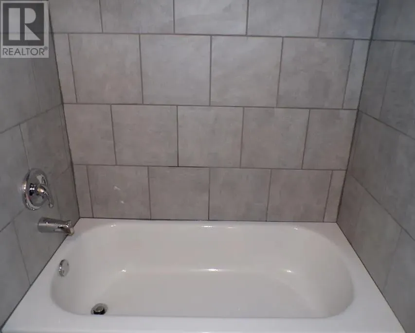
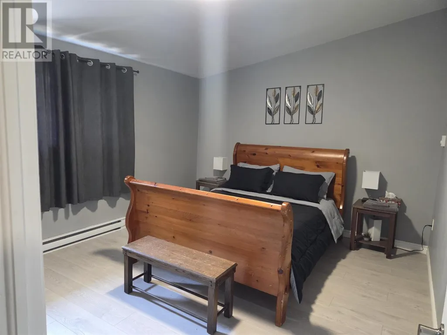
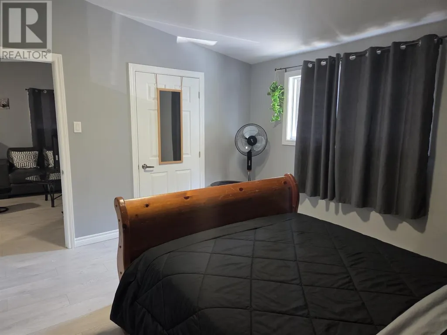
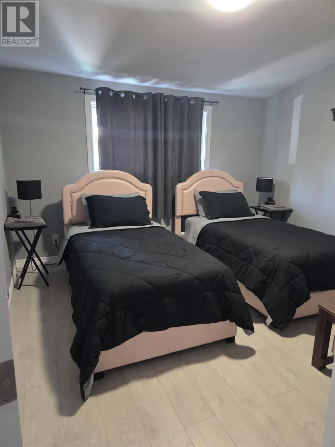
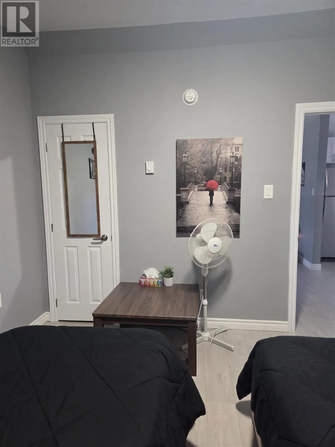
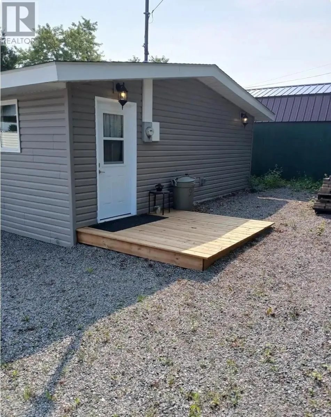
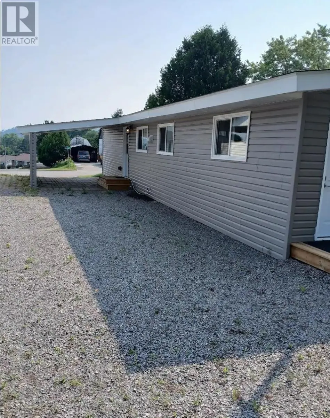
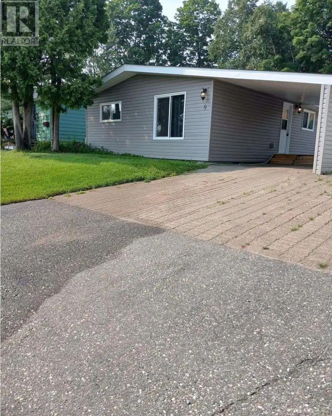
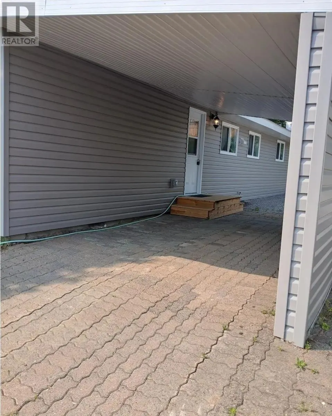
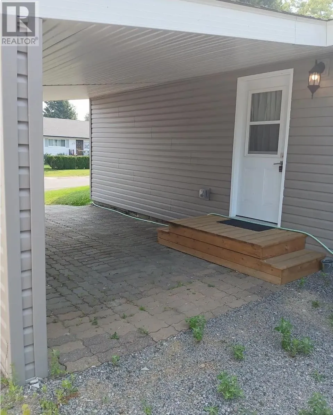
Conveniently located, fully upgraded, clean two bedroom home offering views of the rolling hills in Elliot Lake. Very modern open concept, all on one level, senior friendly. Just a few minutes to downtown. Newer windows, floor, bathroom, kitchen cabinetry, along with fixtures. Kitchen is fully equipped with stainless steel appliances. Generous sized living room with the potential of a third bedroom. Plenty of parking space. Private backyard features walk out to deck. Kick back, relax and enjoy your morning coffee with mountain views out of the back and main windows. Room for 4 parking spots in double interlock brick and paved driveway and free street parking. Roof shingles, exterior siding and doors all replaced 2 years ago. Close to bus stop and is within walking distance to several fresh water, lakes, downtown shopping, nature trails and more. Call to view today! (id:7434)
General Features
| Features | Paved driveway, Interlocking Driveway |
|---|---|
| Community Features | Bus Route |
| Property Type | Single Family |
| CommunityName | Elliot Lake |
| Building Age | over 26 years |
| Building Appliances | Dishwasher |
| Building Architectural Style | Bungalow |
| Foundation Type | Block |
| Building.StoriesTotal | 1 |
Interior Features
| Building Fireplace Present | False |
|---|---|
| Building Heating Type | Baseboard heaters, Space Heater |
| Building Heating Fuel | Electric |
| Basement Type | Crawl space |
| Construction Style Attachment | Detached |
| Living Area Range | 1200 |
| Bedrooms | 2 |
Exterior Features
| Structure | Deck |
|---|---|
| ViewType | View |
| Sewer | Sanitary sewer |
| Exterior Finish | Siding, Vinyl |
Room Details
| Room | Dimensions | Level | Flooring | Details |
|---|---|---|---|---|
| Bathroom | 11.3 x 4.11 | Main level | ||
| Bedroom | 11.3 x 11 | Main level | ||
| Dining room | 11 x 12 | Main level | ||
| Foyer | 11 x 5.10 | Main level | ||
| Kitchen | 11 x 19 | Main level | ||
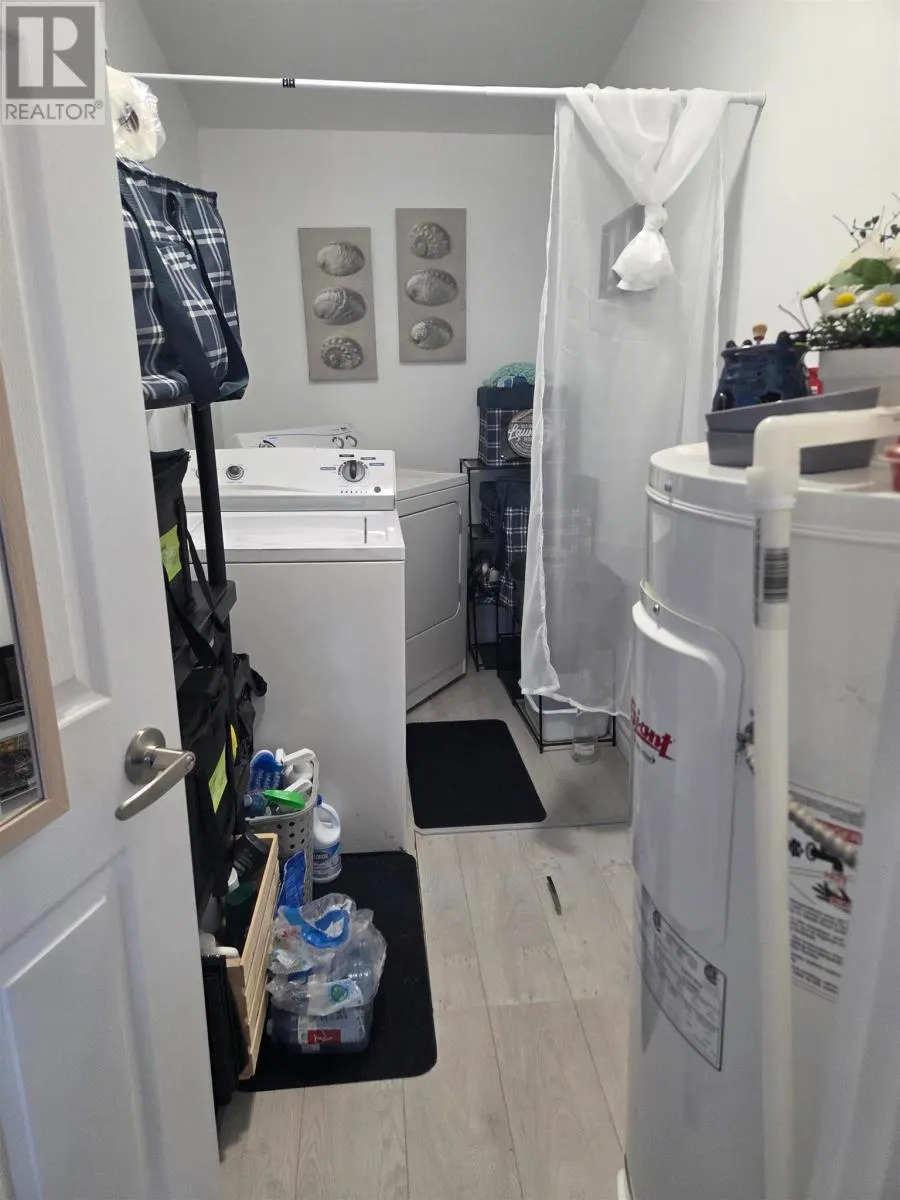
| Laundry room | 11.3 x 4.9 | Main level | ||
| Living room | 11.9 x 9.8 | Main level | ||
| Office | 11 x 8.4 | Main level |
Amenities
- Views
- New Construction
- Adult 55+
- Lease To Own
- No Strata Fees
- Furnished
- Primary On Main
- Air Conditioning
- Seller Finance
- Green
- Fixer Upper
- Horse
- Golf
- Fireplace
- Deck
- Garage
- Basement
- Pool

Property vs Single Family Average in P5A 2E8
Price
In The Neighbourhood
Just Listed
Elliot Lake
$ 314,900
- Type
- Single Family
- Size
- 1,081 SqFt
- Rooms
- 4 Beds + 1.5 Baths
Royal LePage® Mid North Realty Blind River
Just Listed
Elliot Lake
$ 179,000
- Type
- Single Family
- Size
- 1,054 SqFt
- Rooms
- 2 Beds + 1.5 Baths
Royal LePage® Mid North Realty Elliot Lake
Just Listed
Elliot Lake
$ 93,900
- Type
- Single Family
- Size
- 1,258 SqFt
- Rooms
- 3 Beds + 2 Baths
Royal LePage® Mid North Realty Blind River
 Data is supplied by Pillar 9™ MLS® System. Pillar 9™ is the owner of the copyright in its MLS® System. Data is deemed reliable but is not guaranteed accurate by Pillar 9™. The trademarks MLS®, Multiple Listing Service® and the associated logos are owned by The Canadian Real Estate Association (CREA) and identify the quality of services provided by real estate professionals who are members of CREA. Used under license.

 All information deemed reliable but not guaranteed. All properties are subject to prior sale, change or withdrawal. Neither listing broker(s) or information provider(s) shall be responsible for any typographical errors, misinformation, misprints and shall be held totally harmless. Listing(s) information is provided for consumer's personal, non-commercial use and may not be used for any purpose other than to identify prospective properties consumers may be interested in purchasing. The data relating