
Waterfront
Address
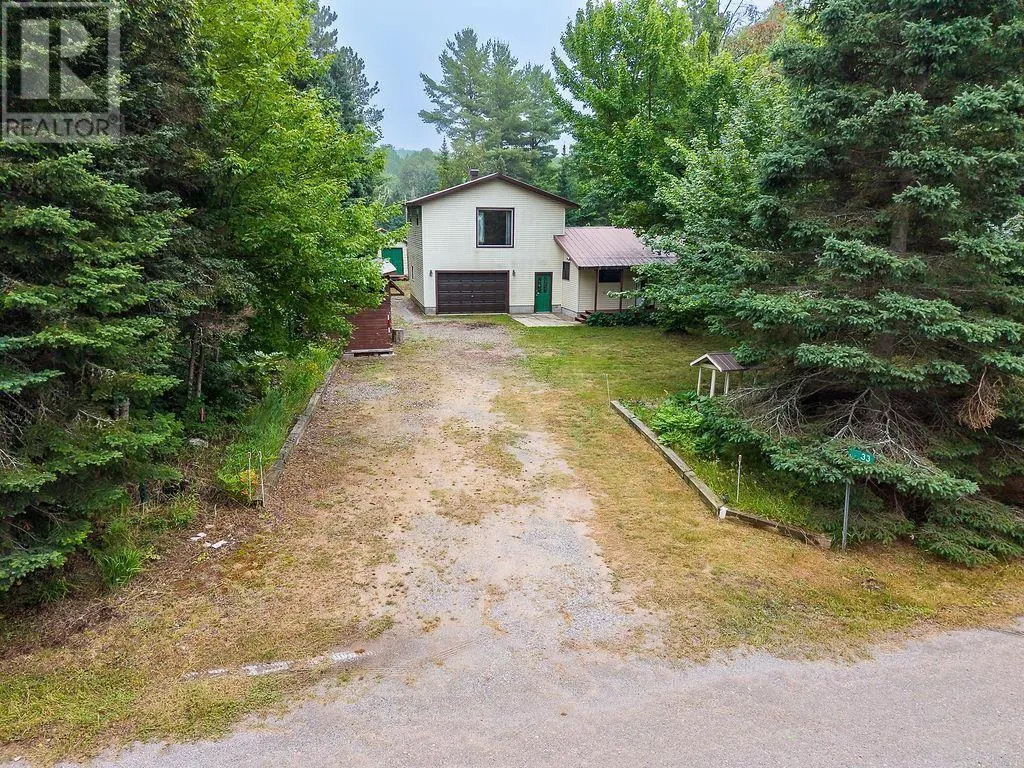
33 Northwoods Dr, Batchawana Bay, ON
Price
$ 269,000
Property Attributes
- ID#SM261925
- TypeSingle Family
- Listing Status Active
- MunicipalityBatchawana Bay
- CityBatchawana Bay
- AreaBatchawana Bay
- NeighbourhoodBatchawana Bay
- Postal CodeP0S 1A0
- Style2 Level
- Year Built1993
- Price$ 269,000
- Bedrooms2
- Bathrooms2
- Half Bathrooms0
- Sqr Footage1506
Data Source:
Canadian Real Estate Association (CREA)
Property Description
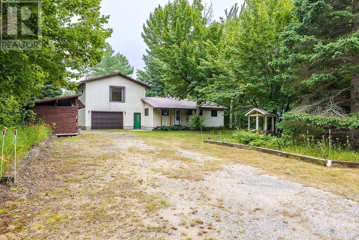
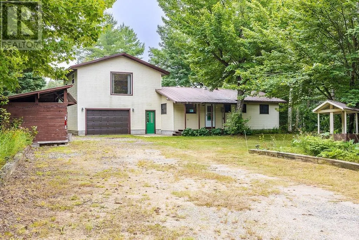
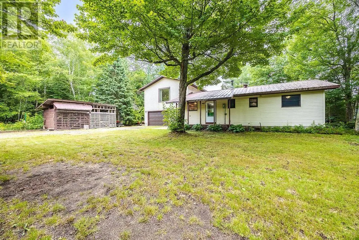
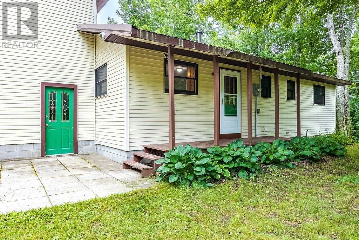
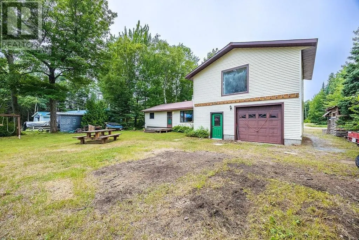
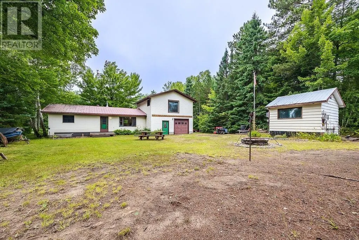
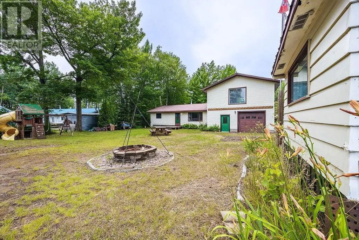
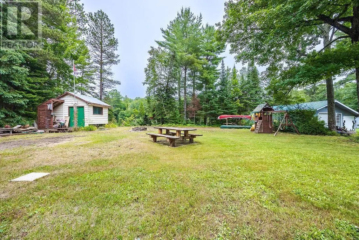
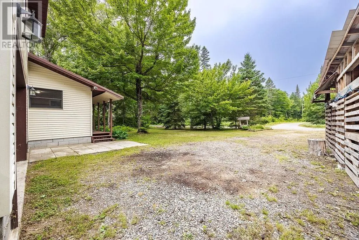
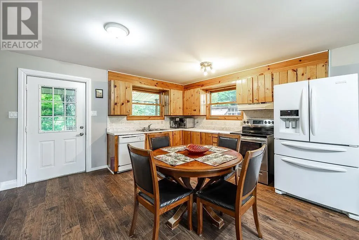
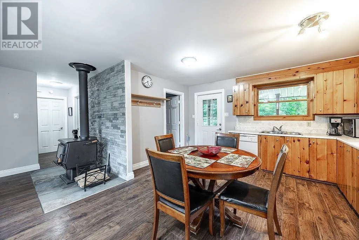
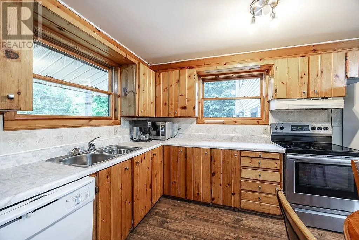
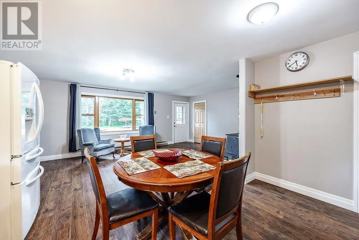
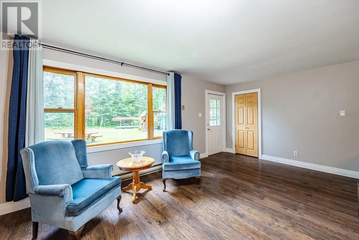
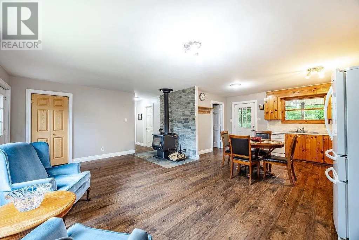
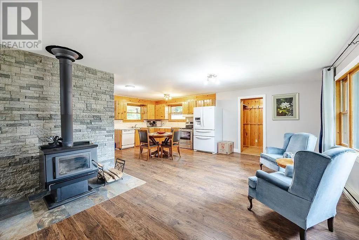
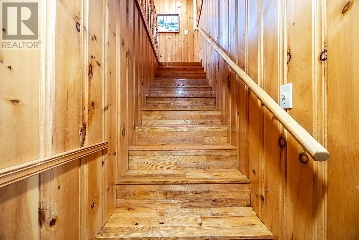
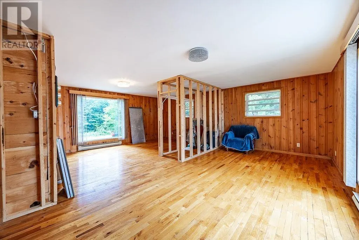
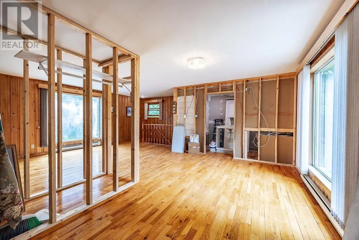
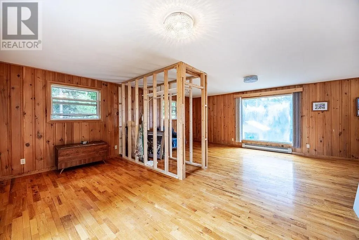
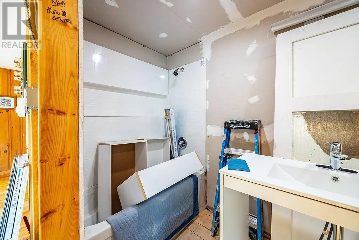
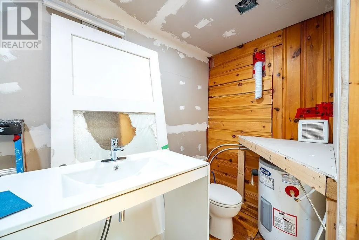
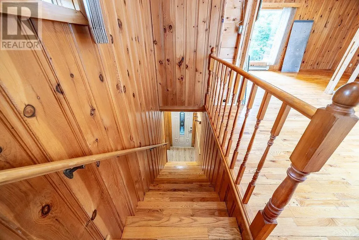
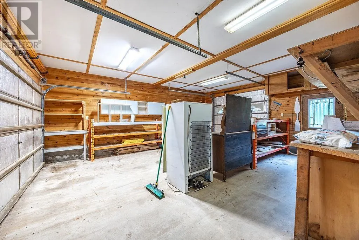
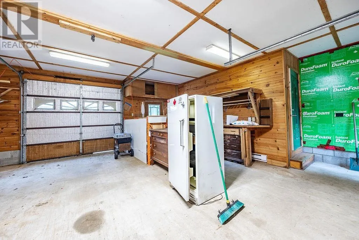
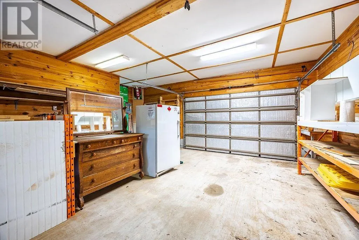
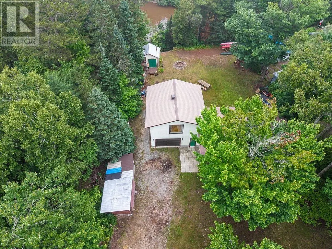
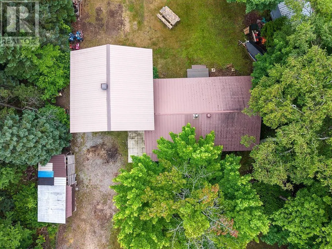
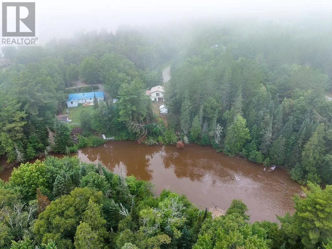
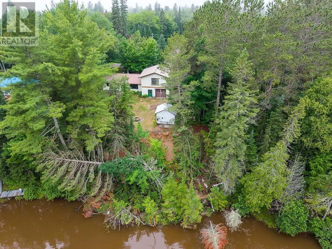
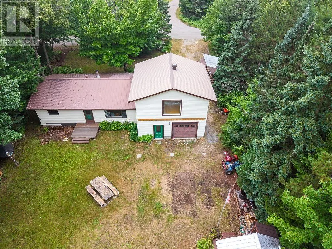
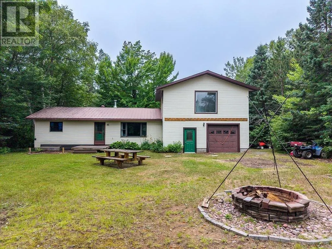
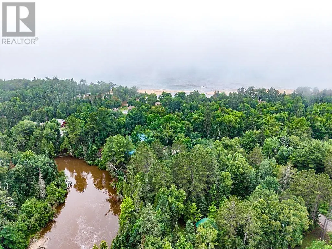
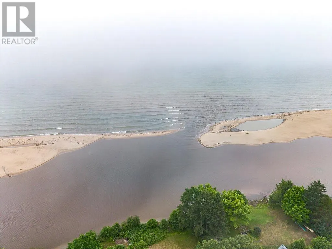
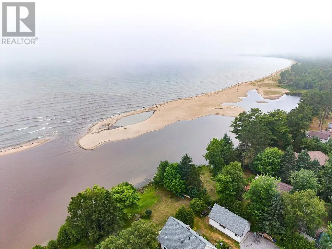
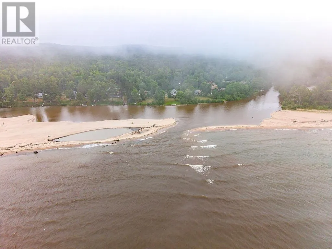
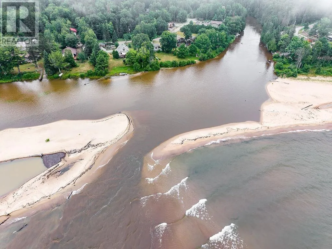
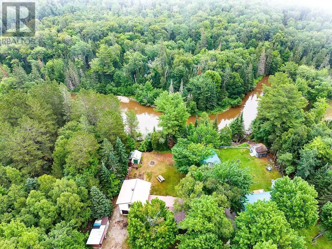
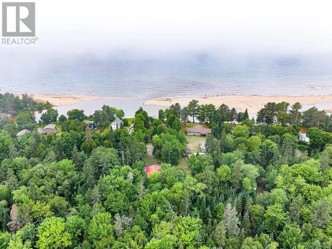
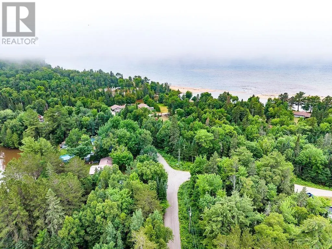
Enjoy year-round waterfront living in this spacious 1,500 sq. ft. home or cottage, ideally situated on the west shore of the Pancake River, just 1 km from the Canadian Carver. The spacious attached garage includes a convenient rear overhead door for drive through parking and easy access to the kitchen with groceries. Thoughtfully updated with a UV water filtration system and a new wood stove (2021) this home provides comfort and peace of mind year-round. The upper level offers a versatile blank canvas, ideal for a spacious primary suite or family room, with plumbing fixtures already in place for your future second bathroom. Just a short paddle to Lake Superior, this property offers easy access to a private sandy beach for creating unforgettable summer memories. Experience the best of relaxed rural living and come soak in the peaceful, breathtaking beauty of Batchawana Bay. (id:7434)
General Features
| Features | Crushed stone driveway |
|---|---|
| Property Type | Single Family |
| CommunityName | Batchawana Bay |
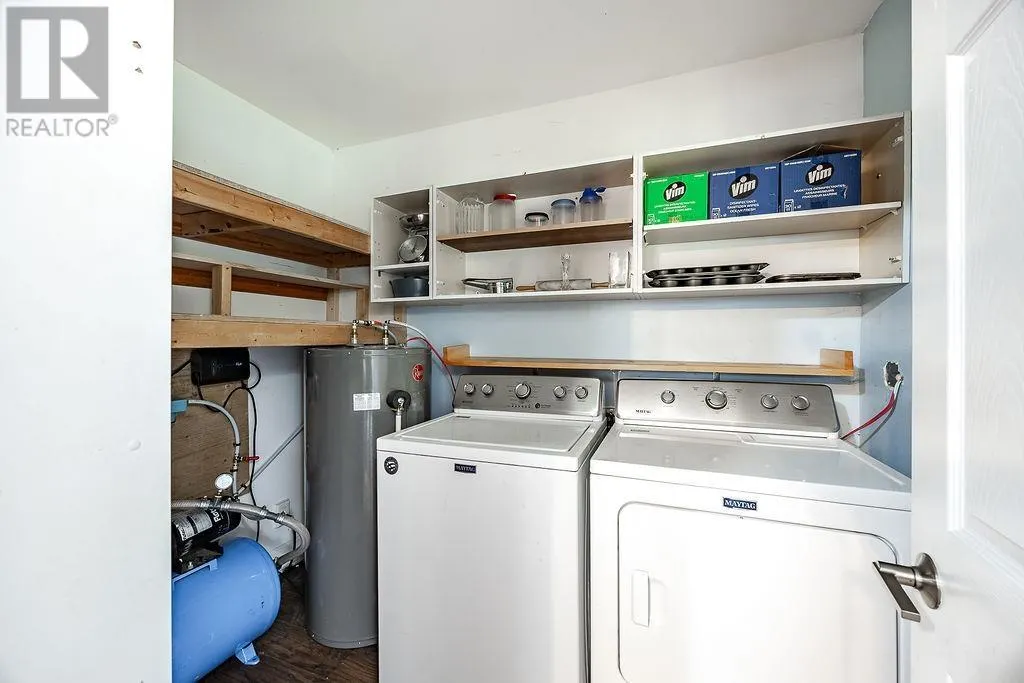
| Building Appliances | Stove, Dryer, Dishwasher, Refrigerator, Washer |
| Building Architectural Style | 2 Level |
| Foundation Type | Block |
| Building.StoriesTotal | 2 |
Interior Features
| Building Fireplace Present | True |
|---|---|
| Building Fireplace Type | Woodstove,Stove |
| Building Heating Type | Baseboard heaters, Wood Stove |
| Building Heating Fuel | Electric, Wood |
| Basement Type | Crawl space |
| Construction Style Attachment | Detached |
| Fireplace Fuel | Wood |
| Flooring Type | Hardwood |
| Living Area Range | 1506 |
| Bedrooms | 2 |
Exterior Features
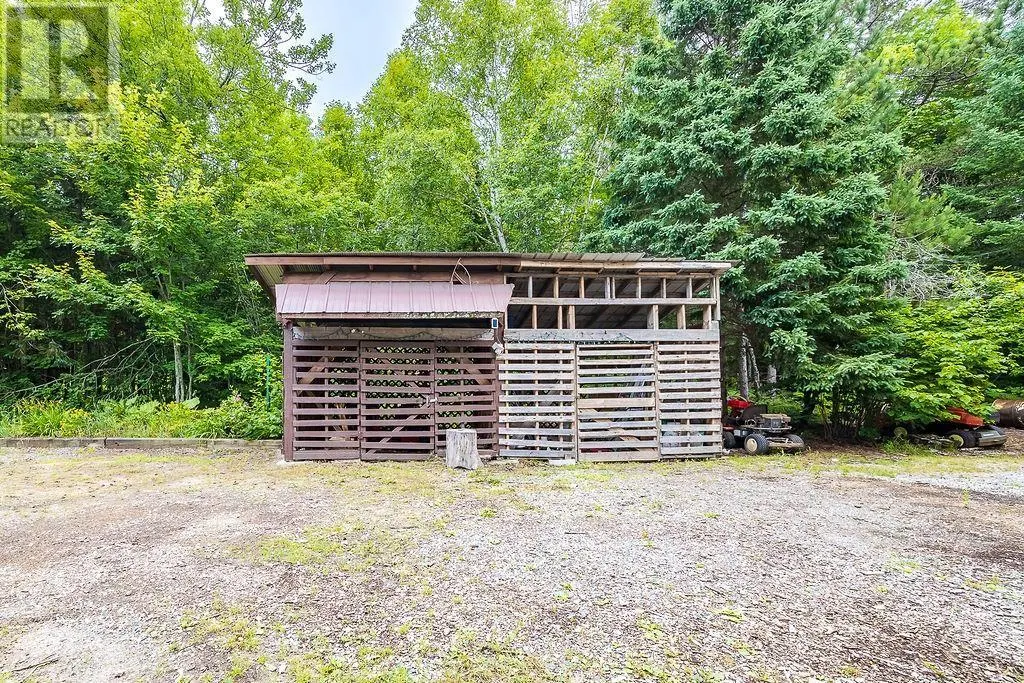
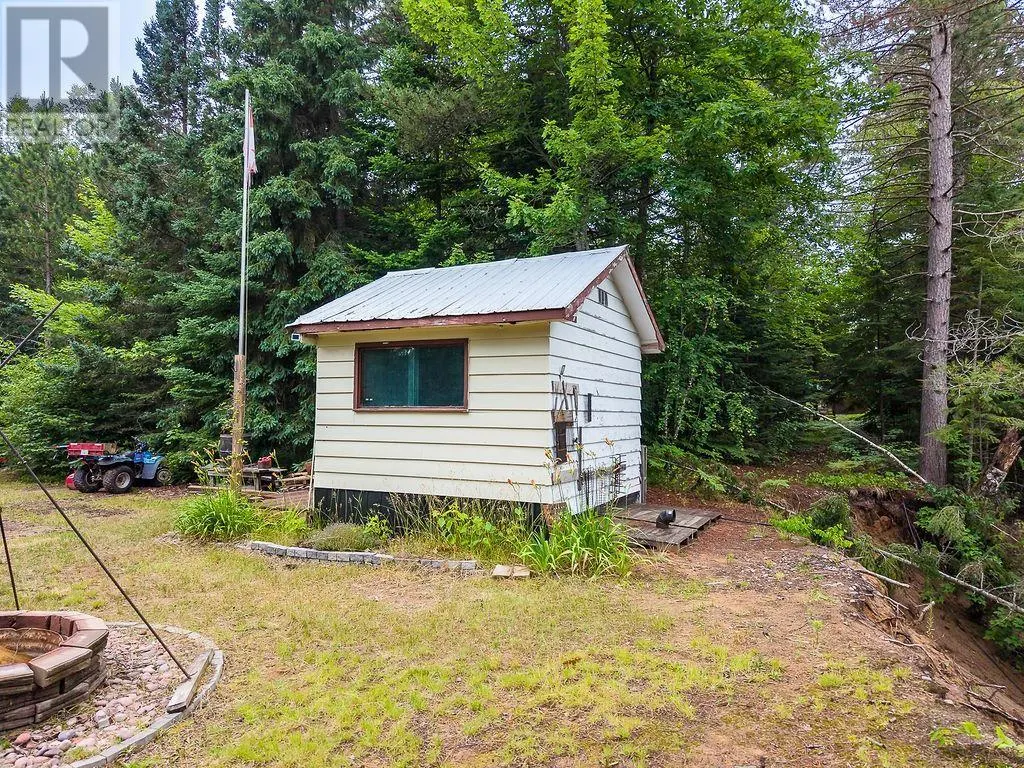
| Structure | Deck, Shed |
|---|---|
| Water Front Name | Pancake River |
| Water Front Type | Waterfront |
| ViewType | View |
| Sewer | Septic System |
| Exterior Finish | Vinyl |
Room Details
| Room | Dimensions | Level | Flooring | Details |
|---|---|---|---|---|
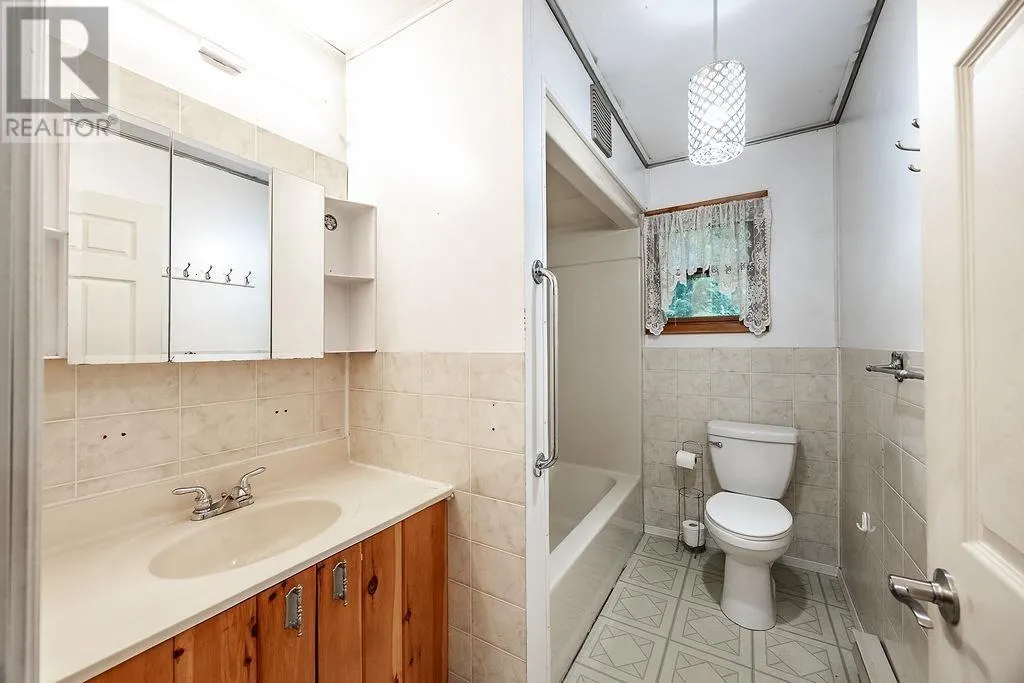
| Bathroom | 5.9 X 3.3 | Main level | ||
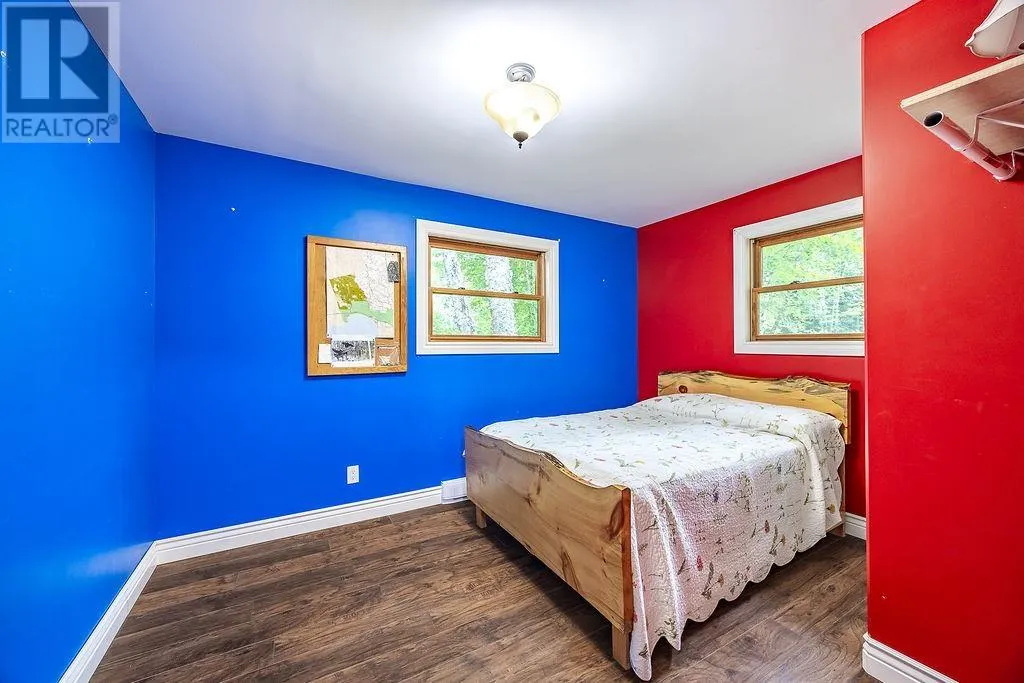
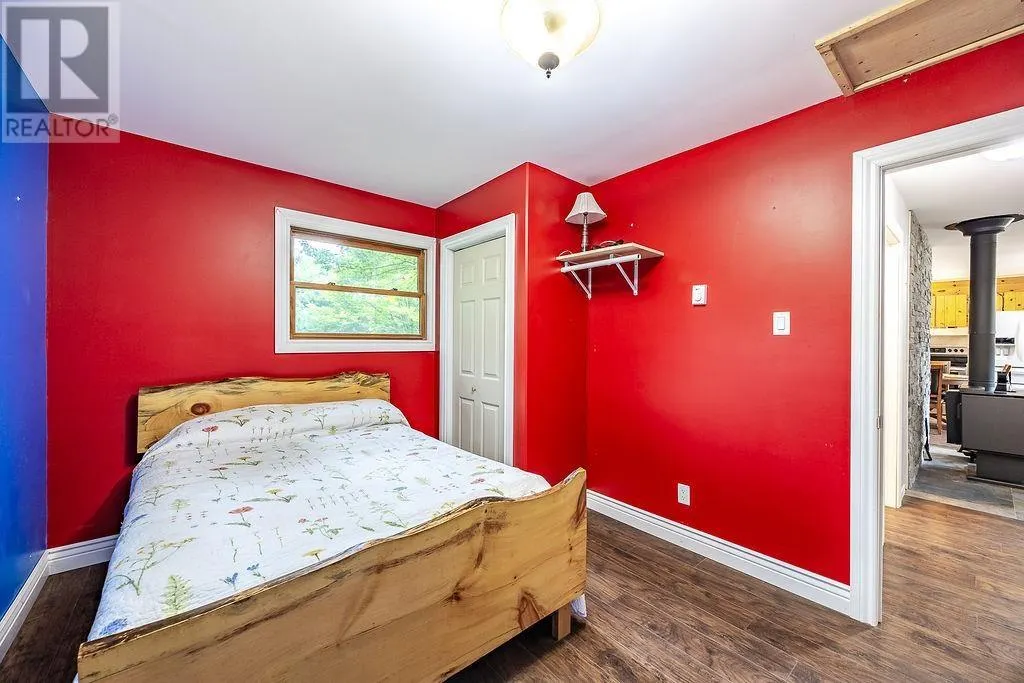
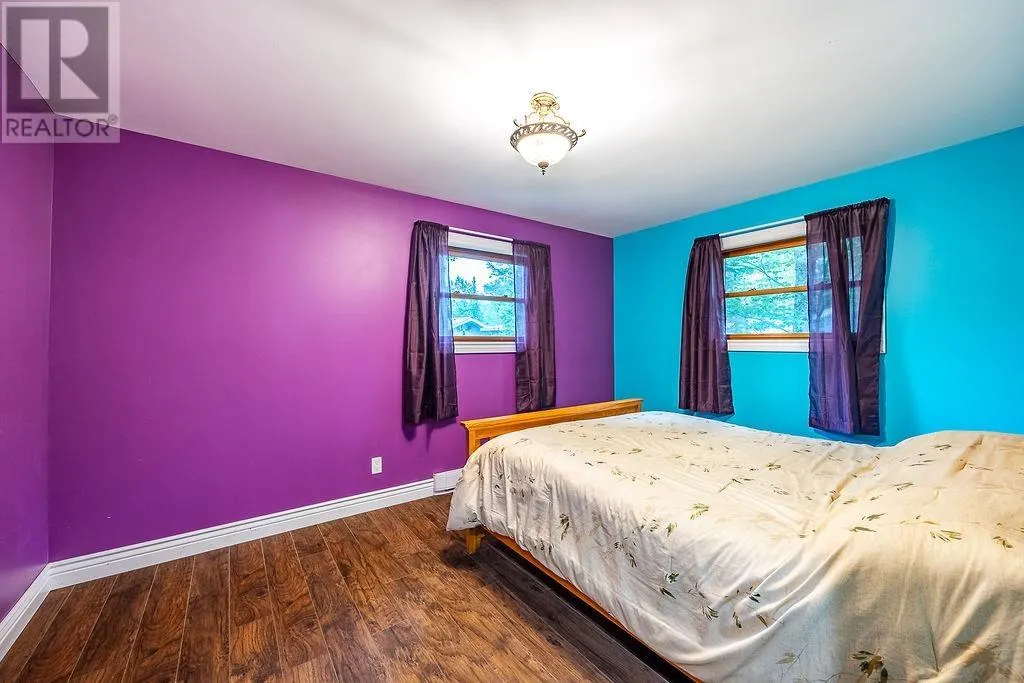
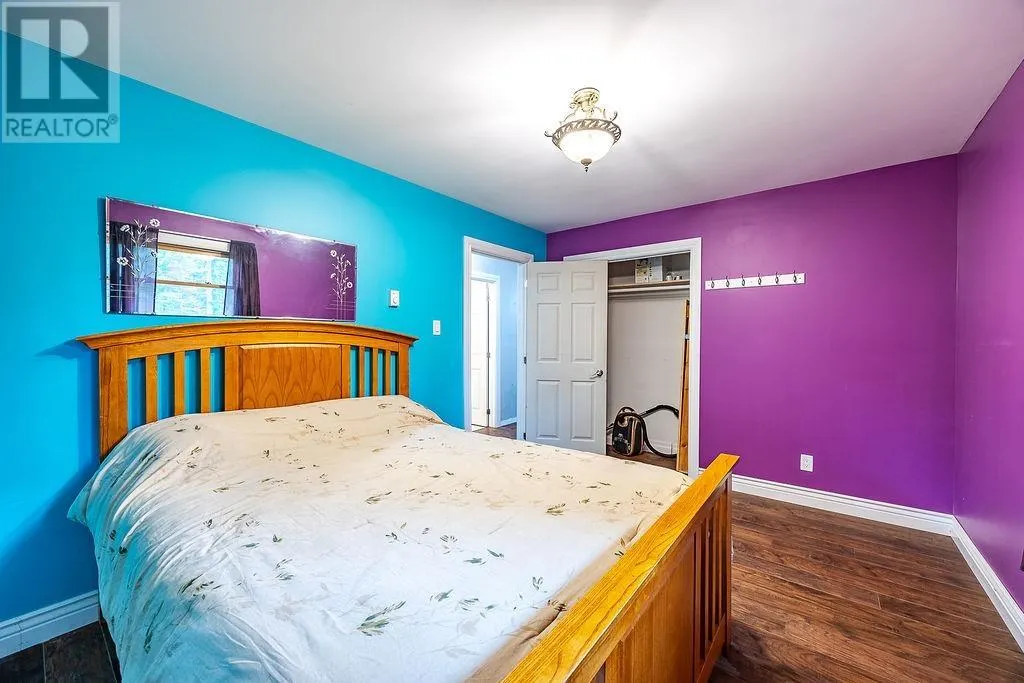
| Bedroom | 12.4 X 9.59 | Main level | ||
| Family room | 22.9 X 17.5 | Second level | ||
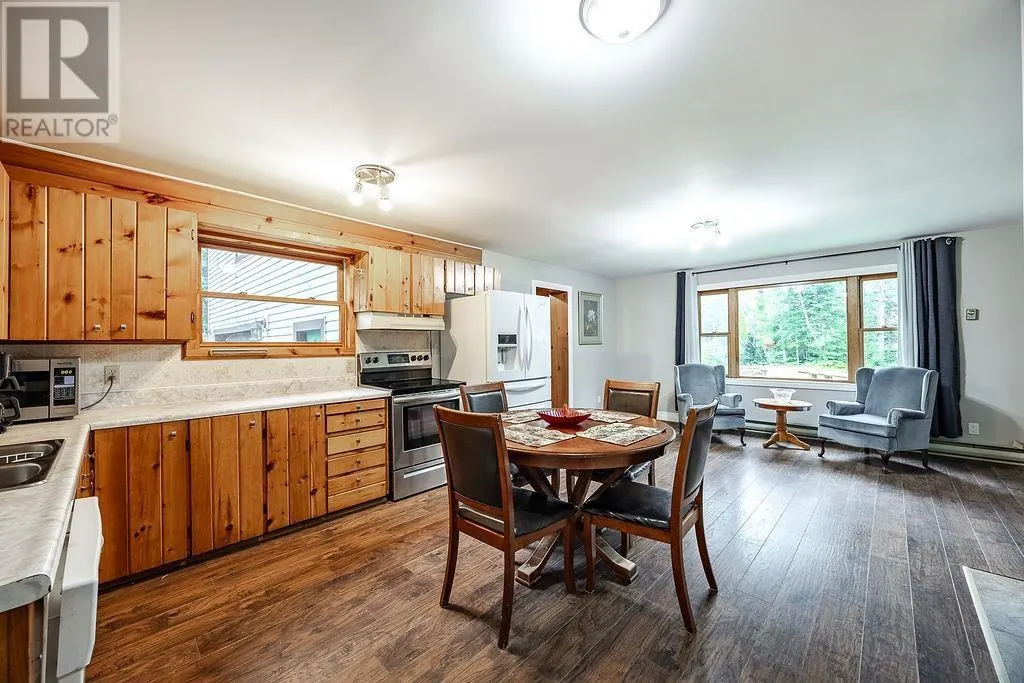
| Kitchen | 13.9 X 10.5 | Main level | ||
| Laundry room | 6.3 X 8.5 | Main level | ||
| Living room | 13.9 X 20 | Main level |
Amenities
- Views
- New Construction
- Adult 55+
- Lease To Own
- No Strata Fees
- Furnished
- Primary On Main
- Air Conditioning
- Seller Finance
- Green
- Fixer Upper
- Horse
- Golf
- Fireplace
- Deck
- Garage
- Basement
- Pool

Property vs Single Family Average in P0S 1A0
Price
Year Built
 Data is supplied by Pillar 9™ MLS® System. Pillar 9™ is the owner of the copyright in its MLS® System. Data is deemed reliable but is not guaranteed accurate by Pillar 9™. The trademarks MLS®, Multiple Listing Service® and the associated logos are owned by The Canadian Real Estate Association (CREA) and identify the quality of services provided by real estate professionals who are members of CREA. Used under license.

 All information deemed reliable but not guaranteed. All properties are subject to prior sale, change or withdrawal. Neither listing broker(s) or information provider(s) shall be responsible for any typographical errors, misinformation, misprints and shall be held totally harmless. Listing(s) information is provided for consumer's personal, non-commercial use and may not be used for any purpose other than to identify prospective properties consumers may be interested in purchasing. The data relating