
Views
Address
15 Stanley St, Thessalon, ON
Price
$ 349,900
Property Attributes
- ID#SM261538
- TypeSingle Family
- Listing Status Active
- MunicipalityThessalon
- CityThessalon
- AreaThessalon
- NeighbourhoodThessalon
- Postal CodeP0R 1L0
- Style
- Price$ 349,900
- Bedrooms3
- Bathrooms2
- Half Bathrooms0
- Sqr Footage1736
Data Source:
Canadian Real Estate Association (CREA)
Property Description
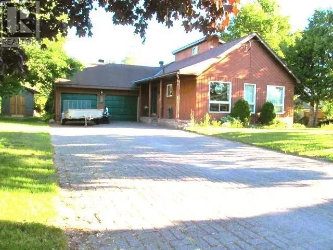
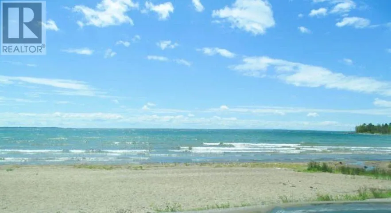
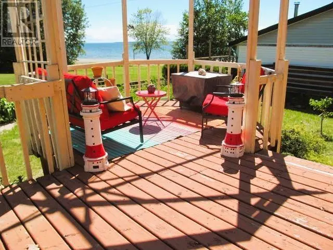
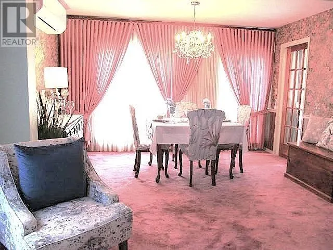
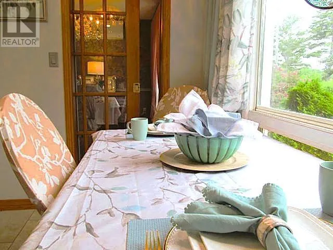
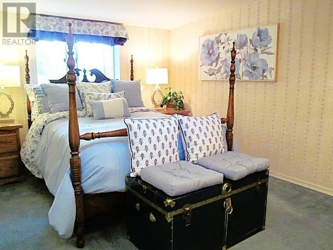
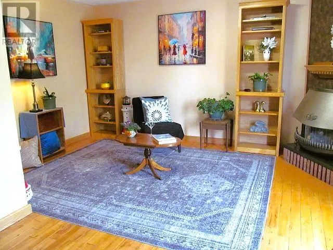
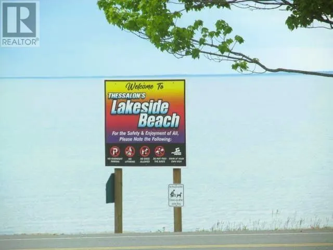
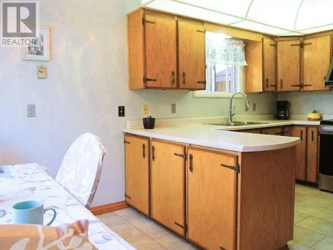
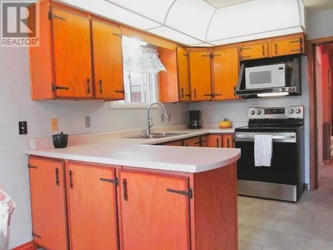
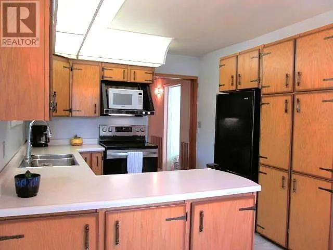
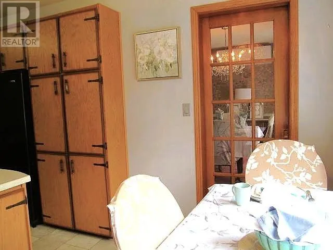
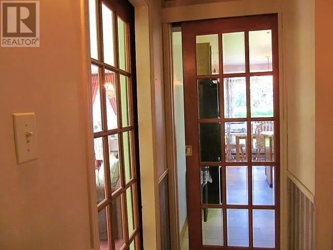
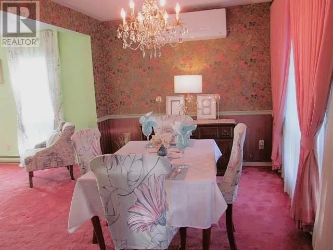
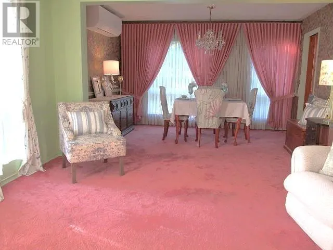
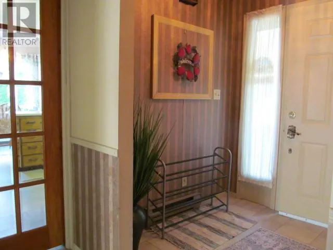
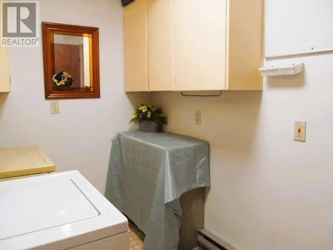
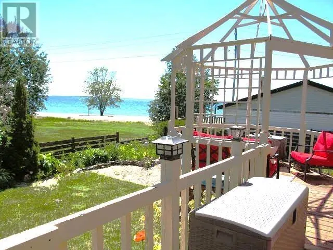
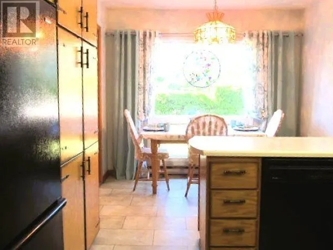
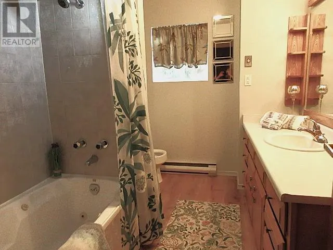
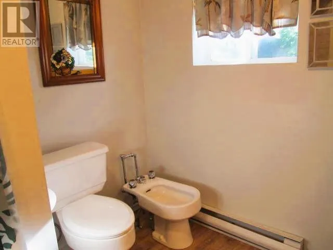
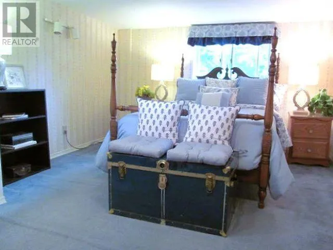
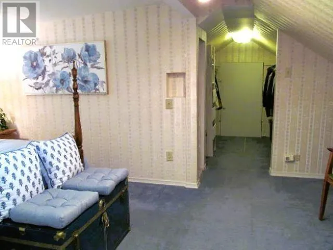
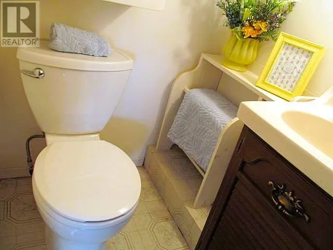
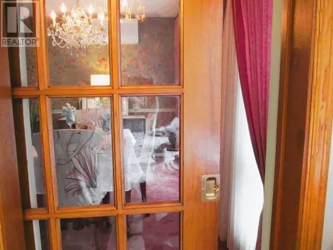
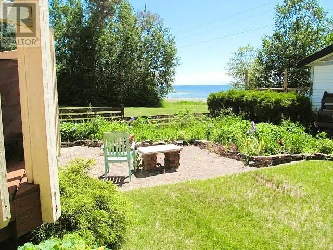
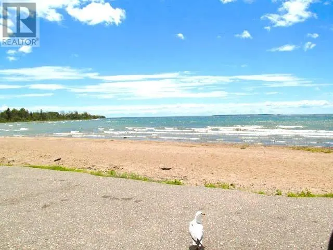
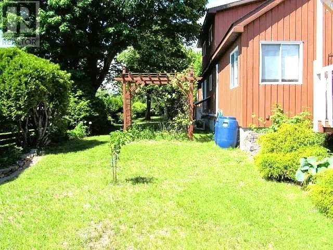
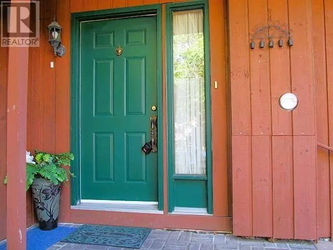
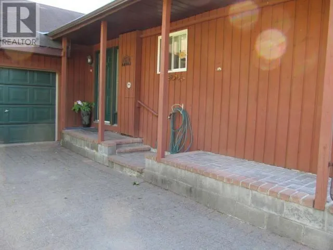
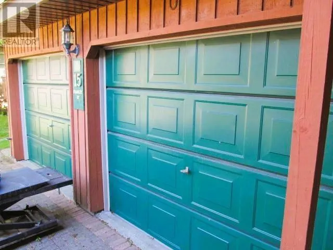
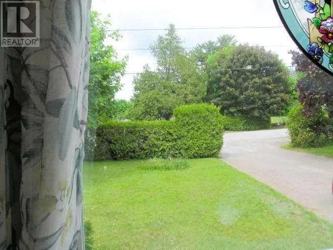
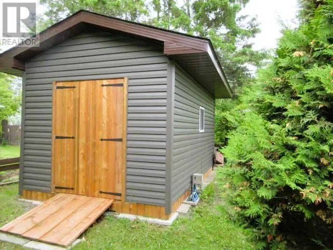
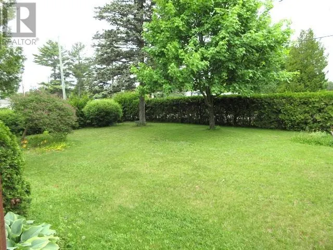
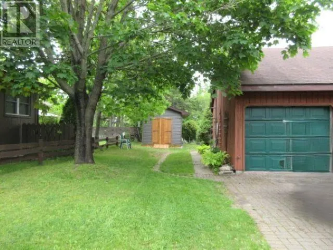
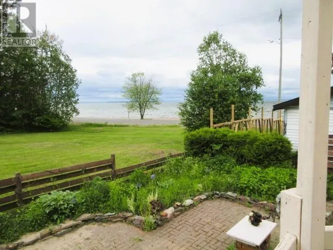
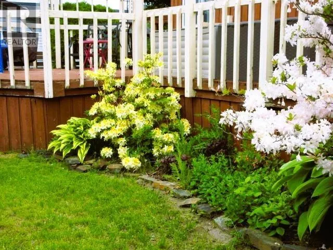
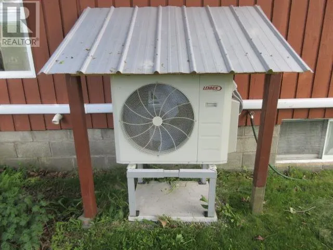
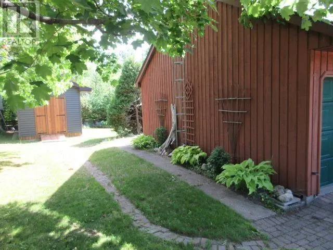
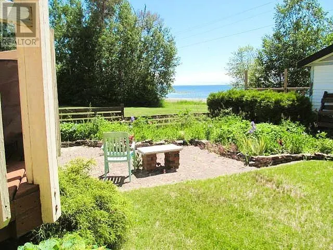
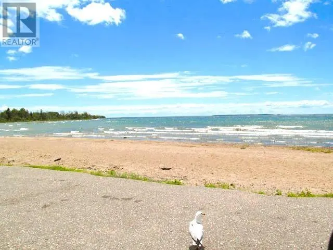
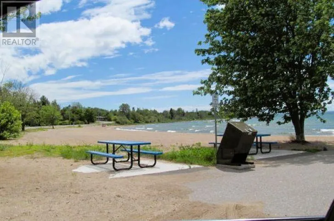
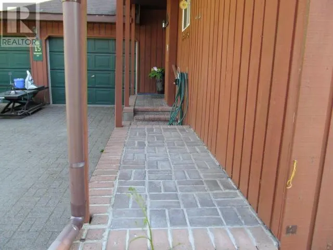
Literally steps to sandy, Lakeside beach! This 3 bedroom, 1,736 sq ft, aboveground living space home, features large eat in kitchen with lots of natural light, open dining room/living room combo with French Pocket doors to kitchen, living room, dining room and den. Primary Bedroom-main floor, has walk-in closet and nice view of beach. Main floor laundry room, 4pc bath, great den with hardwood flooring, gas fireplace and access to large sundeck/gazebo through patio doors, with great view of the beach! Updates 2024 - 2 new heat pumps, natural gas Rinnai space heater. 2025- 12x16 shed.. Upstairs offers 2 bedrooms,(1 with ensuite) 2 separate ample storage spaces. Enjoy the heated, insulated, double attached garage, finished in Tung & Groove Pine in 2025. All amenities only moments away, in this quaint waterfront town. (id:7434)
General Features
| Features | Interlocking Driveway |
|---|---|
| Property Type | Single Family |
| CommunityName | Thessalon |
| Building Age | over 26 years |
| Building Appliances | Dishwasher, Stove, Dryer, Freezer, Refrigerator, Washer |
| Location Description | Between HWY 17B(Lakeside Dr.) and Queen St. in Thessalon, Ontario |
| Foundation Type | Poured Concrete |
| Building.StoriesTotal | 1.5 |
Interior Features
| Building Fireplace Present | True |
|---|---|
| Building Fireplace Total | 1 |
| Building Heating Type | Baseboard heaters, Space Heater |
| Building Heating Fuel | Electric, Natural gas |
| Basement Development | Unfinished |
| Basement Type | Partial (Unfinished) |
| Construction Style Attachment | Detached |
| Living Area Range | 1736 |
| Bedrooms | 3 |
Exterior Features
| Structure | Deck |
|---|---|
| ViewType | View |
| Sewer | Sanitary sewer |
| Exterior Finish | Wood |
Room Details
| Room | Dimensions | Level | Flooring | Details |
|---|---|---|---|---|
| Bathroom | 10.0 x 7.0 | Main level | ||
| Bedroom | 10.0 x 16.0 | Main level | ||
| Den | 10.6 x 16.0 | Main level | ||
| Ensuite | 3PC | Second level | ||
| Kitchen | 9.0 x 16.0 | Main level | ||
| Laundry room | 10.0 x 6.0 | Main level | ||
| Living room/Dining room | 23.0 x 13.0 | Main level |
Amenities
- Views
- New Construction
- Adult 55+
- Lease To Own
- No Strata Fees
- Furnished
- Primary On Main
- Air Conditioning
- Seller Finance
- Green
- Fixer Upper
- Horse
- Golf
- Fireplace
- Deck
- Garage
- Basement
- Pool

Property vs Single Family Average in P0R 1L0
Price
In The Neighbourhood
Views
Thessalon
$ 299,900
- Type
- Single Family
- Rooms
- 3 Beds + 2 Baths
Royal LePage® Northern Advantage
Thessalon
$ 249,900
- Type
- Single Family
- Size
- 2,376 SqFt
- Rooms
- 4 Beds + 2 Baths
Exit Realty True North
Views
Thessalon
$ 479,900
- Type
- Single Family
- Size
- 2,164 SqFt
- Rooms
- 4 Beds + 2.5 Baths
Royal LePage® Mid North Realty Blind River
Primary On Main
Thessalon
$ 449,900
- Type
- Single Family
- Size
- 1,650 SqFt
- Rooms
- 3 Beds + 2.5 Baths
Exit Realty True North
Waterfront
Thessalon
$ 739,000
- Type
- Single Family
- Size
- 2,510 SqFt
- Rooms
- 4 Beds + 3 Baths
Royal LePage® Northern Advantage
Waterfront
Thessalon
$ 499,900
- Type
- Single Family
- Size
- 3,150 SqFt
- Rooms
- 5 Beds + 2 Baths
Royal LePage® Northern Advantage
Reduced
Thessalon
$ 269,000
- Type
- Single Family
- Size
- 1,054 SqFt
- Rooms
- 3 Beds + 1 Baths
Royal LePage® Northern Advantage
Reduced
Thessalon
$ 599,000
- Type
- Single Family
- Size
- 900 SqFt
- Rooms
- 3 Beds + 2 Baths
Century 21 Choice Realty Inc.
Reduced
Thessalon
$ 184,900
- Type
- Single Family
- Size
- 832 SqFt
- Rooms
- 2 Beds + 1 Baths
Exit Realty True North
Reduced
Thessalon
$ 484,900
- Type
- Single Family
- Size
- 2,196 SqFt
- Rooms
- 3 Beds + 1.5 Baths
Royal LePage® Northern Advantage
 Data is supplied by Pillar 9™ MLS® System. Pillar 9™ is the owner of the copyright in its MLS® System. Data is deemed reliable but is not guaranteed accurate by Pillar 9™. The trademarks MLS®, Multiple Listing Service® and the associated logos are owned by The Canadian Real Estate Association (CREA) and identify the quality of services provided by real estate professionals who are members of CREA. Used under license.

 All information deemed reliable but not guaranteed. All properties are subject to prior sale, change or withdrawal. Neither listing broker(s) or information provider(s) shall be responsible for any typographical errors, misinformation, misprints and shall be held totally harmless. Listing(s) information is provided for consumer's personal, non-commercial use and may not be used for any purpose other than to identify prospective properties consumers may be interested in purchasing. The data relating