













Address
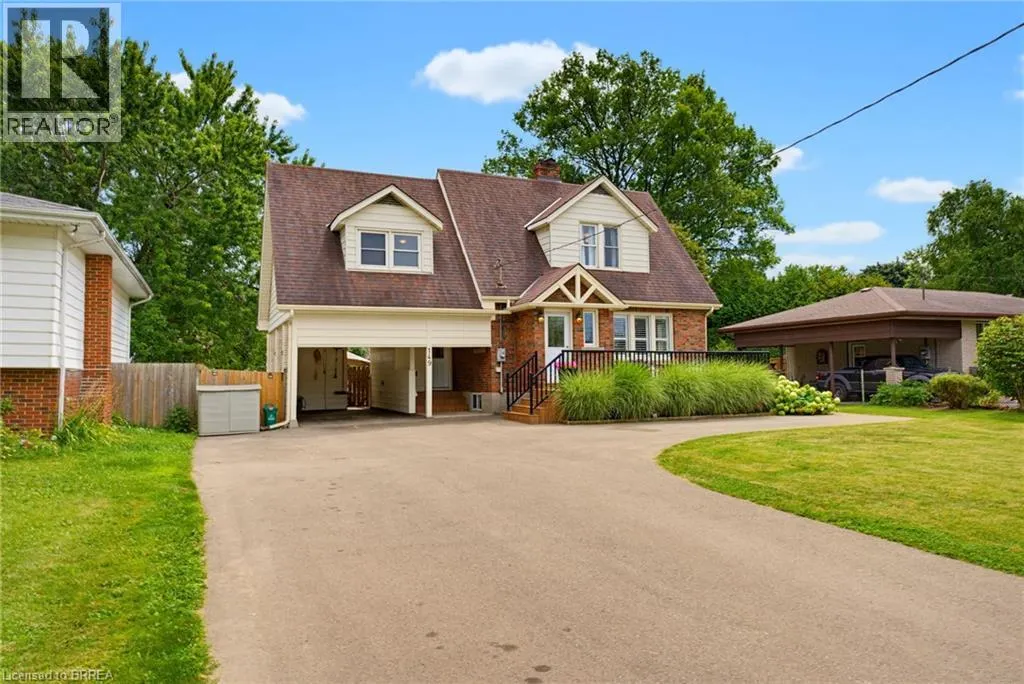
149 Tollgate Road, Brantford, ON
Price
$ 849,900
Property Attributes
- ID#40863298
- TypeSingle Family
- Listing Status Active
- MunicipalityBrantford
- CityBrantford
- AreaBrantford
- Neighbourhood2033 - Sky Acres
- Postal CodeN3R 4Z9
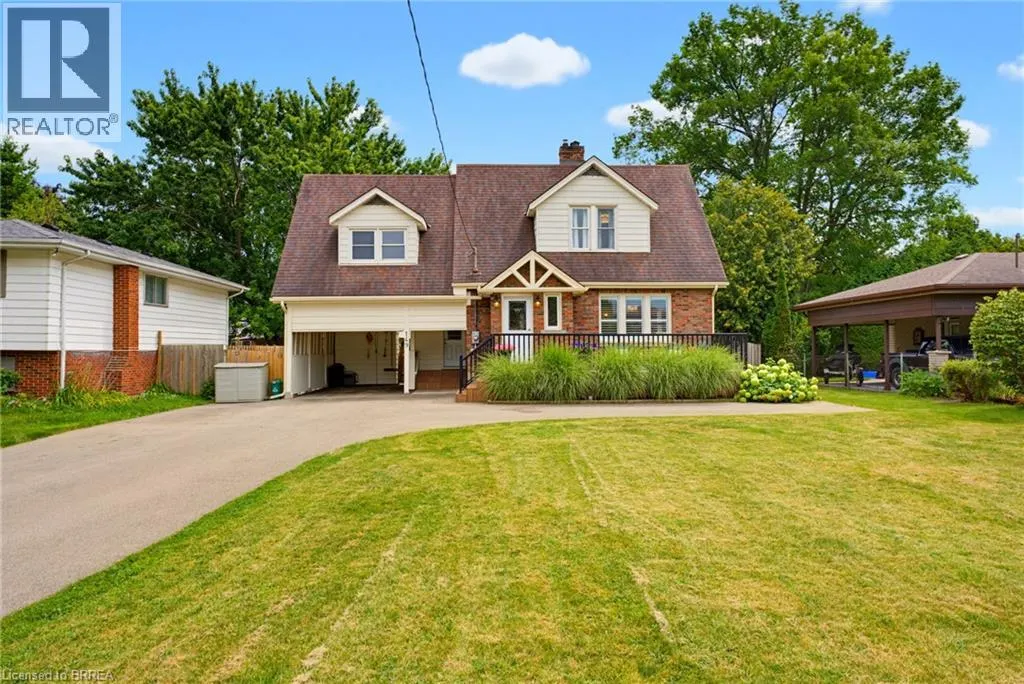
- StyleCape Cod
- Year Built1939
- Price$ 849,900
- Bedrooms3
- Bathrooms1
- Half Bathrooms1
- Sqr Footage1814
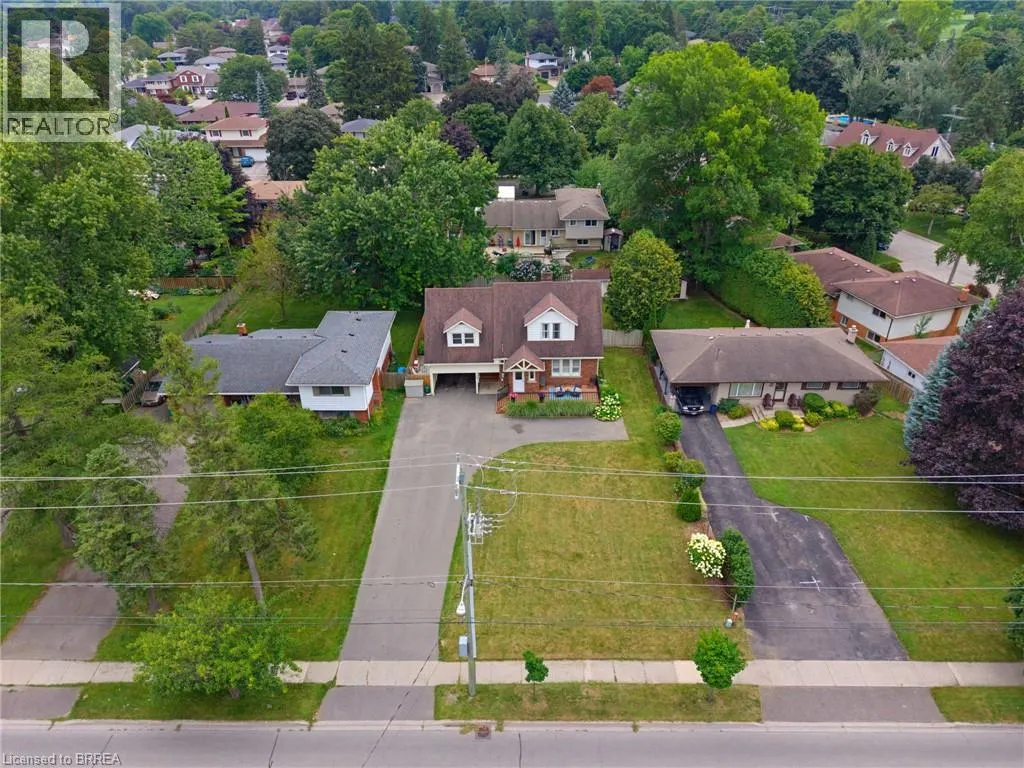
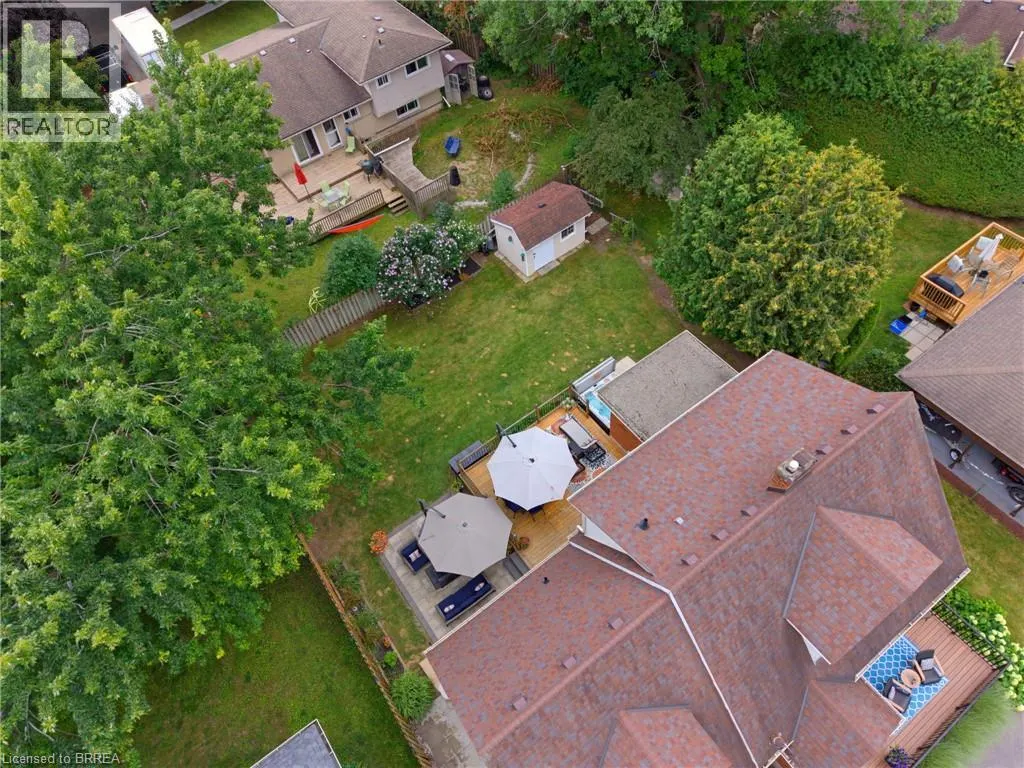
- Lot Size0.275 Acres
Data Source:
Canadian Real Estate Association (CREA)
Property Description
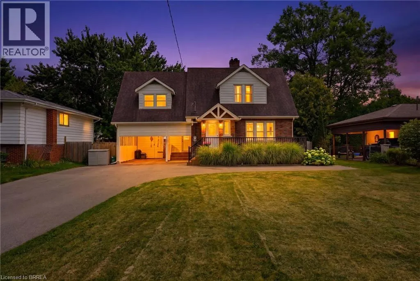
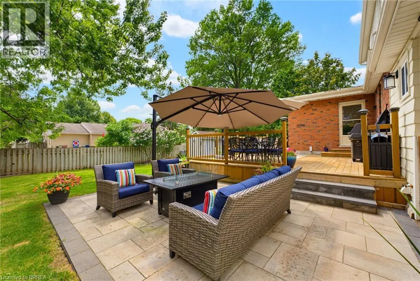
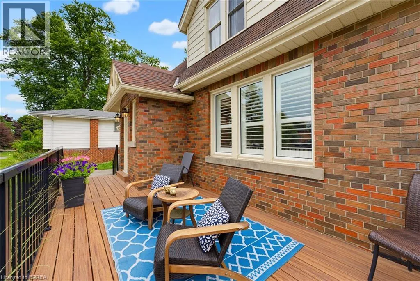
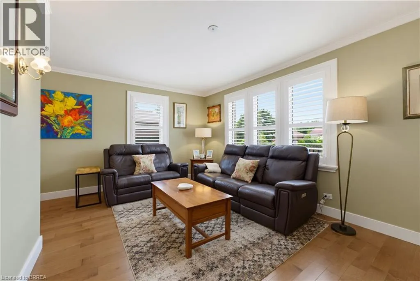
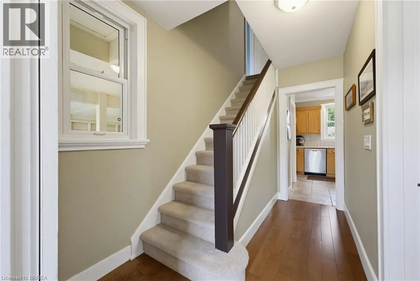
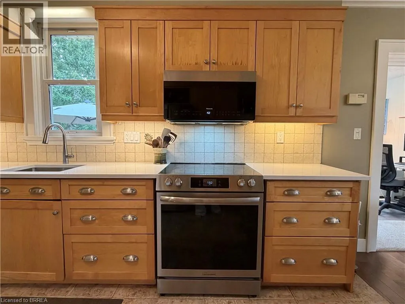
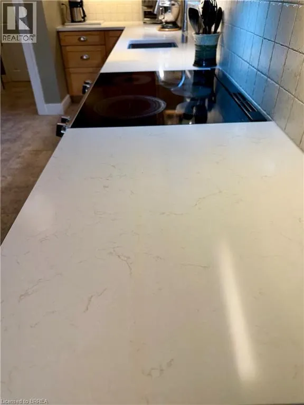
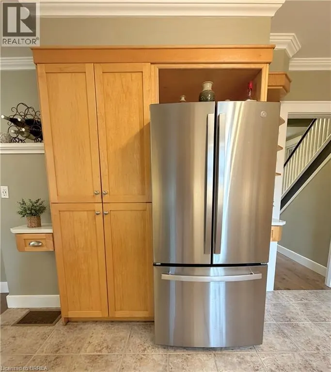
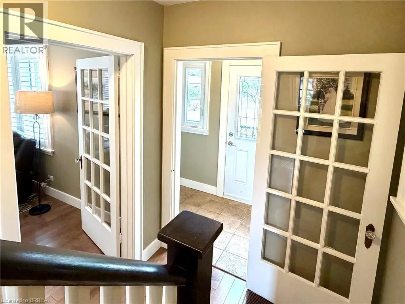
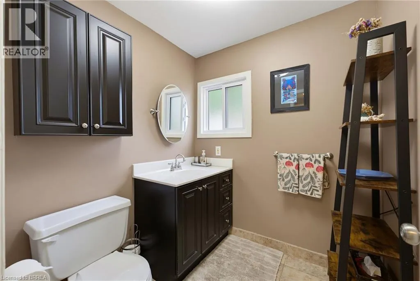
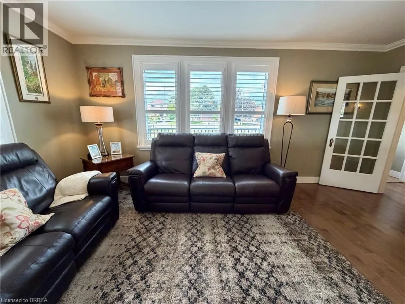
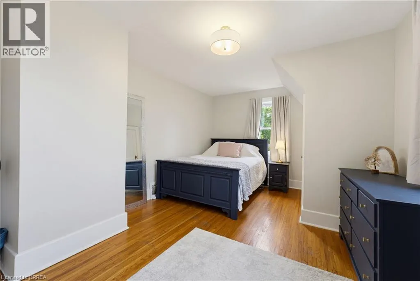
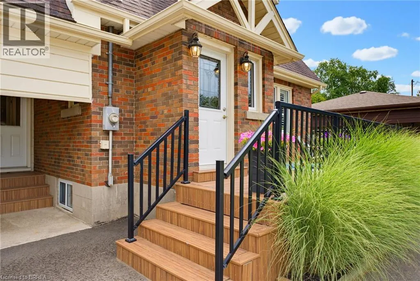
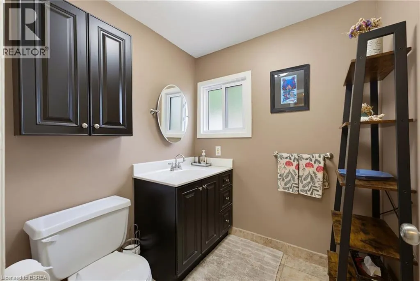
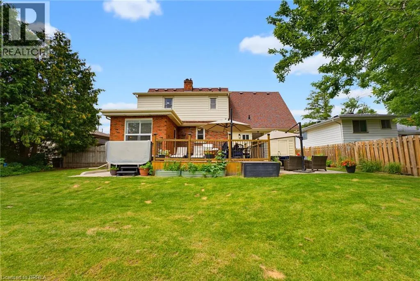
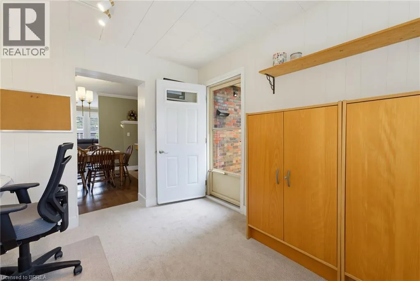
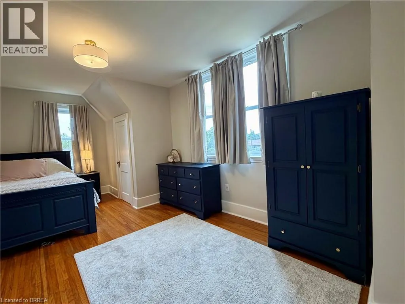
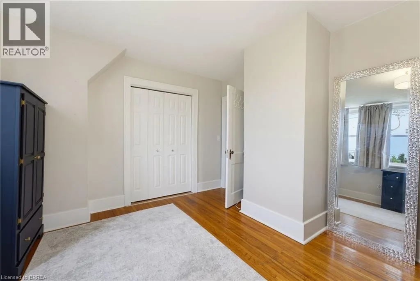
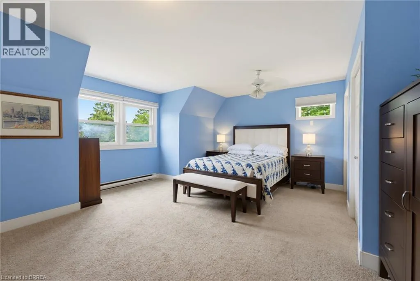
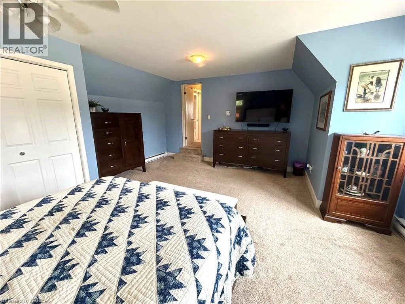
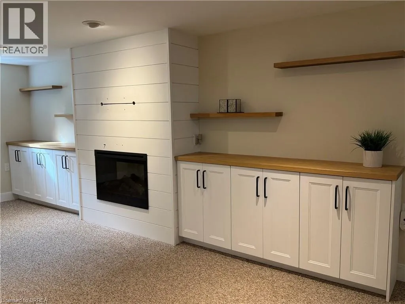
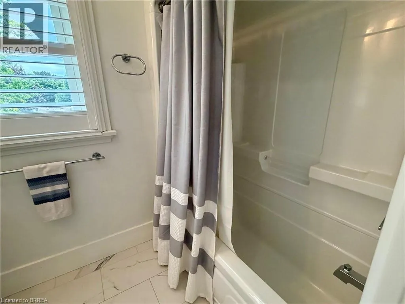
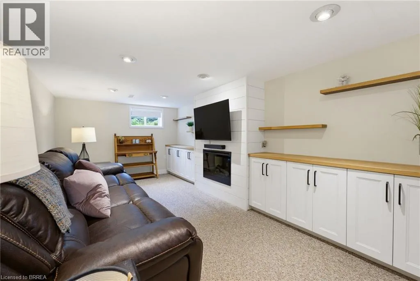
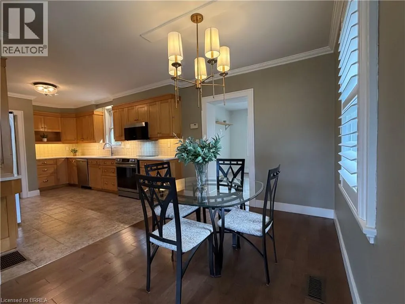
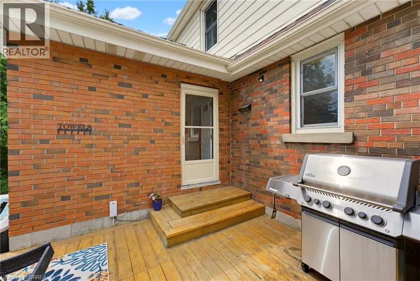
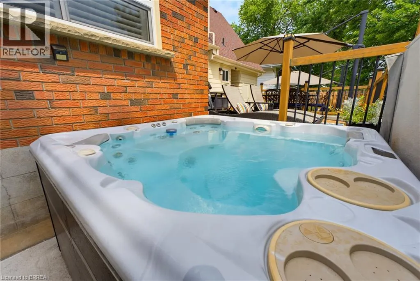
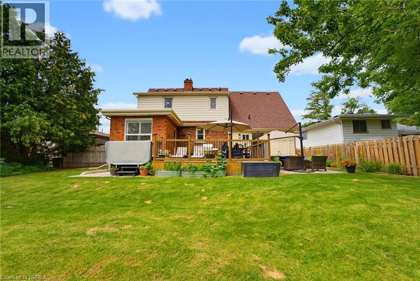
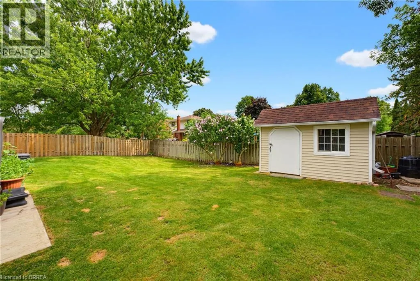
This gorgeous 3 bedroom 2 bath home sits on a beautifully landscaped lot and features all the major updates - new kitchen appliances and quartz countertop (2026), custom crafted maple cabinetry, crown molding, charming dormers, large bedrooms, new flooring throughout, updated windows, roof(50yr shingles) and mechanicals(AC 2020). Enjoy your private and fully fenced backyard with 34x20 deck/patio, hot tub(2021) and the cutest custom shed. Cozy finished rec room(2023) with wall mount fireplace and bonus storage room. Upper bath features in-floor radiant heating (reno 2025). Bonus Den on main floor perfect for home office and triple wide paved driveway(2023). Nothing to do but move in and get the kiddos off to school! Walking distance to great schools including French immersion and high schools, playgrounds and GRCA trails. (id:7434)
General Features
| Property Type | Single Family |
|---|---|
| Zoning Description | NRL |
| Amenities | Park, Playground, Schools |
| Building Appliances | Dishwasher, Dryer, Freezer, Refrigerator, Stove, Water softener, Washer, Window Coverings, Hot Tub |
| Building Architectural Style | Cape Cod |
| Building Cooling Type | Central air conditioning |
| Location Description | Paris Road to Tollgate Road |
| Parking Space Total | 10 |
| Foundation Type | Poured Concrete |
| Building Type | House |
| Ownership Type | Freehold |
| Building.StoriesTotal | 2 |
Interior Features
| Building Fireplace Present | True |
|---|---|
| Building Fireplace Total | 1 |
| Building Heating Type | Forced air |
| Building Heating Fuel | Natural gas |
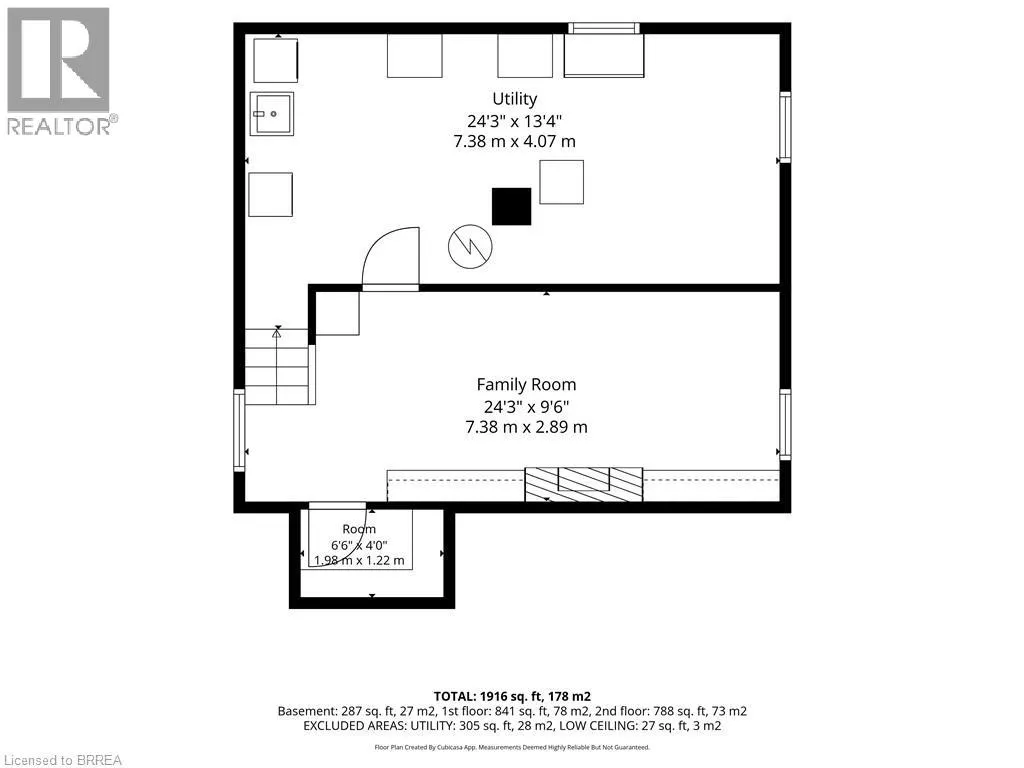
| Basement Development | Partially finished |
| Basement Type | Full (Partially finished) |
| Construction Style Attachment | Detached |
| Living Area Range | 1814 |
| Bedrooms | 3 |
Exterior Features
| Land Amenities | Park, Playground, Schools |
|---|---|
| Landscape Features | Landscaped |
| Sewer | Municipal sewage system |
| Exterior Finish | Aluminum siding, Brick |
| Fence Type | Fence |
Room Details
| Room | Dimensions | Level | Flooring | Details |
|---|---|---|---|---|
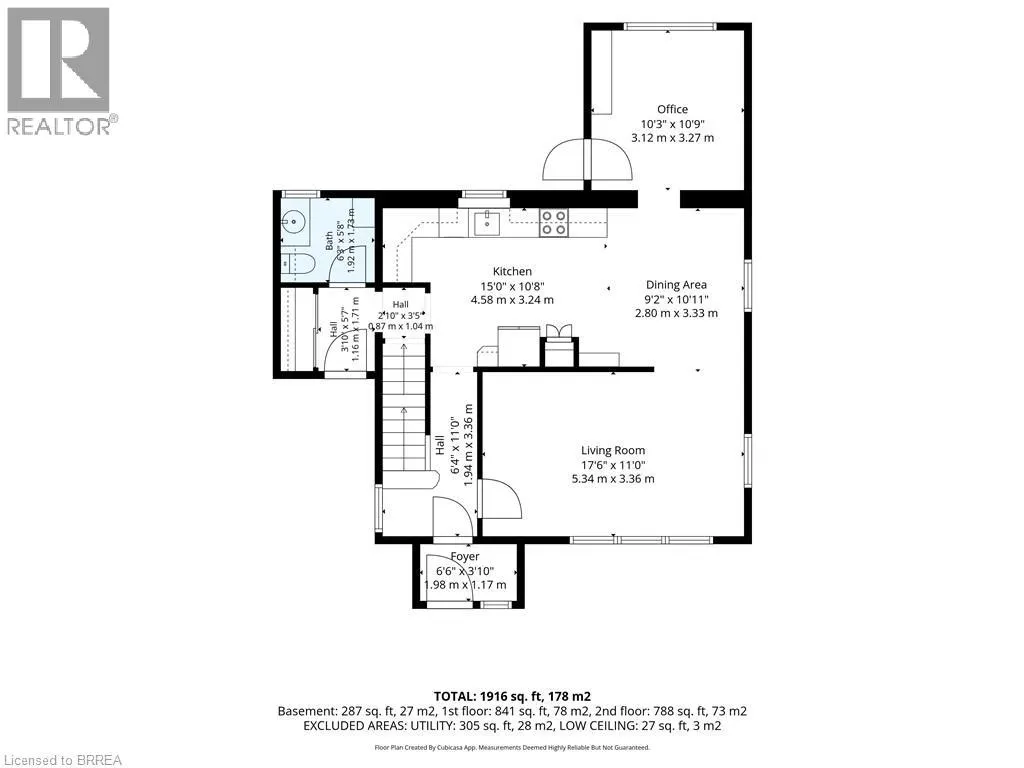
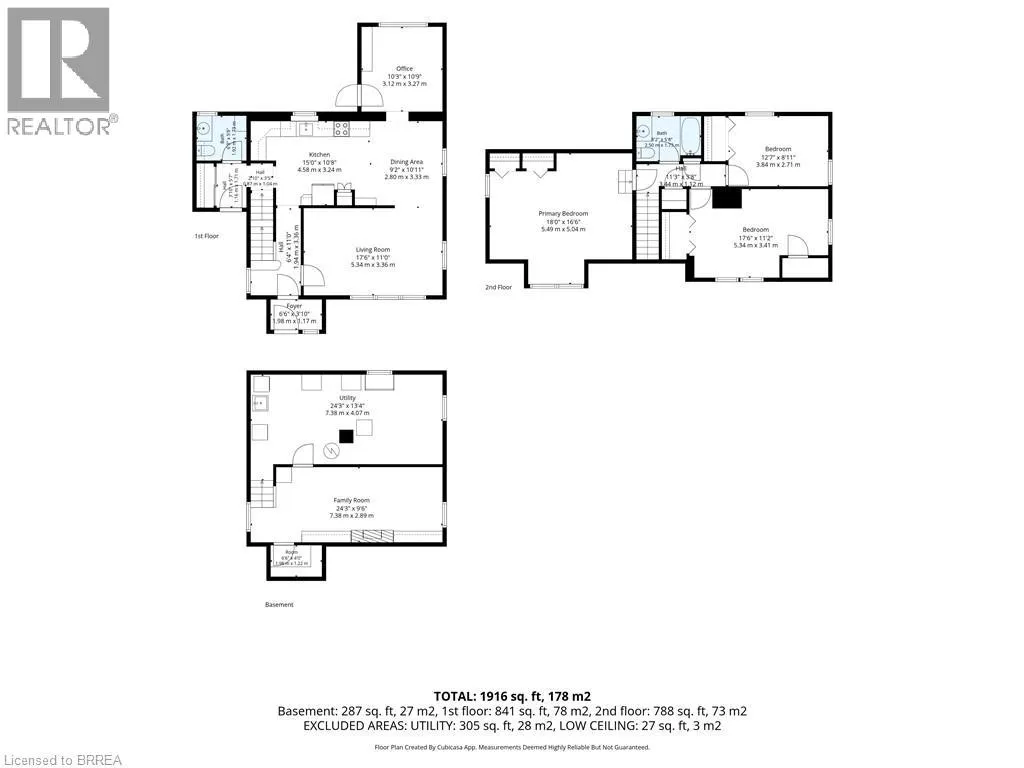
| 2pc Bathroom | 5'11'' x 5'11'' | Main level | ||
| 4pc Bathroom | 8'3'' x 5'3'' | Second level | ||
| Bedroom | 17'11'' x 11'5'' | Second level | ||
| Cold room | 5'10'' x 3'10'' | Basement | ||
| Den | 10'9'' x 10'5'' | Main level | ||
| Eat in kitchen | 24'4'' x 10'10'' | Main level | ||
| Foyer | 6'4'' x 4'5'' | Main level | ||
| Laundry room | 23'10'' x 11'9'' | Basement | ||
| Living room | 17'8'' x 11'1'' | Main level | ||
| Mud room | 7'6'' x 5'3'' | Main level | ||
| Primary Bedroom | 18'0'' x 16'6'' | Second level | ||
| Recreation room | 23'10'' x 10'2'' | Basement |
Amenities
- Views
- New Construction
- Adult 55+
- Lease To Own
- No Strata Fees
- Furnished
- Primary On Main
- Air Conditioning
- Seller Finance
- Green
- Fixer Upper
- Horse
- Golf
- Fireplace
- Deck
- Garage
- Basement
- Pool

Property vs Single Family Average in N3R 4Z9
Price
Year Built
 Data is supplied by Pillar 9™ MLS® System. Pillar 9™ is the owner of the copyright in its MLS® System. Data is deemed reliable but is not guaranteed accurate by Pillar 9™. The trademarks MLS®, Multiple Listing Service® and the associated logos are owned by The Canadian Real Estate Association (CREA) and identify the quality of services provided by real estate professionals who are members of CREA. Used under license.

 All information deemed reliable but not guaranteed. All properties are subject to prior sale, change or withdrawal. Neither listing broker(s) or information provider(s) shall be responsible for any typographical errors, misinformation, misprints and shall be held totally harmless. Listing(s) information is provided for consumer's personal, non-commercial use and may not be used for any purpose other than to identify prospective properties consumers may be interested in purchasing. The data relating