
Address
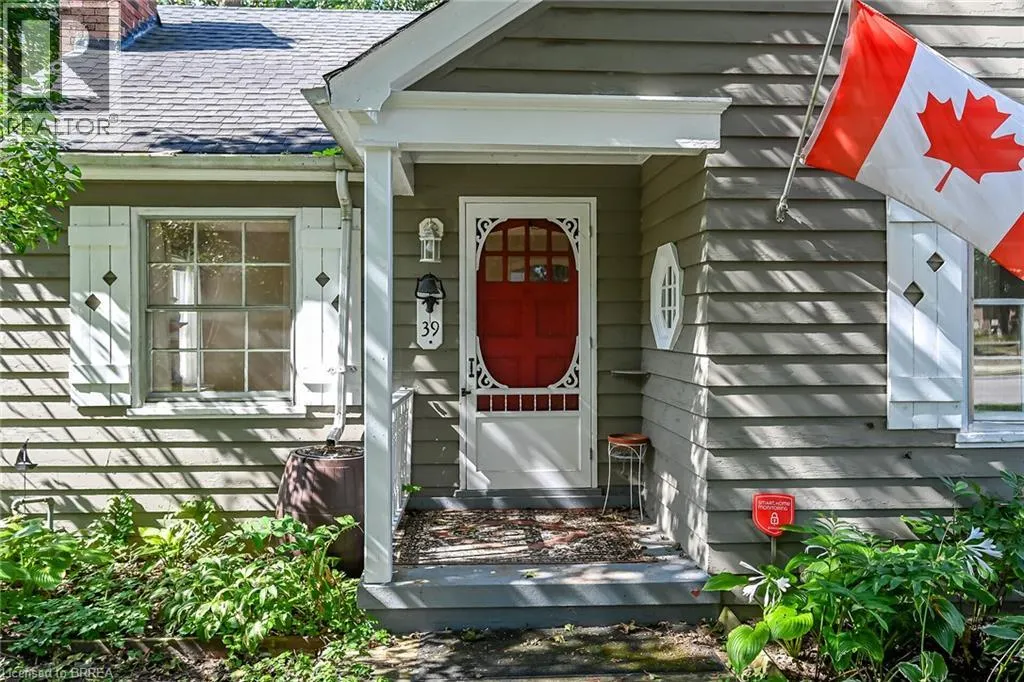
39 Balmoral Avenue, London, ON
Price
$ 419,900
Property Attributes
- ID#40862843
- TypeSingle Family
- Listing Status Active
- MunicipalityLondon
- CityLondon
- AreaLondon
- NeighbourhoodEast C
- Postal CodeN5Y 2K9
- StyleBungalow
- Year Built1943
- Price$ 419,900
- Bedrooms1
- Bathrooms1
- Half Bathrooms0
- Sqr Footage1037
Data Source:
Canadian Real Estate Association (CREA)
Property Description
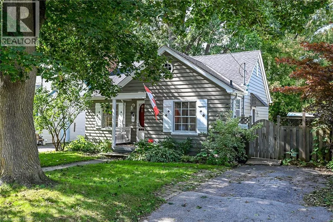
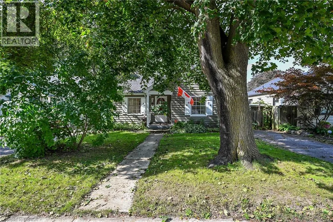
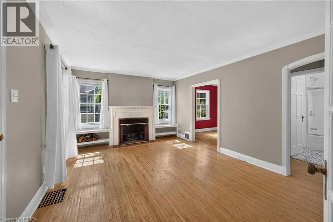
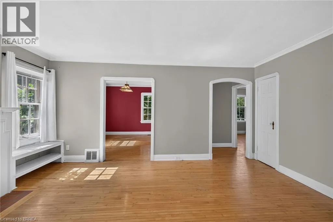
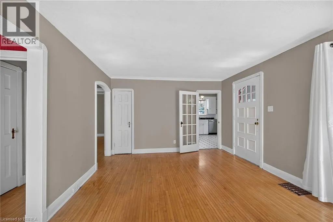
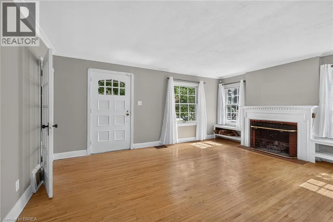
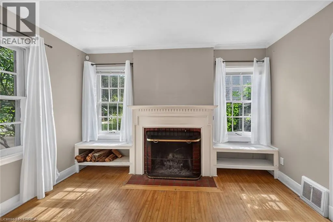
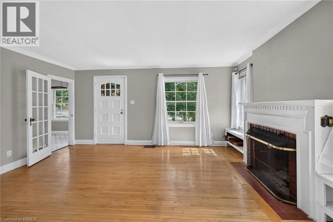
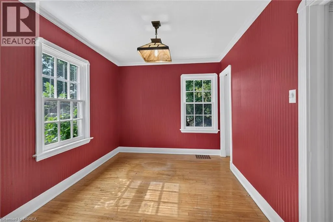
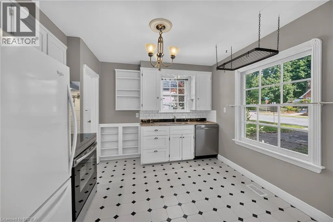
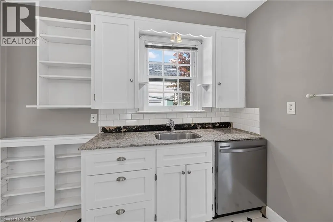
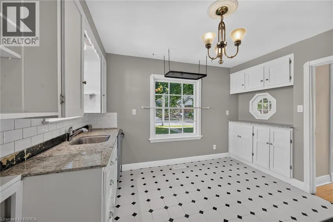
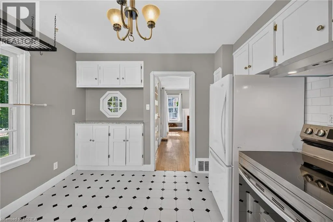
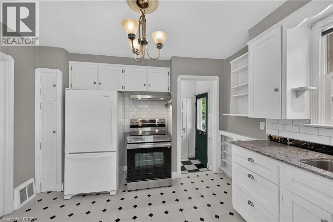
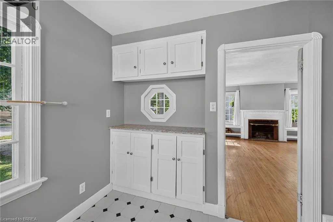
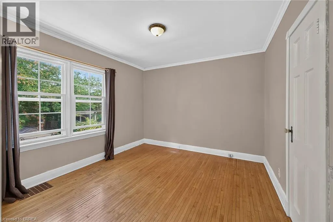
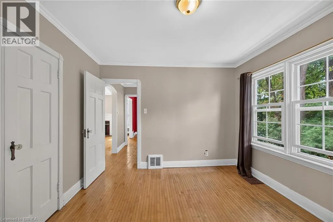
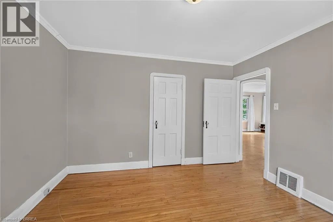
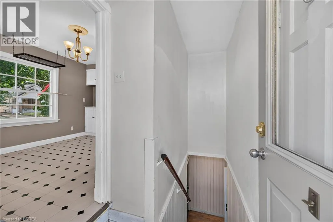
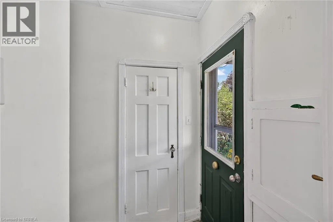
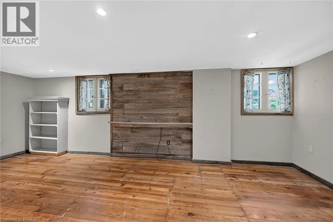
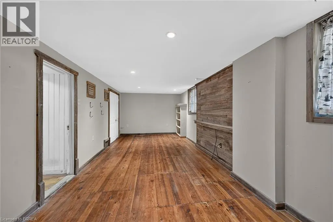
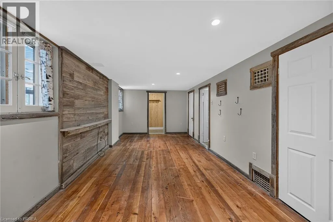
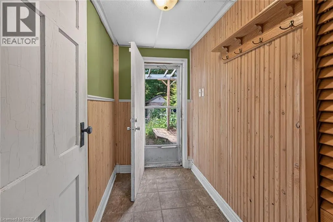
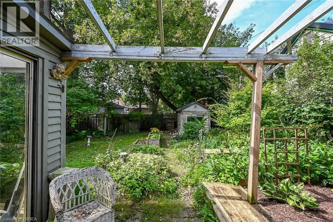
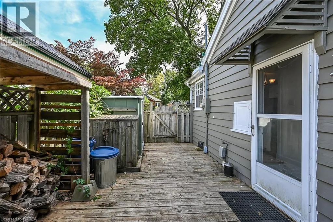
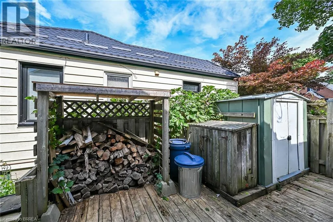
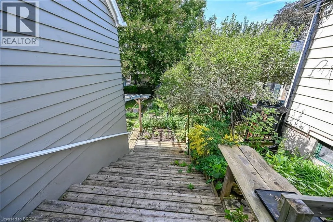
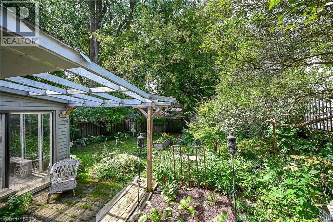
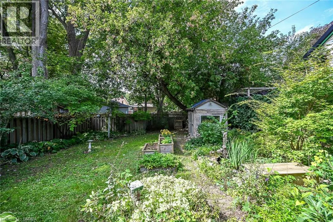
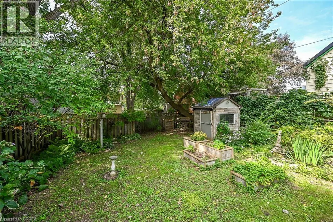
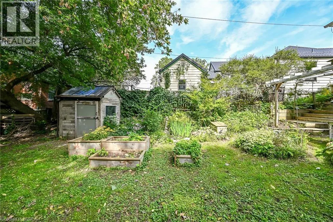
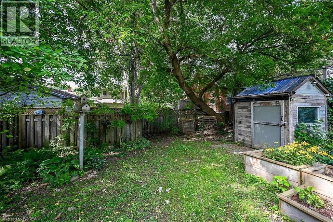
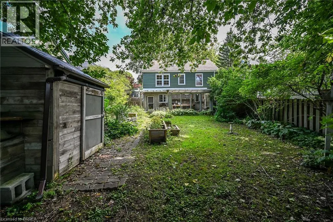
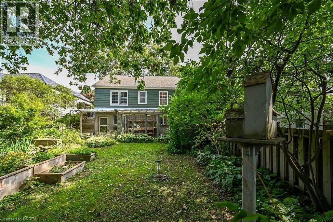
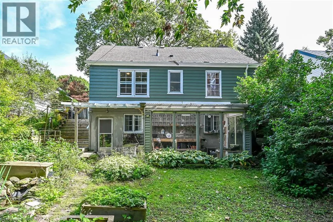
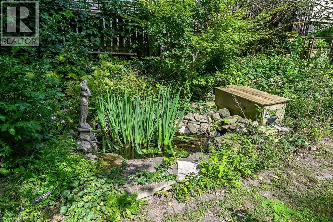
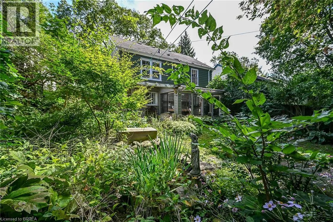
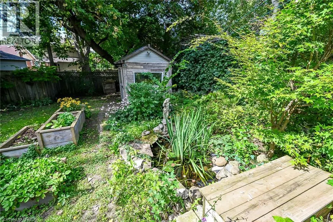
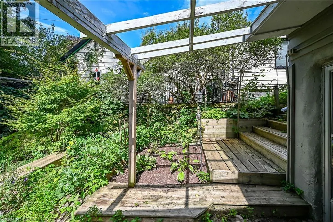
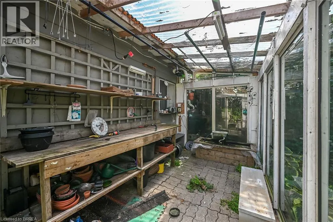
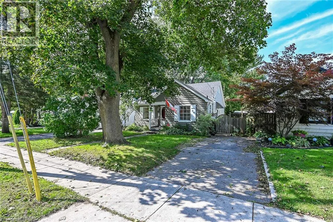
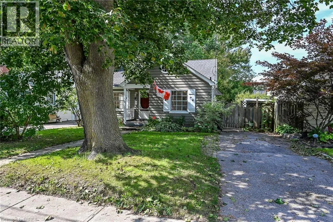
Welcome to 39 Balmoral Avenue — a charming 1940s bungalow tucked onto a mature, tree-lined street just minutes from downtown London. Full of character, this inviting home offers beautiful hardwood floors, a bright living room with classic fireplace detail, a comfortable dining area and an updated-style kitchen with white cabinetry, subway tile backsplash and granite-style counters. The partially finished lower level, complete with separate entrance, adds valuable flexible space for a recreation room, home office, gym or future possibilities. Outside, enjoy an expansive, private backyard with mature trees, established gardens, raised beds, a pergola and storage shed — a wonderful space to relax, entertain or put your own gardening ideas to work. With shopping, restaurants, parks, transit and downtown conveniences all close by, this is an excellent opportunity for a first-time buyer looking to get into the London market and make a home their own. Come see the possibilities! (id:7434)
General Features
| Property Type | Single Family |
|---|---|
| Zoning Description | R1-5 |
| Amenities | Place of Worship, Public Transit, Schools, Shopping |
| Building Appliances | Dishwasher, Dryer, Stove, Water meter, Washer, Window Coverings |
| Building Architectural Style | Bungalow |
| Building Cooling Type | Window air conditioner |
| Location Description | Oxford to Balmoral (north) to 39 (west side) |
| Parking Space Total | 2 |
| Building Type | House |
| Ownership Type | Freehold |
| Building.StoriesTotal | 1 |
Interior Features
| Building Fireplace Present | False |
|---|---|
| Building Heating Fuel | Natural gas |
| Basement Development | Partially finished |
| Basement Type | Full (Partially finished) |
| Construction Material | Wood frame |
| Construction Style Attachment | Detached |
| Living Area Range | 1037 |
| Bedrooms | 1 |
Exterior Features
| Structure | Shed |
|---|---|
| Land Amenities | Place of Worship, Public Transit, Schools, Shopping |
| Sewer | Sanitary sewer |
| Exterior Finish | Wood |
Room Details
| Room | Dimensions | Level | Flooring | Details |
|---|---|---|---|---|
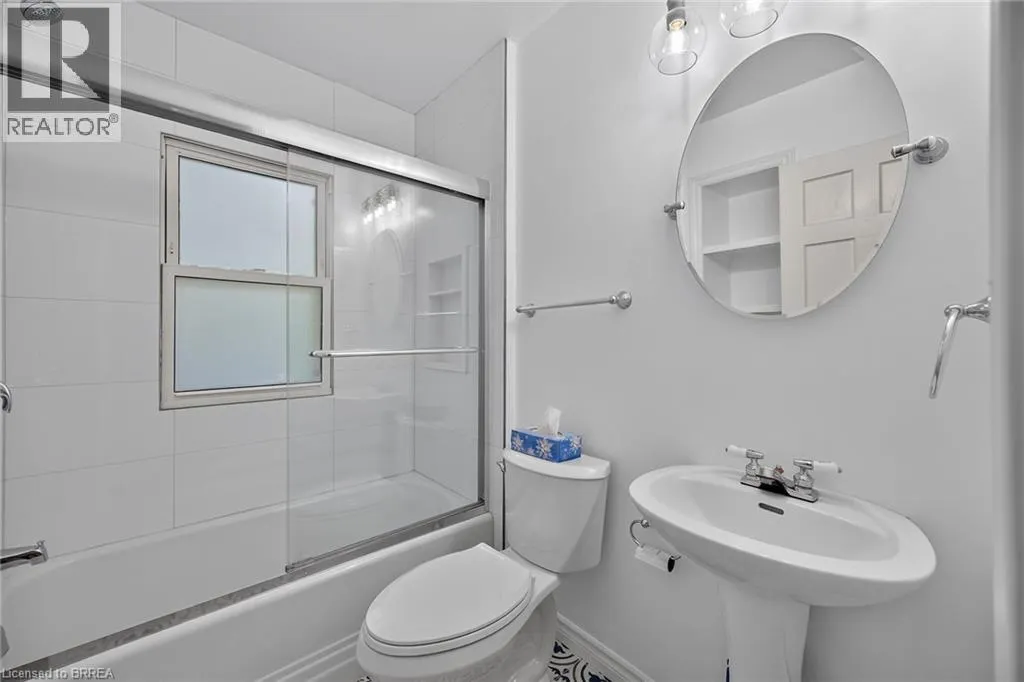
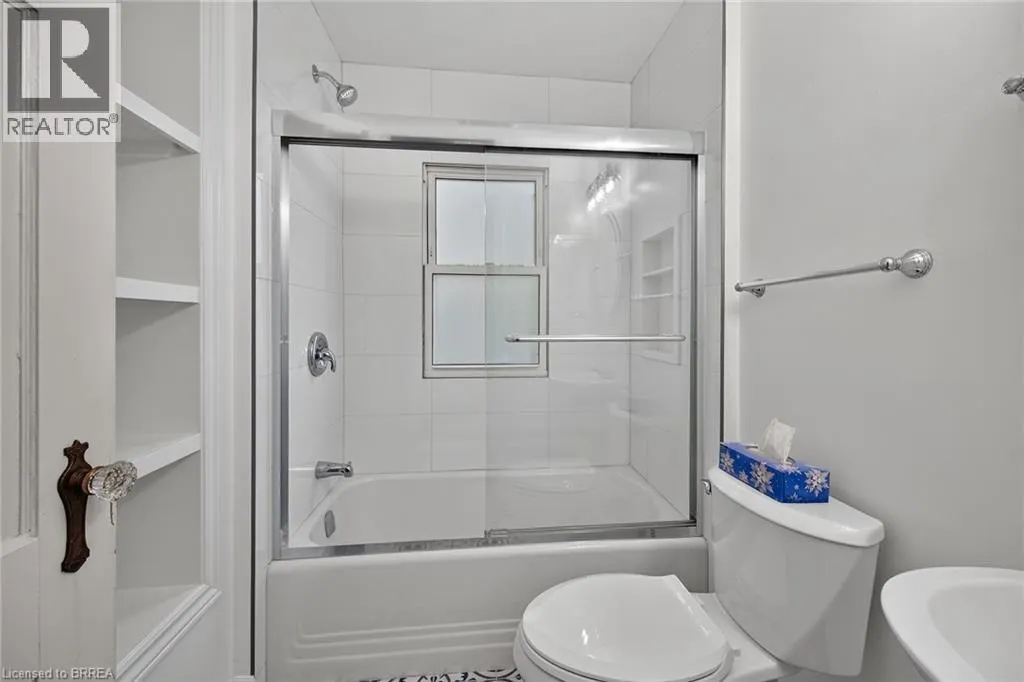
| 4pc Bathroom | 7'3'' x 5'3'' | Main level | ||
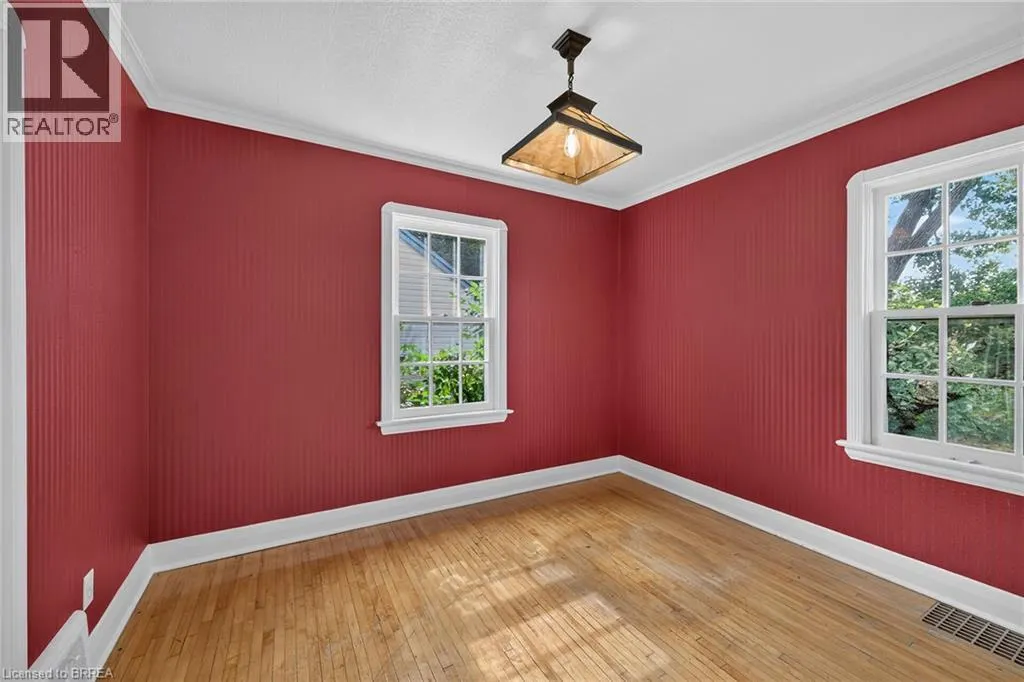
| Bedroom | 11'4'' x 10'9'' | Main level | ||
| Cold room | 5'5'' x 4'10'' | Basement | ||
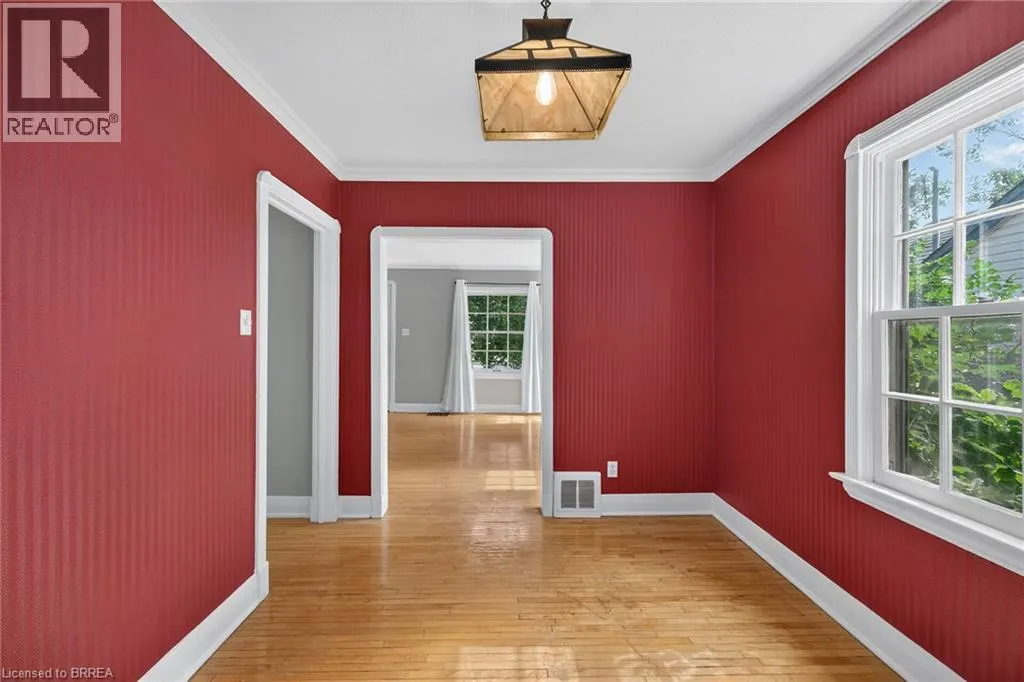
| Dining room | 10'9'' x 8'9'' | Main level | ||
| Exercise room | 7'9'' x 4'6'' | Basement | ||
| Kitchen | 11'4'' x 11'1'' | Main level | ||
| Laundry room | 14'1'' x 9'2'' | Basement | ||
| Living room | 16'8'' x 12'4'' | Main level | ||
| Recreation room | 22'3'' x 10'5'' | Basement | ||
| Storage | 11'6'' x 4'10'' | Basement | ||
| Utility room | 13'6'' x 12'0'' | Basement |
Amenities
- Views
- New Construction
- Adult 55+
- Lease To Own
- No Strata Fees
- Furnished
- Primary On Main
- Air Conditioning
- Seller Finance
- Green
- Fixer Upper
- Horse
- Golf
- Fireplace
- Deck
- Garage
- Basement
- Pool

Property vs Single Family Average in N5Y 2K9
Price
Year Built
In The Neighbourhood
Primary On Main
London East (East C)
$ 624,900
- Type
- Single Family
- Rooms
- 4 Beds + 3 Baths
Century 21 Heritage House Ltd Brokerage
 Data is supplied by Pillar 9™ MLS® System. Pillar 9™ is the owner of the copyright in its MLS® System. Data is deemed reliable but is not guaranteed accurate by Pillar 9™. The trademarks MLS®, Multiple Listing Service® and the associated logos are owned by The Canadian Real Estate Association (CREA) and identify the quality of services provided by real estate professionals who are members of CREA. Used under license.

 All information deemed reliable but not guaranteed. All properties are subject to prior sale, change or withdrawal. Neither listing broker(s) or information provider(s) shall be responsible for any typographical errors, misinformation, misprints and shall be held totally harmless. Listing(s) information is provided for consumer's personal, non-commercial use and may not be used for any purpose other than to identify prospective properties consumers may be interested in purchasing. The data relating