
Golf Course

Address
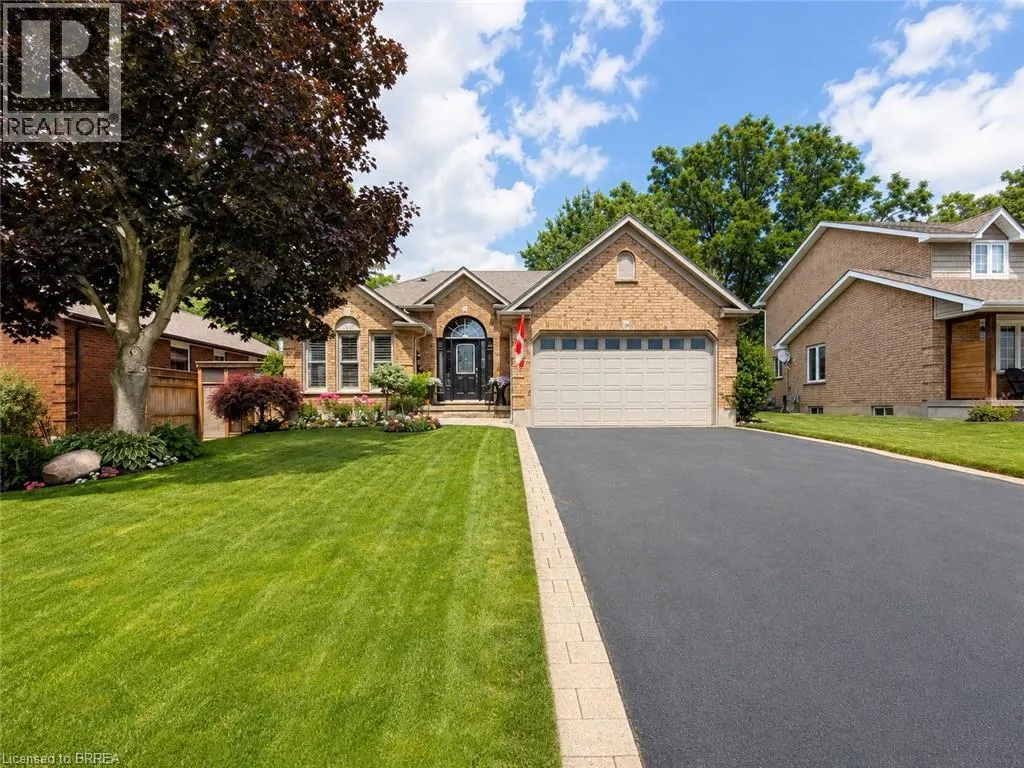
39 Russell Crescent, St. George, ON
Price
$ 919,000
Property Attributes
- ID#40843732
- TypeSingle Family
- Listing Status Active
- MunicipalitySt. George
- CitySt. George
- AreaSt. George
- Neighbourhood2110 - St. George
- Postal CodeN0E 1N0
- StyleBungalow
- Year Built1994
- Price$ 919,000
- Bedrooms2+2
- Bathrooms3
- Half Bathrooms1
- Sqr Footage2586
- Lot Size0.18 Acres
Data Source:
Canadian Real Estate Association (CREA)
Property Description
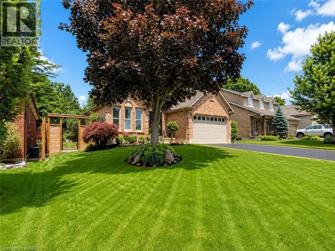
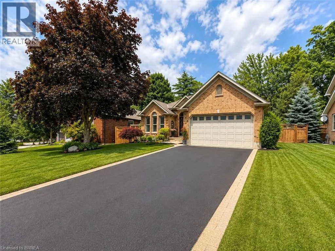
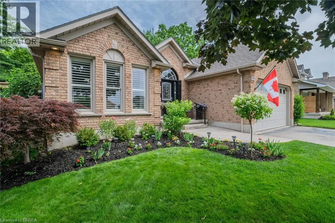
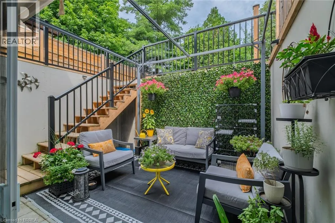
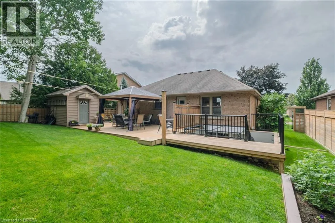
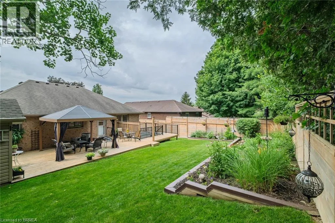
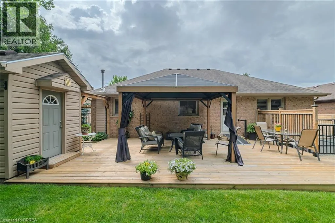
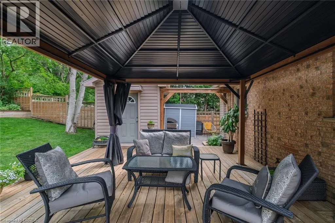
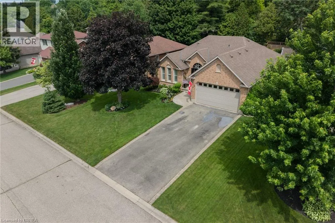
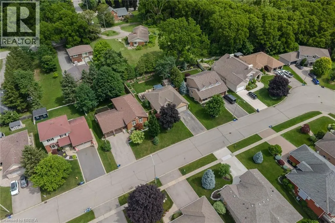
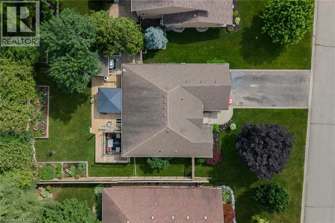
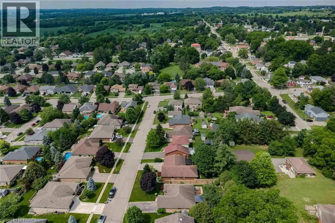
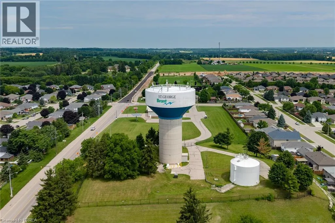
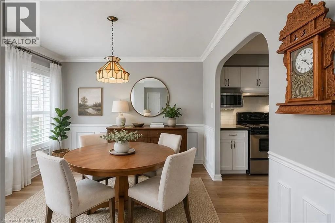
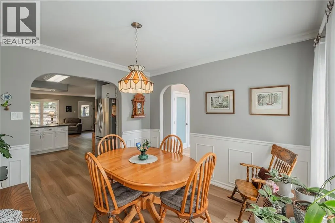
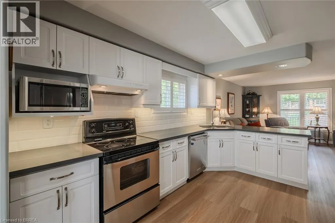
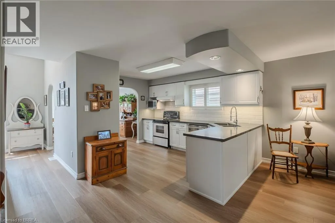
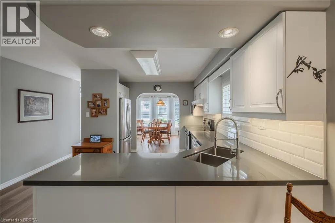
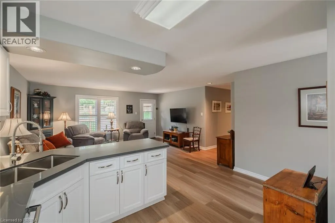
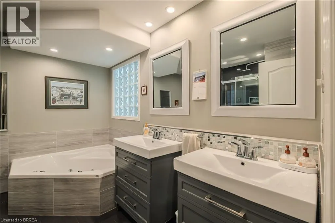
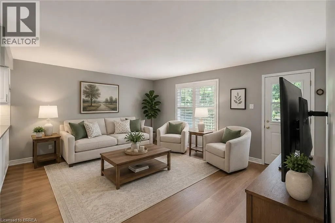
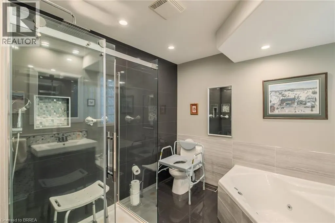
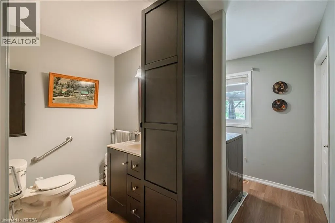
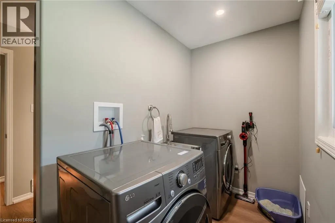
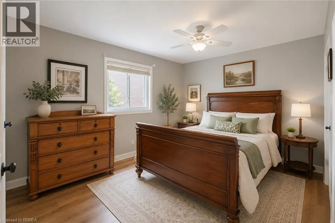
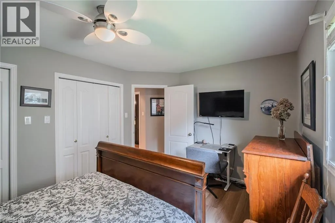
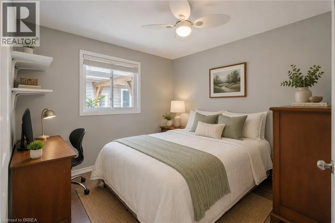
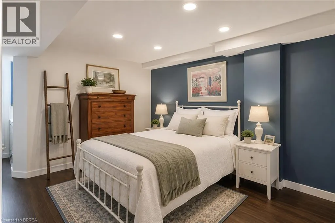
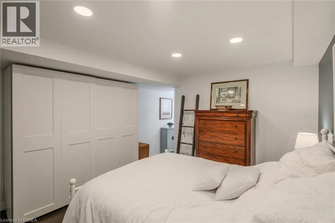
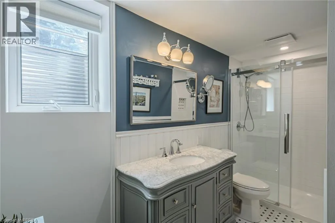
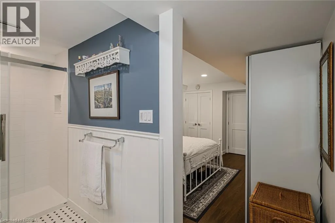
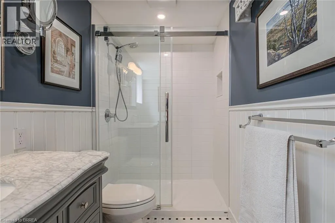
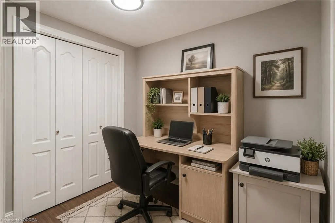
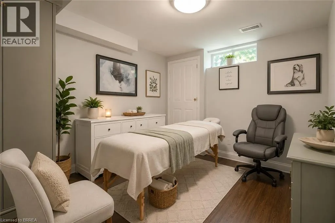
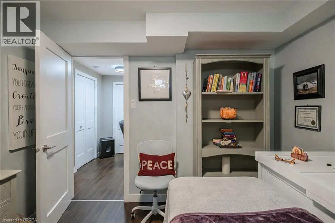
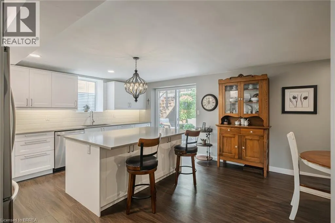
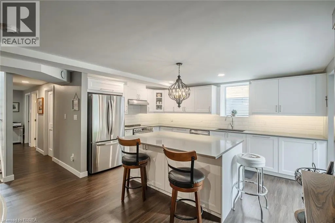
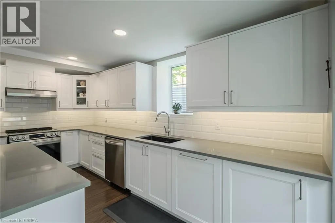
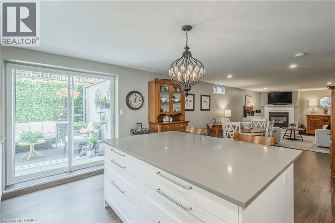
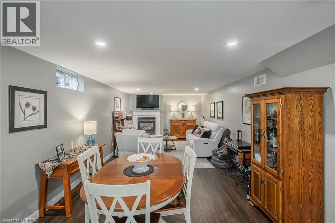
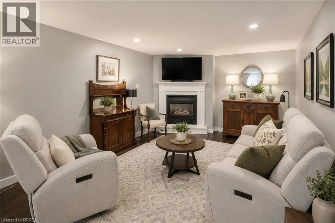
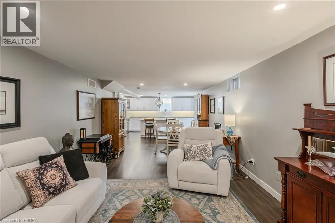
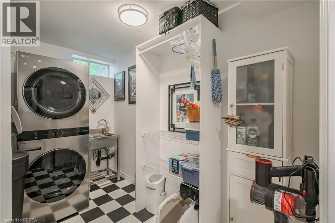
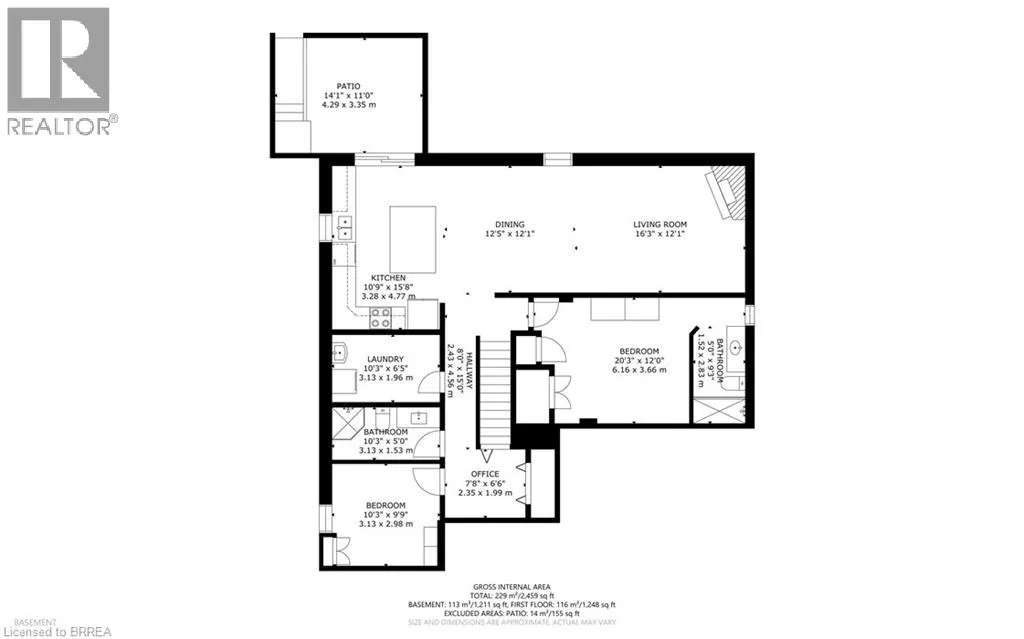
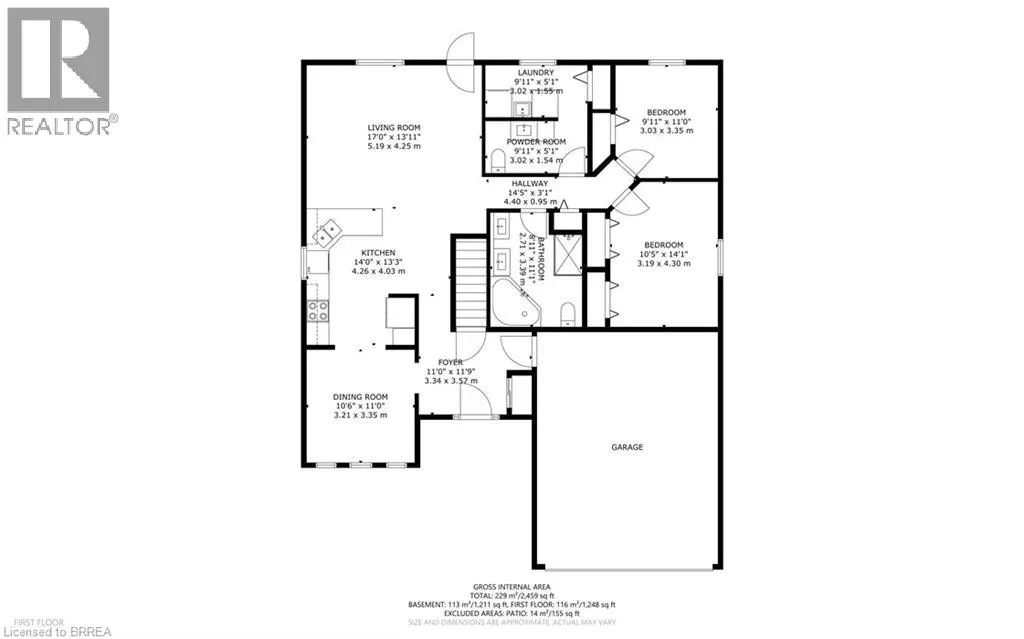
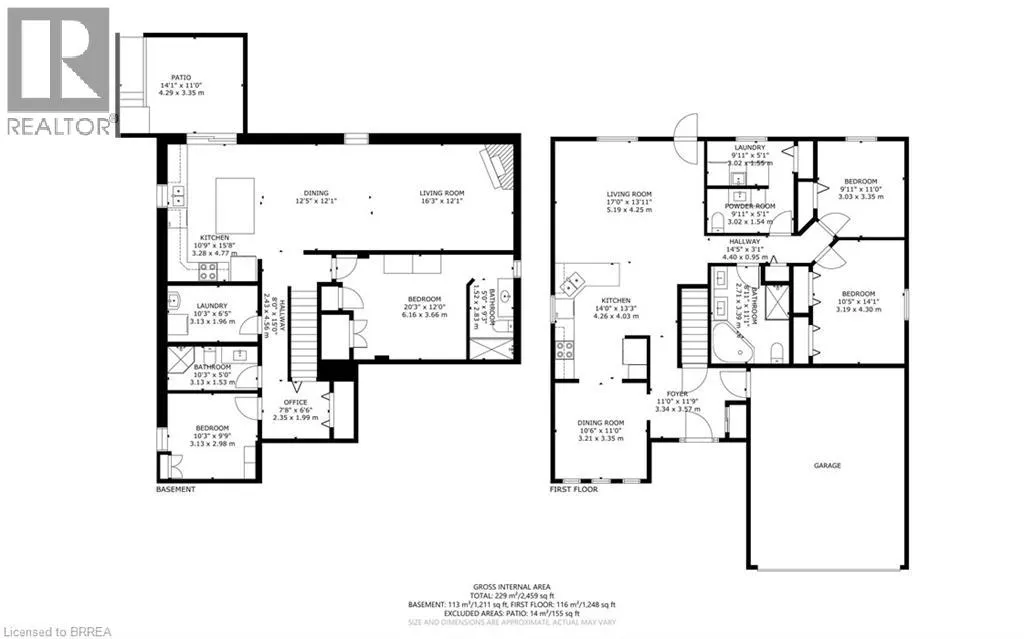
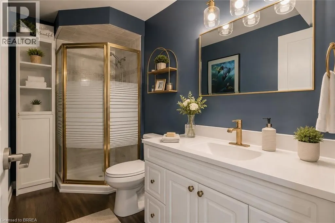
One Home. Two Living Spaces. More Possibilities. Imagine living with the people you love, sharing the cost of homeownership and creating a financial strategy that could help you pay down your mortgage sooner—all while maintaining the privacy and independence everyone needs. Welcome to this beautifully renovated bungalow in the charming village of St. George, thoughtfully designed for multi-generational living with two complete living spaces under one roof. Featuring 2+2 bedrooms, 4 bathrooms, 2 full kitchens and laundry on both levels, this home is ideal for parents, adult children or extended family who want to live together while still enjoying their own space. The bright main level features an open-concept kitchen with quartz countertops, stainless steel appliances and a peninsula island overlooking the spacious living room, complete with a walkout to the sundeck. A formal dining room, primary bedroom with private ensuite, main-floor laundry and luxurious main bathroom complete this level. The fully finished lower level feels like a home of its own. A private walk-up entrance from the backyard leads to a beautiful second kitchen with quartz countertops and an oversized island, a spacious family room with gas fireplace, two bedrooms, a 3-piece bathroom and separate laundry. For families looking for a smarter way to manage today's cost of homeownership, this flexible layout offers the opportunity to share household and mortgage expenses while supporting one another financially—all without giving up independence or personal space. Outside, enjoy a private, fully fenced and beautifully landscaped backyard, double driveway and double-car garage. And then there's St. George—a welcoming village known for its small-town charm, parks, trails and local shops, with convenient access to Brantford, Cambridge, Hamilton and Highway 403. One home. Two living spaces. More ways to live together, support each other and build a stronger financial future. (id:7434)
General Features
| Features | Southern exposure, Country residential, Automatic Garage Door Opener, Private Yard |
|---|---|
| Community Features | Quiet Area, Community Centre, School Bus |
| Property Type | Single Family |
| Zoning Description | DH |
| Amenities | Golf Nearby, Place of Worship, Playground, Schools |
| Building Appliances | Central Vacuum - Roughed In, Dishwasher, Dryer, Refrigerator, Stove, Water softener, Washer, Hood Fan |
| Building Architectural Style | Bungalow |
| Building Cooling Type | Central air conditioning |
| Parking Space Total | 6 |
| Fixture | Ceiling fans |
| Building Type | House |
| Ownership Type | Freehold |
| Building.StoriesTotal | 1 |
Interior Features
| Building Fireplace Present | True |
|---|---|
| Building Fireplace Total | 1 |
| Building Heating Type | Forced air |
| Basement Development | Finished |
| Basement Type | Full (Finished) |
| Construction Style Attachment | Detached |
| Living Area Range | 2586 |
| Bedrooms | 2+2 |
Exterior Features
| Structure | Porch |
|---|---|
| Land Amenities | Golf Nearby, Place of Worship, Playground, Schools |
| Landscape Features | Landscaped |
| Sewer | Municipal sewage system |
| Exterior Finish | Brick |
Room Details
| Room | Dimensions | Level | Flooring | Details |
|---|---|---|---|---|
| 2pc Bathroom | 9'11'' x 5'1'' | Main level | ||
| 3pc Bathroom | 9'3'' x 5'0'' | Basement | ||
| 4pc Bathroom | 11'1'' x 8'11'' | Main level | ||
| Bedroom | 11'0'' x 9'11'' | Main level | ||
| Den | 7'8'' x 6'6'' | Basement | ||
| Dining room | 11'0'' x 10'6'' | Main level | ||
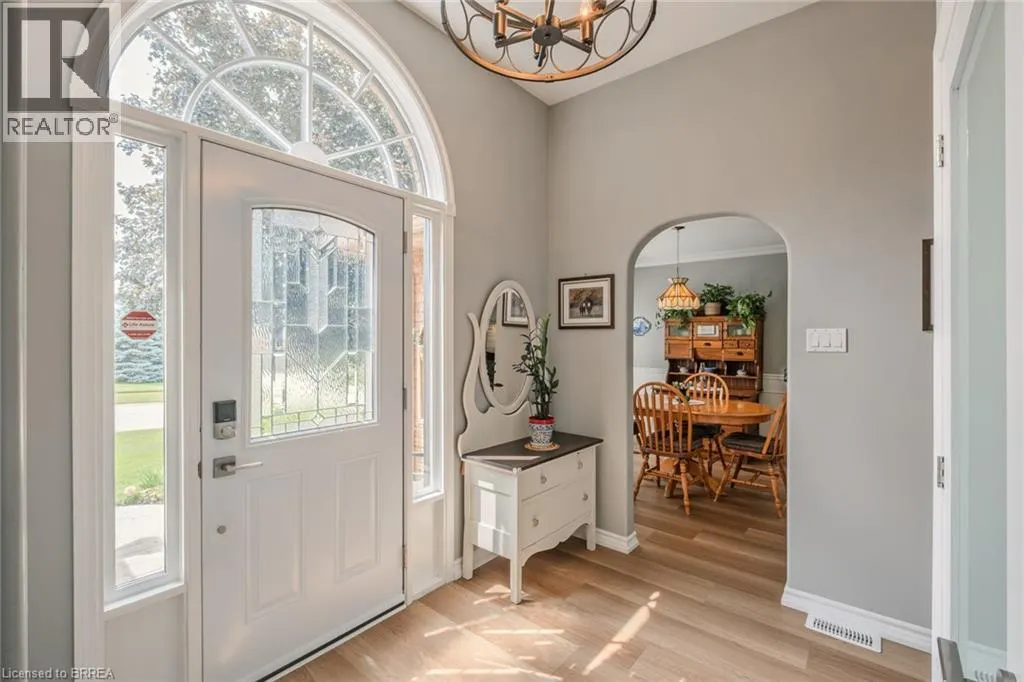
| Foyer | 11'9'' x 11'0'' | Main level | ||
| Kitchen | 14'0'' x 13'3'' | Main level | ||
| Laundry room | 9'11'' x 5'1'' | Main level | ||
| Living room | 17'0'' x 13'11'' | Main level | ||
| Porch | 14'1'' x 11'0'' | Basement |
Amenities
- Views
- New Construction
- Adult 55+
- Lease To Own
- No Strata Fees
- Furnished
- Primary On Main
- Air Conditioning
- Seller Finance
- Green
- Fixer Upper
- Horse
- Golf
- Fireplace
- Deck
- Garage
- Basement
- Pool

Property vs Single Family Average in N0E 1N0
Price
Year Built
In The Neighbourhood
Golf Course
St. George
$ 940,000
- Type
- Single Family
- Size
- 2,693 SqFt
- Rooms
- 5 Beds + 3.5 Baths
Re/Max Twin City Realty Inc
Primary On Main
Paris
$ 1,849,900
- Type
- Single Family
- Size
- 6,036 SqFt
- Rooms
- 5 Beds + 4 Baths
Re/Max Twin City Realty Inc.
Reduced
St. George
$ 659,900
- Type
- Single Family
- Size
- 1,252 SqFt
- Rooms
- 3 Beds + 1.5 Baths
Coldwell Banker Momentum Realty
Reduced
St. George
$ 889,900
- Type
- Single Family
- Size
- 1,200 SqFt
- Rooms
- 4 Beds + 2 Baths
Re/Max Twin City Realty Inc.
Reduced
Paris
$ 2,595,000
- Type
- Single Family
- Size
- 2,827 SqFt
- Rooms
- 4 Beds + 2.5 Baths
Real Broker Ontario Ltd
Golf Course
Paris
$ 1,849,900
- Type
- Single Family
- Size
- 4,524 SqFt
- Rooms
- 4 Beds + 4 Baths
Re/Max Twin City Realty Inc
 Data is supplied by Pillar 9™ MLS® System. Pillar 9™ is the owner of the copyright in its MLS® System. Data is deemed reliable but is not guaranteed accurate by Pillar 9™. The trademarks MLS®, Multiple Listing Service® and the associated logos are owned by The Canadian Real Estate Association (CREA) and identify the quality of services provided by real estate professionals who are members of CREA. Used under license.

 All information deemed reliable but not guaranteed. All properties are subject to prior sale, change or withdrawal. Neither listing broker(s) or information provider(s) shall be responsible for any typographical errors, misinformation, misprints and shall be held totally harmless. Listing(s) information is provided for consumer's personal, non-commercial use and may not be used for any purpose other than to identify prospective properties consumers may be interested in purchasing. The data relating