
Primary on Main
Address
58 Amelia Street, Paris, ON
Price
$ 540,000
Property Attributes
- ID#40842916
- TypeSingle Family
- Listing Status Active
- MunicipalityParis
- CityParis
- AreaParis
- Neighbourhood2107 - Victoria Park
- Postal CodeN3L 1Z6
- Style
- Price$ 540,000
- Bedrooms2+1
- Bathrooms1
- Half Bathrooms1
- Sqr Footage1600
- Lot Size0.09 Acres
Data Source:
Canadian Real Estate Association (CREA)
Property Description
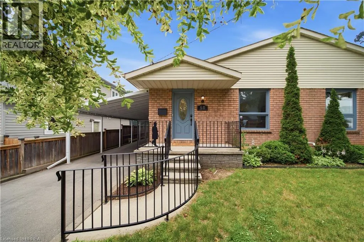
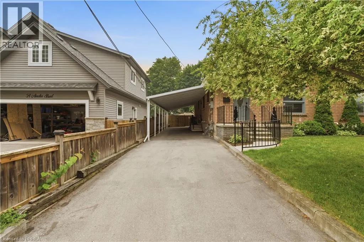
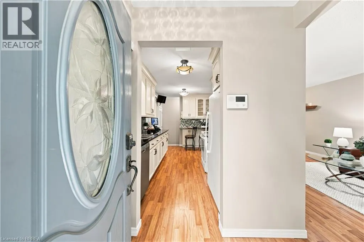
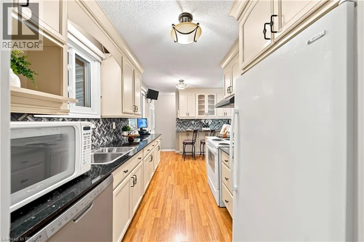
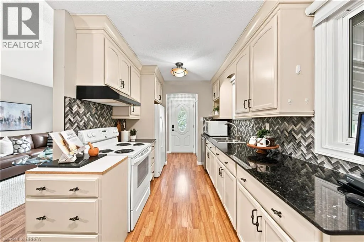
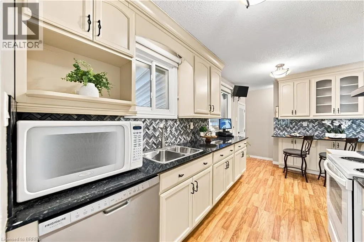
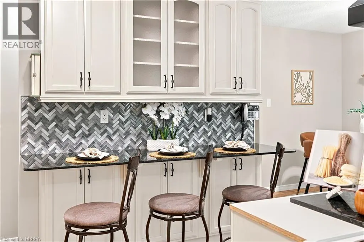
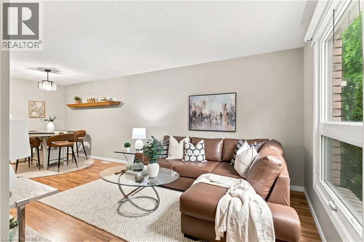
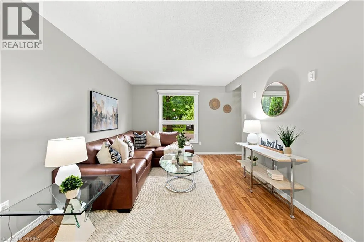
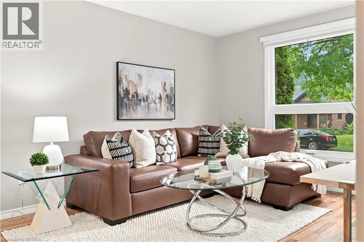
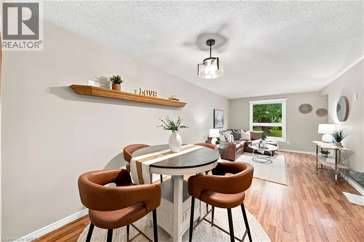
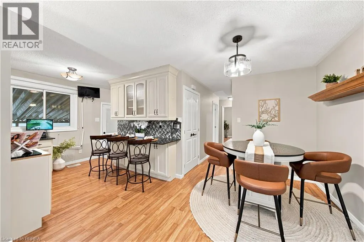
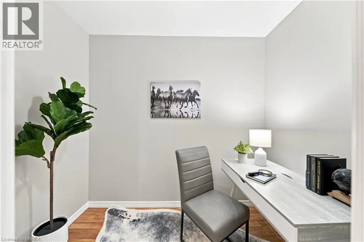
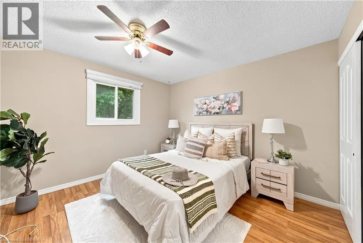
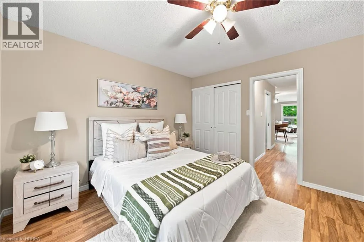
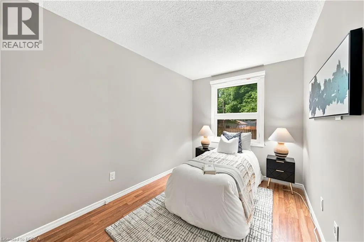
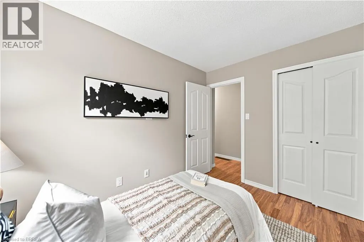
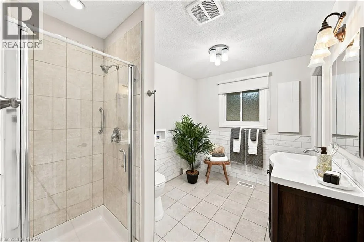
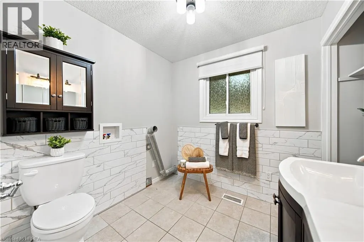
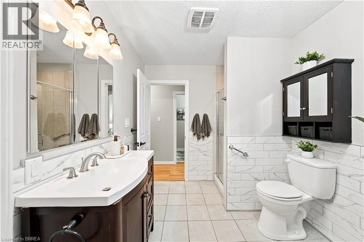
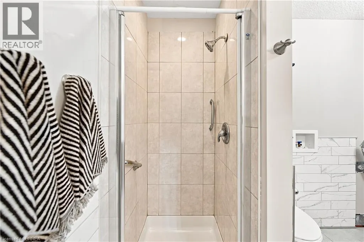
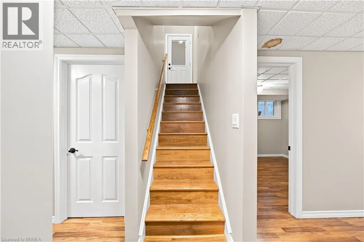
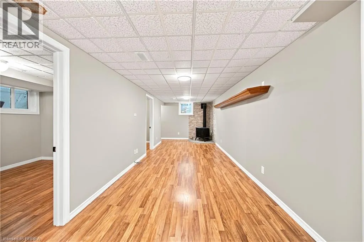
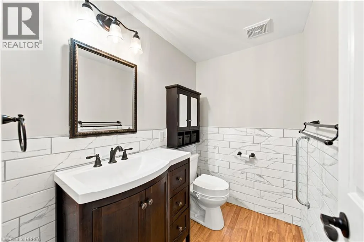
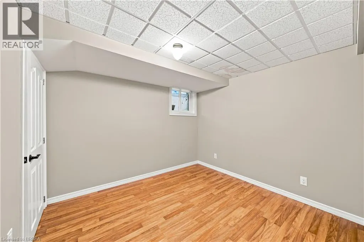
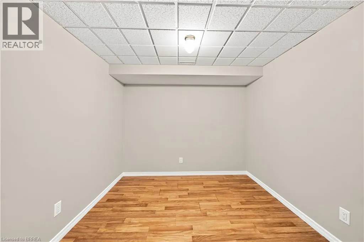
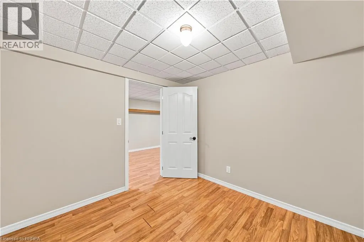
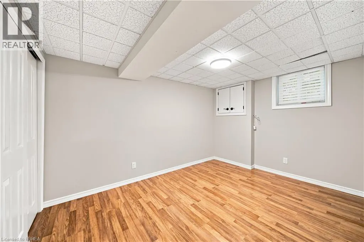
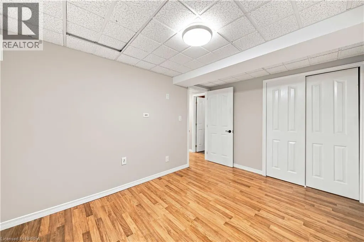
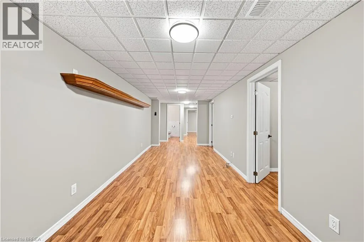
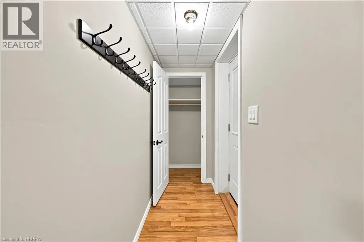
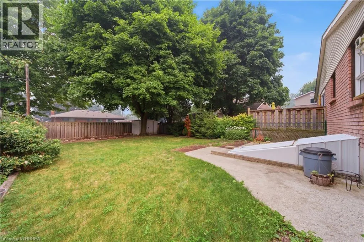
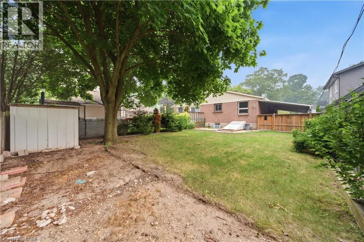
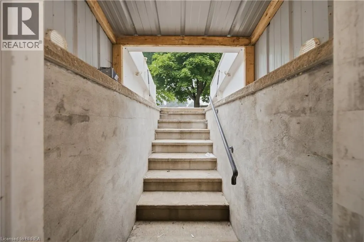
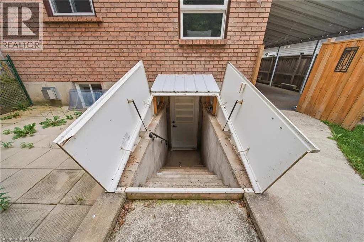
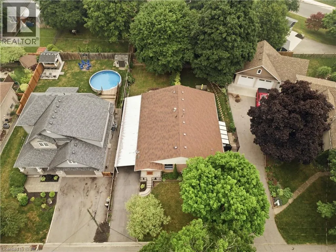
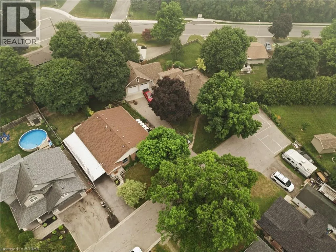
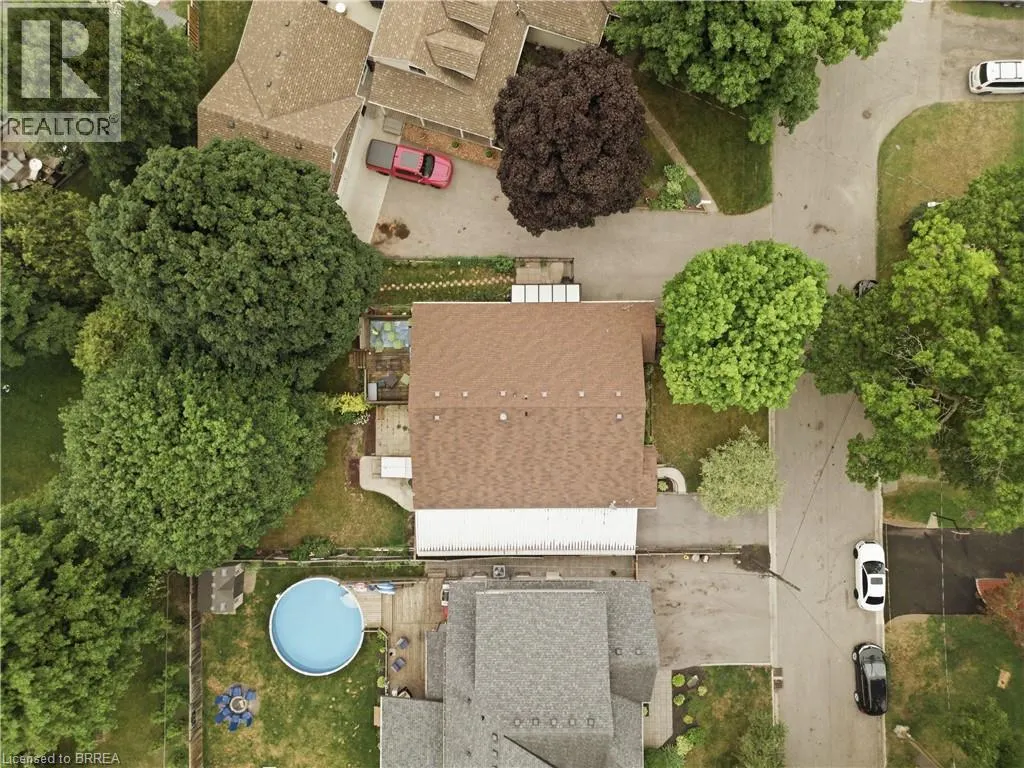
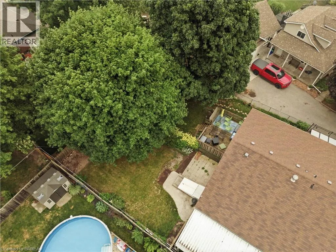
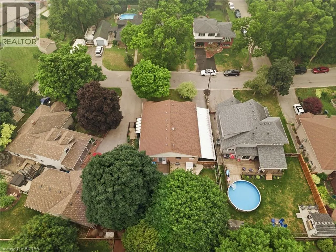
Welcome to 58 Amelia Street, a beautifully maintained semi-detached home tucked away on one of Paris' quietest dead-end streets. Offering an ideal blend of comfort, functionality, and location, this spacious home is perfect for first-time buyers, growing families, or those looking for flexible living space. The bright, freshly painted interior features a thoughtfully designed layout with two generous bedrooms plus a versatile den on the main level, along with a full oversized bathroom with hook ups for laundry. The finished lower level offers two additional bedrooms, a second full bathroom, and a separate walk-up entrance to the backyard, providing excellent potential for multi-generational living, a home office, or guest accommodations. Outside, you'll appreciate the deep carport, expansive backyard with plenty of room for children, pets, gardening, or entertaining, and the privacy that comes with this peaceful location. Enjoy the convenience of being within walking distance to the charming shops, and restaurants of downtown Paris, while also being just minutes from schools, parks, shopping, and only five minutes to Highway 403, making commuting a breeze. If you've been searching for an affordable home with plenty of living space, a fantastic yard, and an unbeatable location in the Prettiest Little Town in Canada, this is one you won't want to miss. (id:7434)
General Features
| Community Features | Quiet Area |
|---|---|
| Property Type | Single Family |
| Zoning Description | r2 |
| Amenities | Schools, Shopping |
| Building Appliances | Refrigerator, Stove |
| Building Cooling Type | Central air conditioning |
| Parking Space Total | 4 |
| Building Type | House |
| Ownership Type | Freehold |
| Building.StoriesTotal | 1 |
Interior Features
| Building Fireplace Present | False |
|---|---|
| Building Heating Type | Forced air |
| Basement Development | Finished |
| Basement Type | Full (Finished) |
| Construction Style Attachment | Semi-detached |
| Living Area Range | 1600 |
| Bedrooms | 2+1 |
Exterior Features
| Land Amenities | Schools, Shopping |
|---|---|
| Sewer | Municipal sewage system |
| Exterior Finish | Brick Veneer |
Room Details
| Room | Dimensions | Level | Flooring | Details |
|---|---|---|---|---|
| 2pc Bathroom | Measurements not available | Basement | ||
| 3pc Bathroom | 10'3'' x 10'2'' | Main level | ||
| Bedroom | 7'8'' x 10'5'' | Main level | ||
| Dining room | 10'8'' x 10'9'' | Main level | ||
| Foyer | 6'1'' x 4'2'' | Main level | ||
| Kitchen | 8'7'' x 18'4'' | Main level | ||
| Laundry room | 5'4'' x 8'6'' | Main level | ||
| Living room | 10'6'' x 12'3'' | Main level | ||
| Other | 9'6'' x 10'2'' | Basement | ||
| Primary Bedroom | 11'3'' x 11'3'' | Main level | ||
| Recreation room | 8'8'' x 26'4'' | Basement | ||
| Storage | 5'4'' x 12'6'' | Basement | ||
| Utility room | 9'6'' x 9'10'' | Basement |
Amenities
- Views
- New Construction
- Adult 55+
- Lease To Own
- No Strata Fees
- Furnished
- Primary On Main
- Air Conditioning
- Seller Finance
- Green
- Fixer Upper
- Horse
- Golf
- Fireplace
- Deck
- Garage
- Basement
- Pool

Property vs Single Family Average in N3L 1Z6
Price
In The Neighbourhood
Open House
Paris
$ 398,900
- Type
- Single Family
- Size
- 1,024 SqFt
- Rooms
- 3 Beds + 2 Baths
Real Broker Ontario Ltd.
Open House
Paris
$ 860,000
- Type
- Single Family
- Size
- 3,092 SqFt
- Rooms
- 4 Beds + 3 Baths
Re/Max Escarpment Realty Inc.
Water Views
Paris
$ 699,900
- Type
- Single Family
- Size
- 1,616 SqFt
- Rooms
- 4 Beds + 1.5 Baths
Revel Realty Inc
Primary On Main
Paris
$ 899,900
- Type
- Single Family
- Size
- 2,570 SqFt
- Rooms
- 4 Beds + 3 Baths
Coldwell Banker Momentum Realty
Paris
$ 1,150,000
- Type
- Single Family
- Size
- 4,113 SqFt
- Rooms
- 4 Beds + 3.5 Baths
Re/Max Escarpment Realty Inc.
Primary On Main
Paris
$ 624,900
- Type
- Single Family
- Size
- 1,548 SqFt
- Rooms
- 3 Beds + 2 Baths
Real Broker Ontario Ltd.
Paris
$ 999,000
- Type
- Single Family
- Size
- 2,944 SqFt
- Rooms
- 4 Beds + 4.5 Baths
Real Broker Ontario Ltd.
Primary On Main
Paris
$ 749,900
- Type
- Single Family
- Size
- 1,883 SqFt
- Rooms
- 3 Beds + 2.5 Baths
Re/Max Escarpment Realty Inc.
Reduced
Paris
$ 644,000
- Type
- Single Family
- Size
- 1,424 SqFt
- Rooms
- 3 Beds + 1 Baths
Real Broker Ontario Ltd
Paris
$ 999,995
- Type
- Single Family
- Size
- 2,413 SqFt
- Rooms
- 4 Beds + 2.5 Baths
Royal LePage Action Realty
 Data is supplied by Pillar 9™ MLS® System. Pillar 9™ is the owner of the copyright in its MLS® System. Data is deemed reliable but is not guaranteed accurate by Pillar 9™. The trademarks MLS®, Multiple Listing Service® and the associated logos are owned by The Canadian Real Estate Association (CREA) and identify the quality of services provided by real estate professionals who are members of CREA. Used under license.

 All information deemed reliable but not guaranteed. All properties are subject to prior sale, change or withdrawal. Neither listing broker(s) or information provider(s) shall be responsible for any typographical errors, misinformation, misprints and shall be held totally harmless. Listing(s) information is provided for consumer's personal, non-commercial use and may not be used for any purpose other than to identify prospective properties consumers may be interested in purchasing. The data relating