
Golf Course
Address
8 Tutela Heights Road, Brantford, ON
Price
$ 2,199,900
Property Attributes
- ID#40815932
- TypeSingle Family
- Listing Status Active
- MunicipalityBrantford
- CityBrantford
- AreaBrantford
- Neighbourhood2077 - Tutela Heights
- Postal CodeN3T 1A1
- Style
- Year Built1948
- Price$ 2,199,900
- Bedrooms3+1
- Bathrooms3
- Half Bathrooms1
- Sqr Footage3940
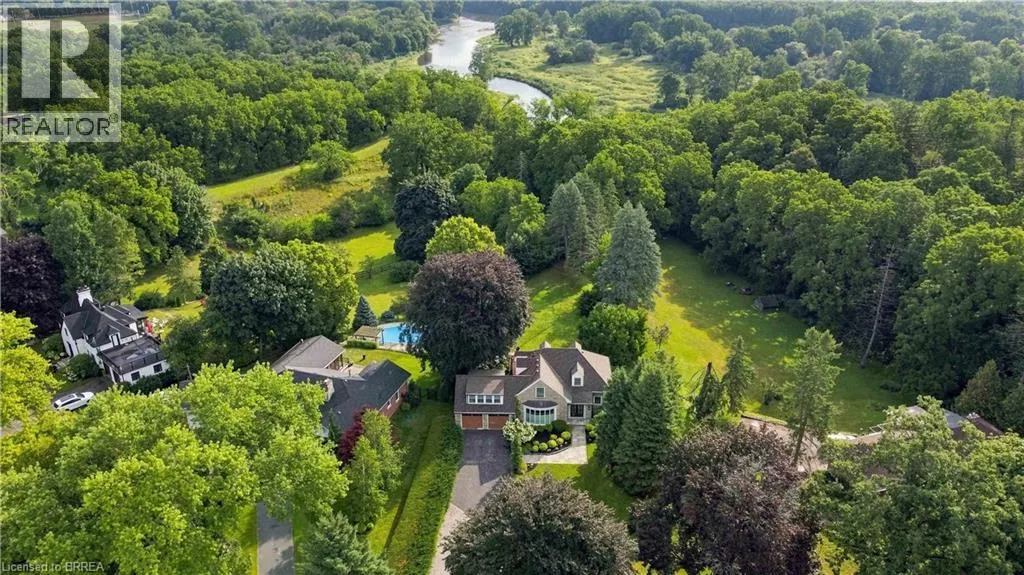
- Lot Size0.95 Acres
Data Source:
Canadian Real Estate Association (CREA)
Property Description
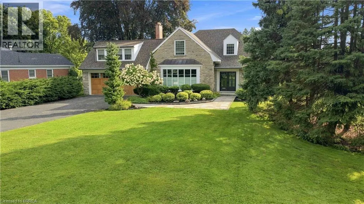
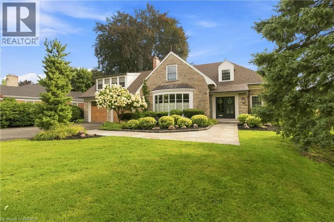
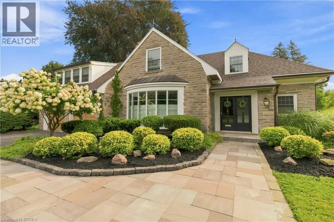
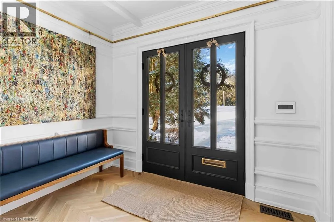
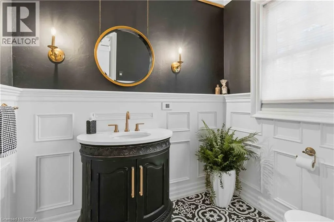
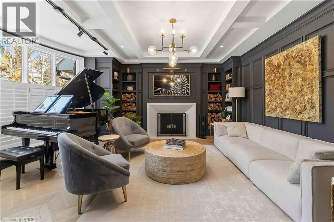
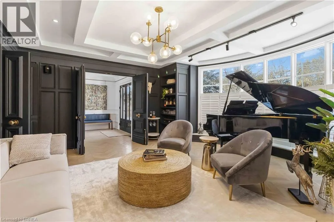
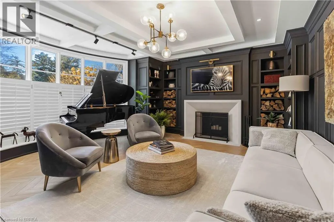
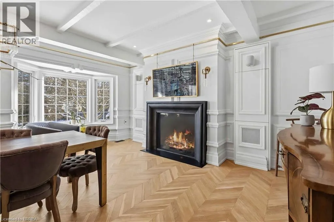
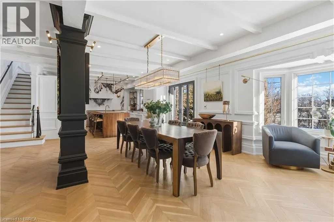
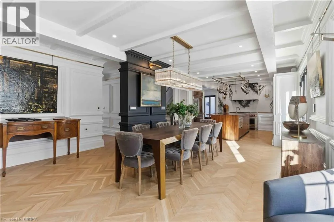
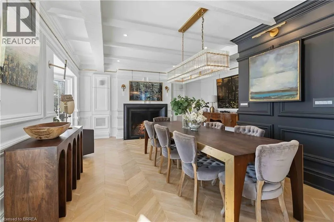
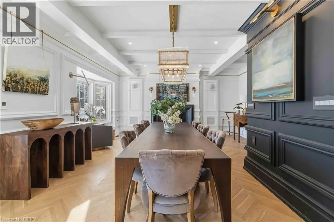
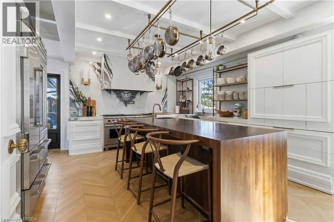
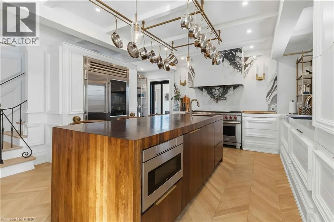
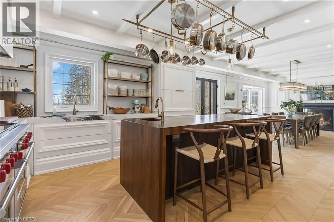
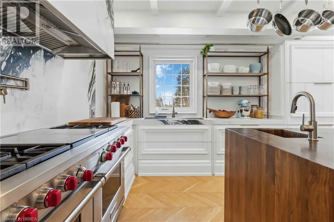
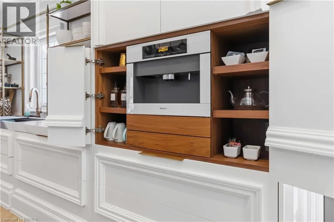
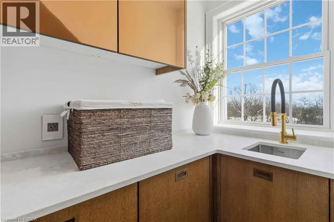
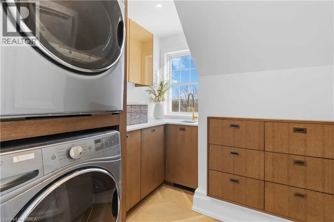
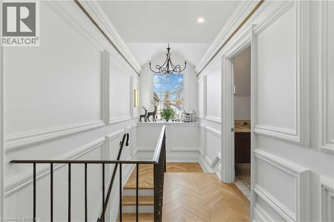
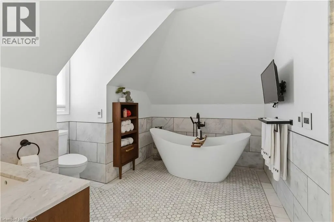
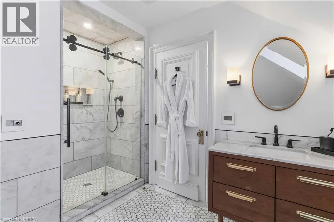
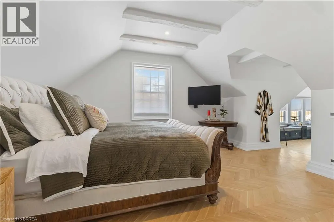
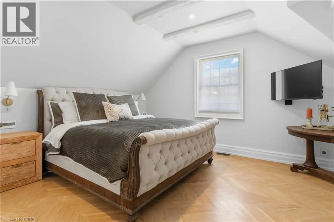
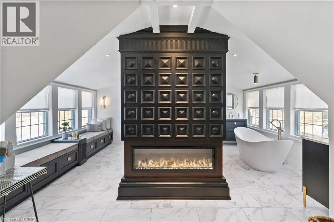
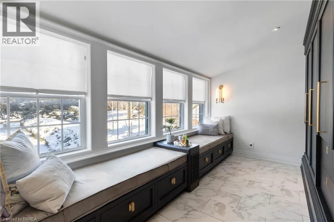
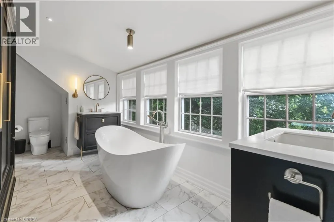
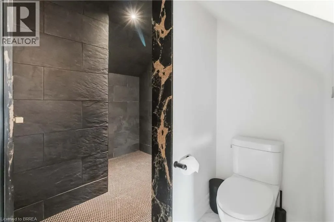
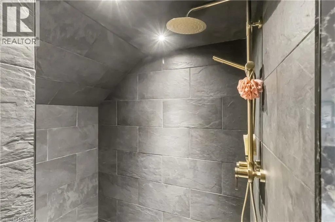
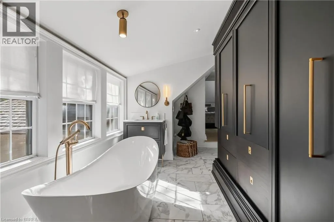
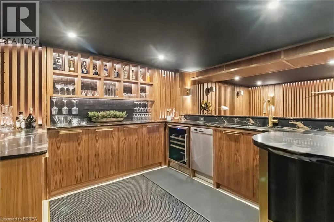
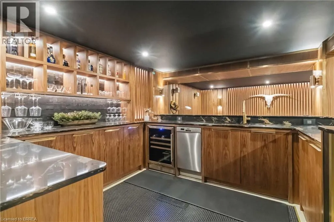
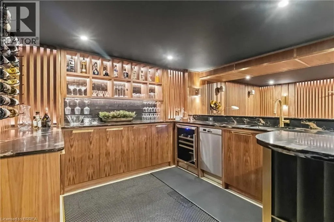
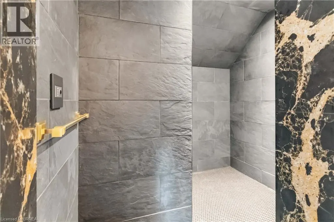
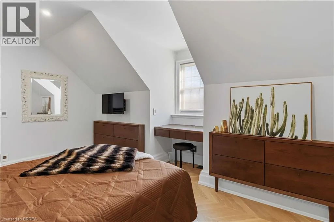
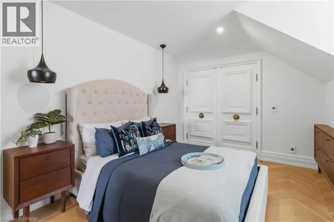
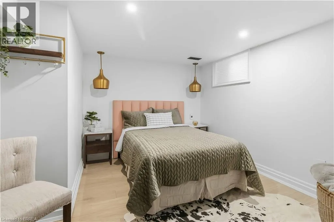
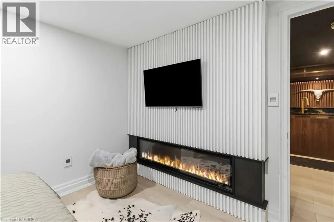
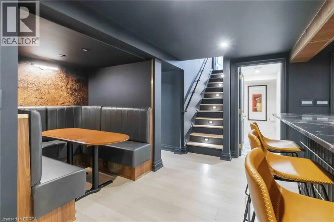
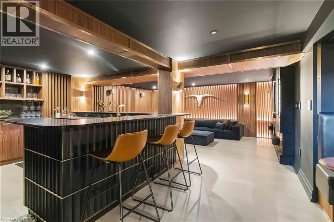
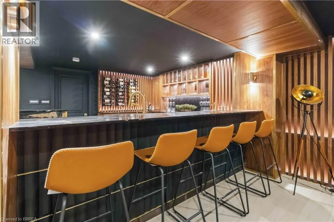
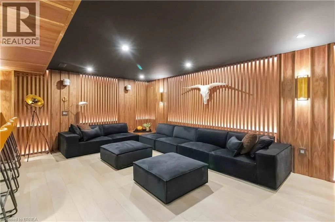
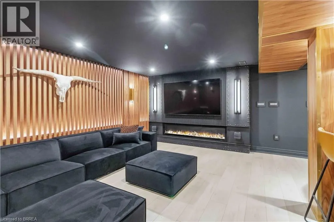
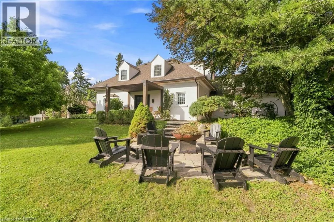
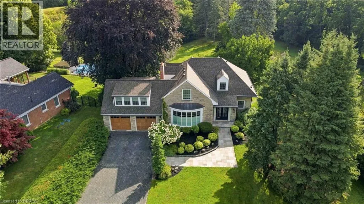
This exceptional two-storey stone & brick residence is a rare designer-owned masterpiece on a mature estate lot blending classic architecture with bold luxury. Dark doors lead to an awe-inspiring hallway with raised paneling, hand-carved exposed beams, & a striking black accent wall. The living room's built-in cabinetry frames a real wood fireplace perfect for intimate gatherings, fireside evenings, or musical moments under the brass chandelier and tray ceiling. The chef-inspired kitchen shines with timeless cabinetry topped in subtly veined marble porcelain and custom-designed brass open shelving wrap a solid walnut island featuring a 3” thick end-grain top comprised of 1690 pieces. A rare 60” duel-fuel Wolf range, 48” Subzero Pro48 glass-front refrigerator would delight even the most discerning chef. The dining room is centred around a 42” fireplace that serves as a dramatic focal point. The herringbone hardwood floors flow seamlessly from adjacent areas, refined lighting, and large windows with garden views enhancing the sense of openness & tranquil luxury. Ascend to the primary suite retreat, where a show-stopping fireplace-clad in intricate black geometric paneling-serves both the bedroom & spa-like ensuite. A freestanding oval tub overlooks the yard. Custom wardrobes with built-in ensuite laundry, heated floors, & sloped ceilings with hand-hewn oak beams & an upholstered seated dressing area a& 40 sq/ft shower leave no reason to leave its’ truly luxury hotel vibe. The finished basement includes a home theatre/media room paired with a stylish bar area. Throughout, moody built-in lighting accents the walnut & solid brass details creating a speak-easy hotel environment. This is more than a home; it’s a curated lifestyle of high-end craftsmanship, bold personality & effortless sophistication. Every element has been intentionally designed & custom-crafted, resulting in a truly one-of-kind home that balances timeless historic character with modern function. (id:7434)
General Features
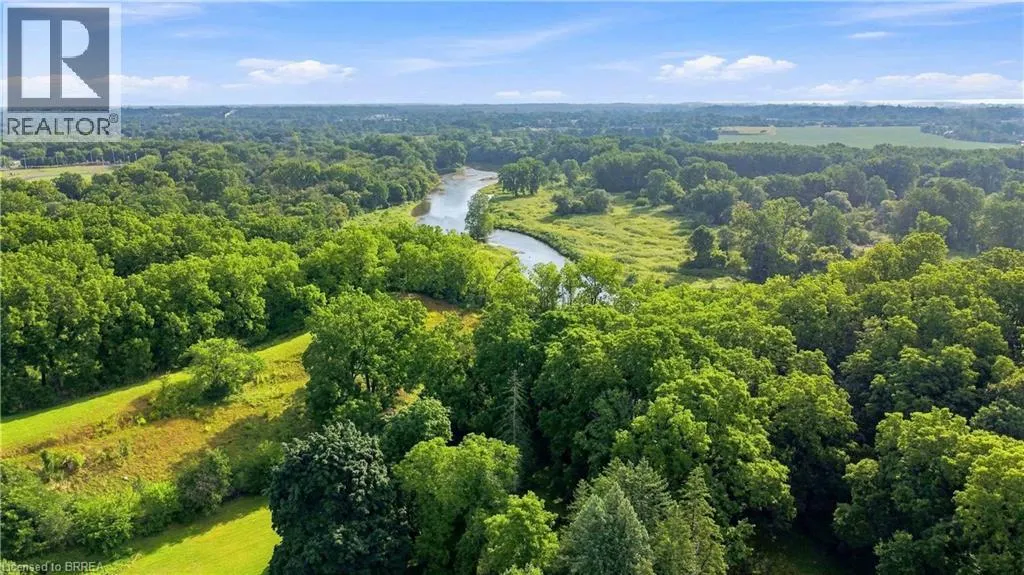
| Features | Ravine, Country residential, Sump Pump, Automatic Garage Door Opener |
|---|---|
| Community Features | Quiet Area, Community Centre, School Bus |
| Property Type | Single Family |
| Zoning Description | SR |
| Amenities | Airport, Golf Nearby, Hospital, Park, Place of Worship, Playground, Public Transit, Schools, Shopping |
| Building Appliances | Central Vacuum, Dishwasher, Dryer, Refrigerator, Water softener, Washer, Range - Gas, Microwave Built-in, Hood Fan, Window Coverings, Garage door opener |
| Building Cooling Type | Central air conditioning |
| Location Description | From 403 E - Take Exit 38 Wayne Gretzky Pkwy - turn left - follow 2.9kms to Colborne St, in 2kms turn Left onto Clarence St in 2.3kms turn Left onto Mount Pleasant Street, in 1.4kms turn left on Tutela Heights, 2nd house on left (east) side |
| Parking Space Total | 10 |
| Foundation Type | Poured Concrete |
| Building Type | House |
| Ownership Type | Freehold |
| Building.StoriesTotal | 2 |
Interior Features
| Building Fireplace Present | True |
|---|---|
| Building Fireplace Total | 5 |
| Building Fireplace Type | Other - See remarks |
| Building Heating Type | Forced air |
| Building Heating Fuel | Natural gas |
| Basement Development | Finished |
| Basement Type | Full (Finished) |
| Construction Material | Wood frame |
| Construction Style Attachment | Detached |
| Fireplace Fuel | Wood |
| Living Area Range | 3940 |
| Bedrooms | 3+1 |
Exterior Features
| Land Amenities | Airport, Golf Nearby, Hospital, Park, Place of Worship, Playground, Public Transit, Schools, Shopping |
|---|---|
| Landscape Features | Landscaped |
| Sewer | Septic System |
| Exterior Finish | Brick, Stone, Wood |
Room Details
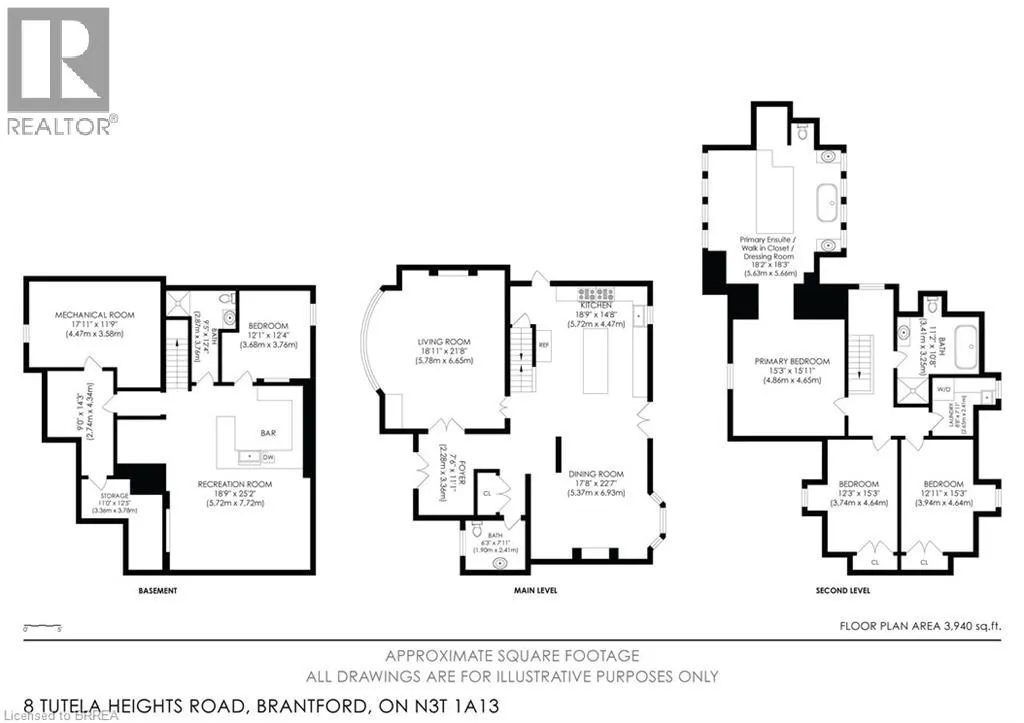
| Room | Dimensions | Level | Flooring | Details |
|---|---|---|---|---|
| 2pc Bathroom | 7'11'' x 6'3'' | Main level | ||
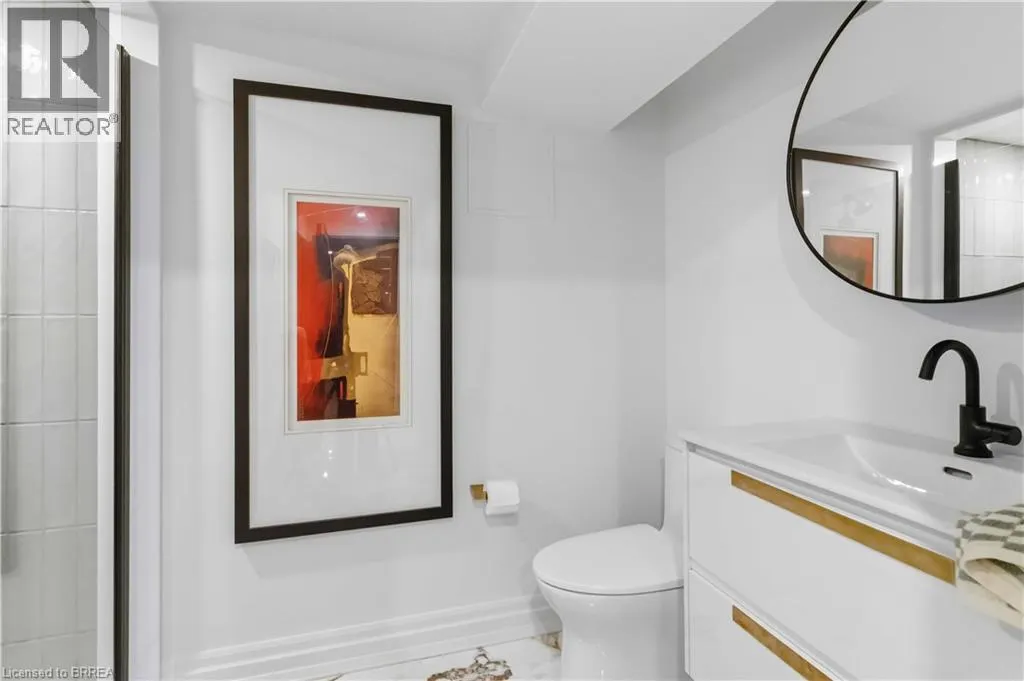
| 3pc Bathroom | 9'5'' x 12'4'' | Basement | ||
| 4pc Bathroom | 12'11'' x 10'8'' | Second level | ||
| 5pc Ensuite bath | 18'2'' x 18'3'' | Second level | ||
| Bedroom | 12'1'' x 12'4'' | Basement | ||
| Dining room | 17'8'' x 22'7'' | Main level | ||
| Eat in kitchen | 18'9'' x 14'8'' | Main level | ||
| Ensuite | 18'2'' x 18'3'' | Second level | ||
| Foyer | 7'6'' x 11'11'' | Main level | ||
| Full bathroom | 18'2'' x 18'3'' | Second level | ||
| Laundry room | 17'1'' x 11'9'' | Second level | ||
| Living room | 18'11'' x 21'8'' | Main level | ||
| Other | 9'0'' x 14'3'' | Basement | ||
| Primary Bedroom | 15'3'' x 15'11'' | Second level | ||
| Recreation room | 18'9'' x 25'2'' | Basement | ||
| Storage | 11'0'' x 12'5'' | Basement | ||
| Utility room | 17'11'' x 11'9'' | Basement |
Amenities
- Views
- New Construction
- Adult 55+
- Lease To Own
- No Strata Fees
- Furnished
- Primary On Main
- Air Conditioning
- Seller Finance
- Green
- Fixer Upper
- Horse
- Golf
- Fireplace
- Deck
- Garage
- Basement
- Pool

Property vs Single Family Average in N3T 1A1
Price
Year Built
In The Neighbourhood
Just Listed
Brantford
$ 3,399,000
- Type
- Single Family
- Size
- 8,072 SqFt
- Rooms
- 5 Beds + 4 Baths
Royal LePage Action Realty
Views
Brantford
$ 849,900
- Type
- Single Family
- Size
- 2,417 SqFt
- Rooms
- 2 Beds + 1.5 Baths
Royal LePage Action Realty
Reduced
Brantford
$ 1,899,000
- Type
- Single Family
- Size
- 5,463 SqFt
- Rooms
- 4 Beds + 3.5 Baths
Century 21 Heritage House LTD
 Data is supplied by Pillar 9™ MLS® System. Pillar 9™ is the owner of the copyright in its MLS® System. Data is deemed reliable but is not guaranteed accurate by Pillar 9™. The trademarks MLS®, Multiple Listing Service® and the associated logos are owned by The Canadian Real Estate Association (CREA) and identify the quality of services provided by real estate professionals who are members of CREA. Used under license.

 All information deemed reliable but not guaranteed. All properties are subject to prior sale, change or withdrawal. Neither listing broker(s) or information provider(s) shall be responsible for any typographical errors, misinformation, misprints and shall be held totally harmless. Listing(s) information is provided for consumer's personal, non-commercial use and may not be used for any purpose other than to identify prospective properties consumers may be interested in purchasing. The data relating