
Waterfront

Address
268 Margaret Avenue, Wallaceburg, ON
Price
$ 699,900
Property Attributes
- ID#26019304
- TypeSingle Family
- Listing Status Active
- MunicipalityWallaceburg
- CityWallaceburg
- AreaWallaceburg
- Postal CodeN8A 2A5
- Style4 Level
- Year Built1962
- Price$ 699,900
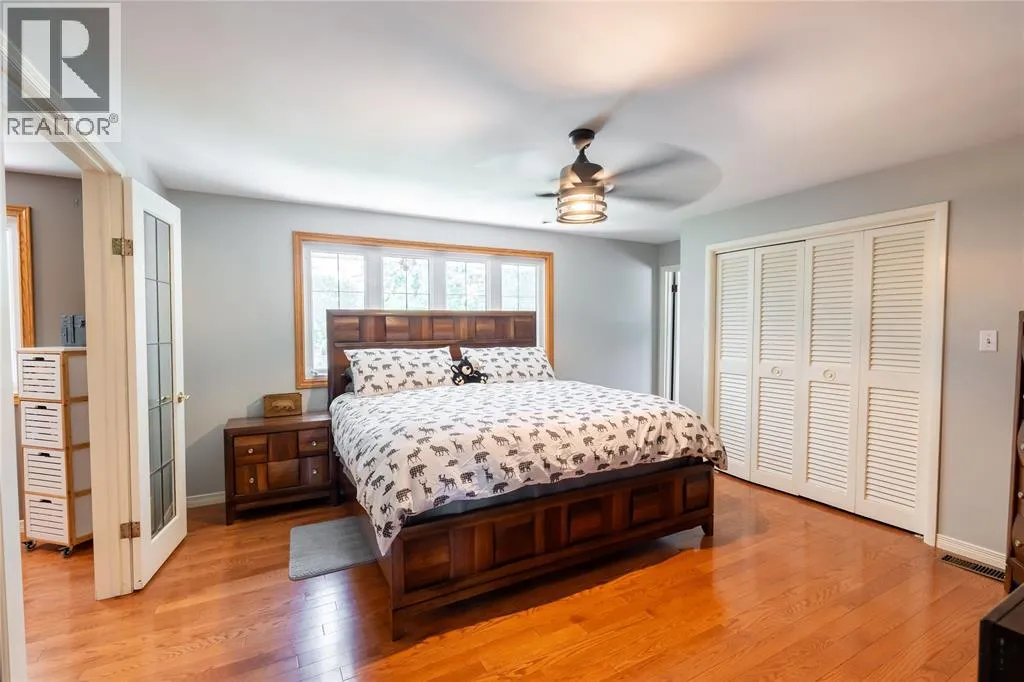
- Bedrooms3
- Bathrooms2
- Half Bathrooms1
- Sqr Footage2509
Data Source:
Canadian Real Estate Association (CREA)
Property Description
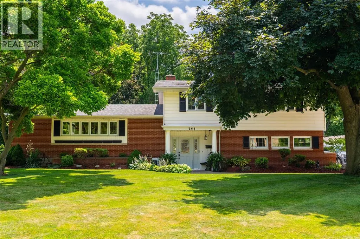
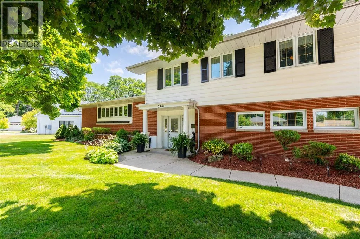
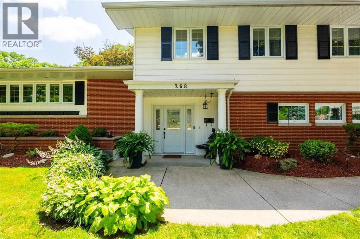
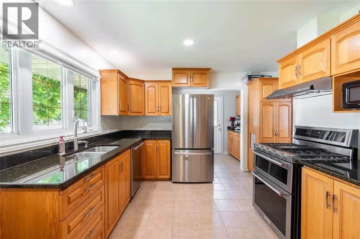
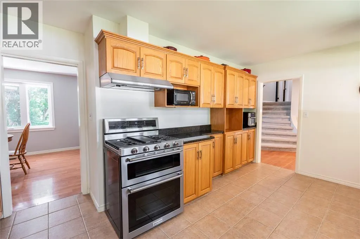
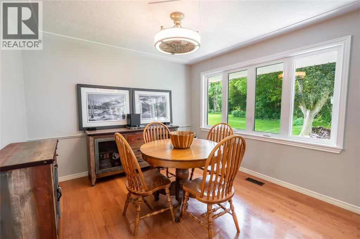
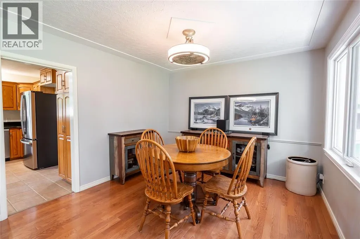
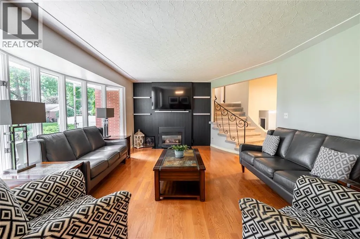
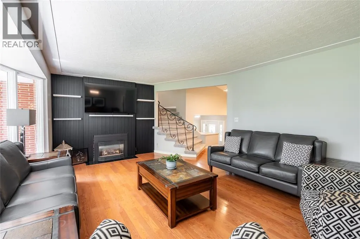
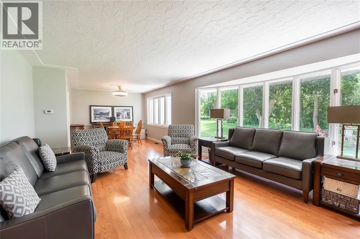
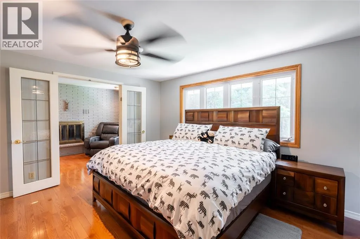
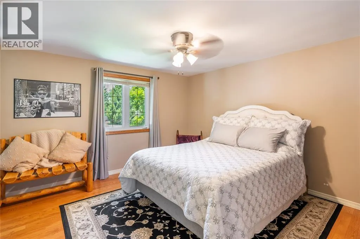
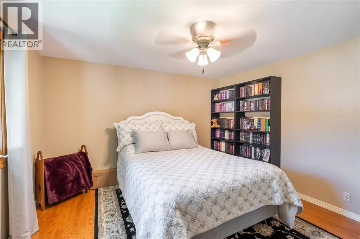
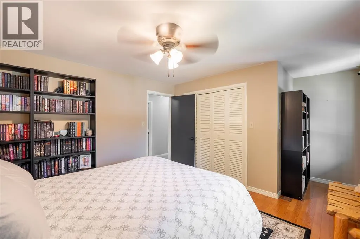
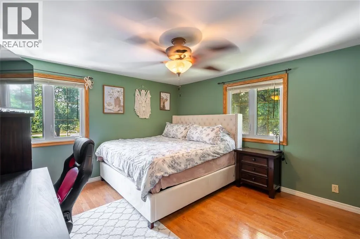
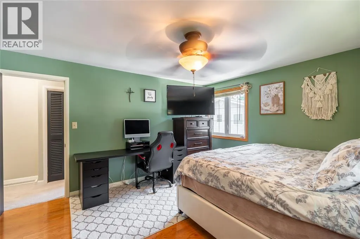
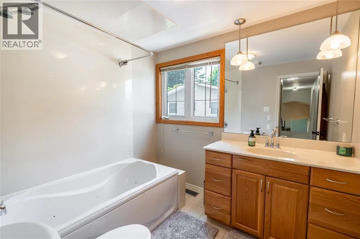
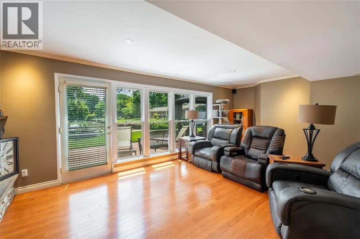
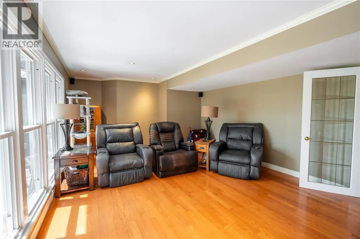
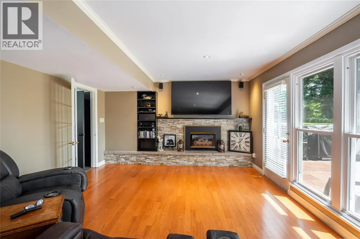
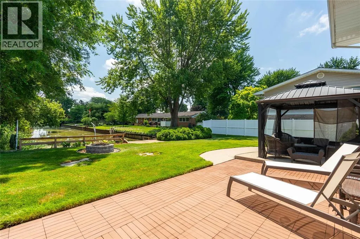
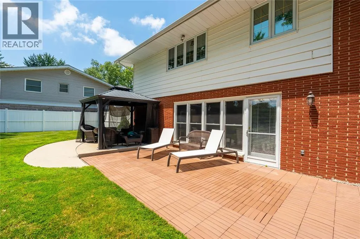
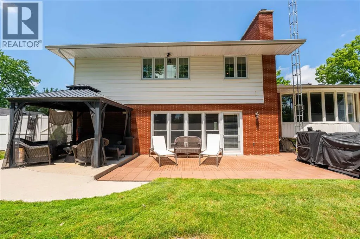
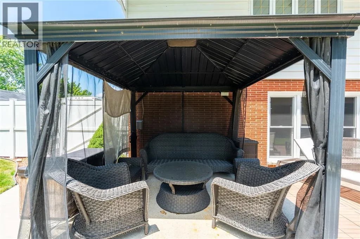
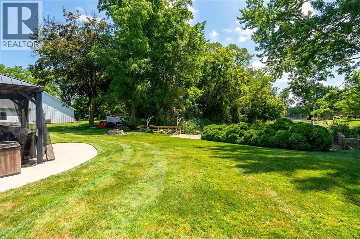
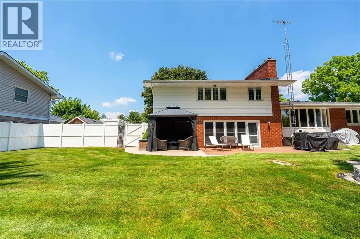
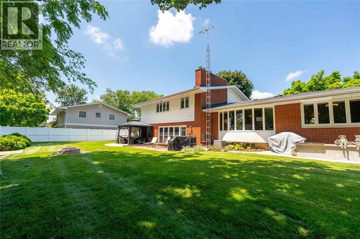
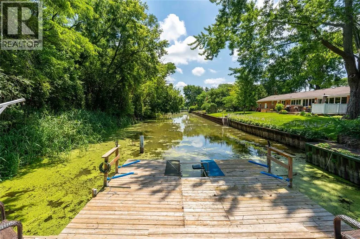
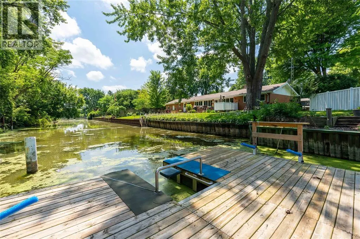
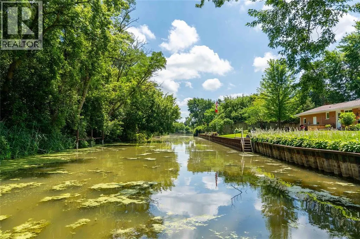
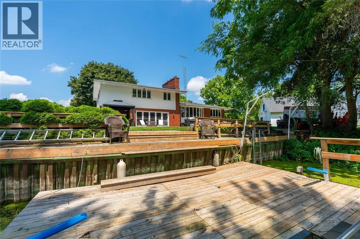
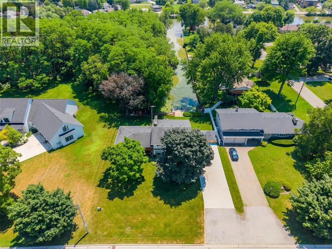
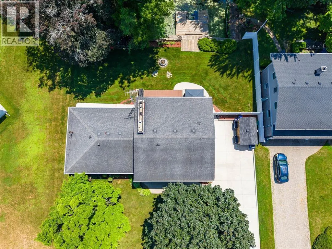
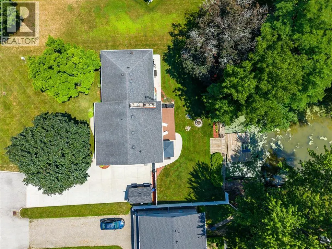
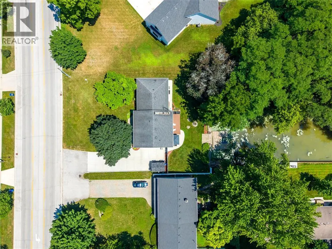
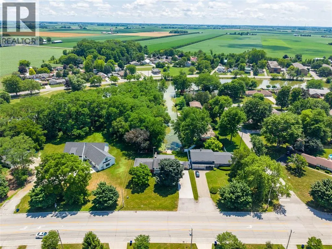
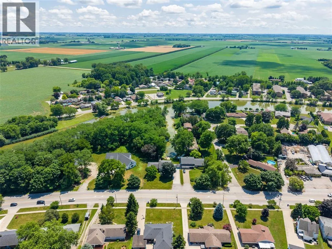
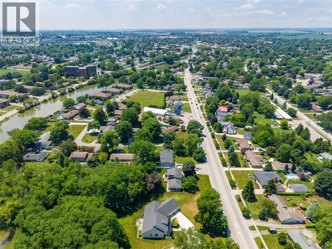
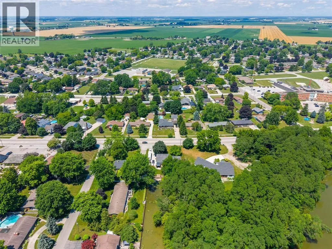
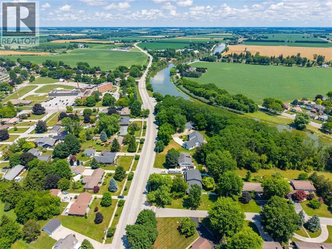
Welcome to this charming waterfront property! A spacious 3-bedroom, 2.5-bathroom home offering comfort, convenience, and plenty of room to grow. The thoughtfully designed layout features bright living spaces, functional flow, and ample room for both everyday living and entertaining. The well-appointed kitchen serves as the heart of the home, while the generous bedrooms provide comfortable accommodations for family and guests alike. With 2.5 bathrooms, this home is perfectly suited for busy households. Step outside to enjoy the outdoor space, ideal for relaxing, gardening, or summer gatherings. Take advantage of the property's access to the Sydenham River, perfect for enjoying the natural beauty of the area, launching a kayak or canoe, fishing, or simply unwinding by the water. Located close to schools, parks, shopping, and local amenities, this home offers the ideal blend of small-town charm, modern convenience, and a sought-after connection to the waterfront. More than just a place to live, this is an opportunity to enjoy comfort, convenience, and a connection to the water in one of Wallaceburg's most desirable settings. Book your showing today and experience it for yourself. Listing agent is owner/seller of property. (id:7434)
General Features
| Features | Concrete Driveway |
|---|---|
| Property Type | Single Family |
| Zoning Description | RL1 |
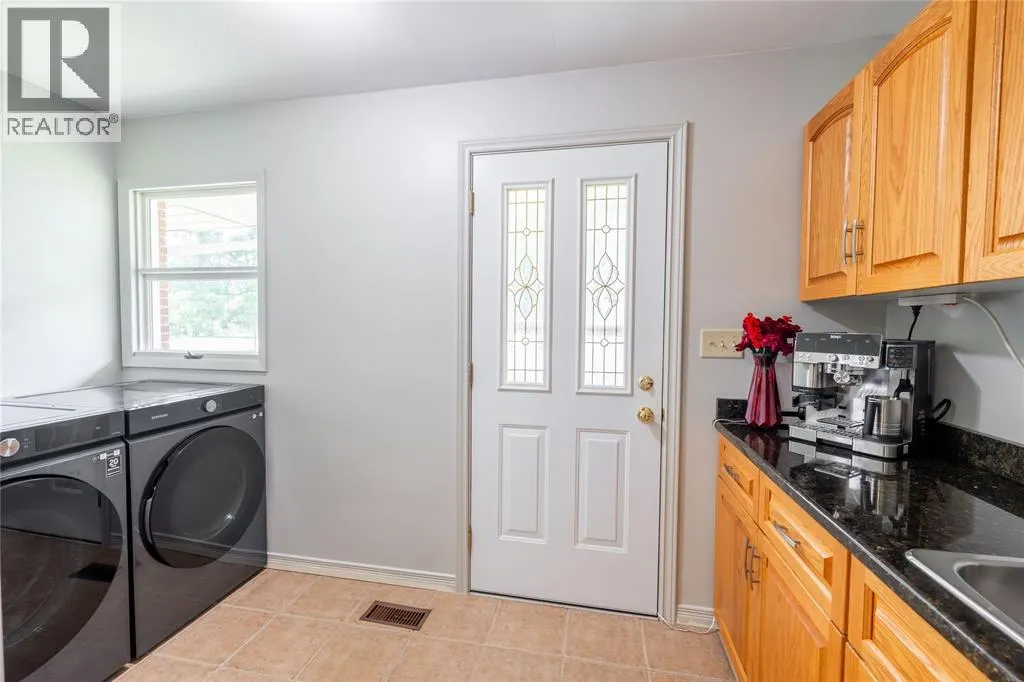
| Building Appliances | Dishwasher, Dryer, Refrigerator, Stove, Washer |
| Building Architectural Style | 4 Level |
| Building Cooling Type | Central air conditioning |
| Foundation Type | Block |
| Ownership Type | Freehold |
Interior Features
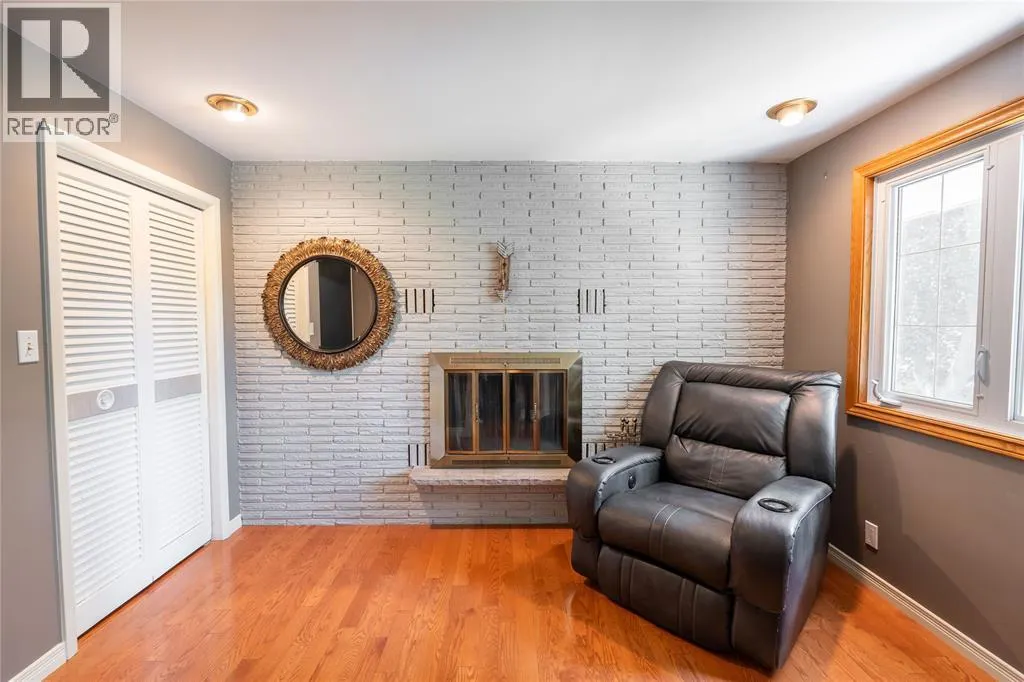
| Building Fireplace Present | True |
|---|---|
| Building Fireplace Type | Conventional,Direct vent |
| Building Heating Type | Forced air |
| Building Heating Fuel | Natural gas |
| Fireplace Fuel | Wood,Gas |
| Flooring Type | Carpeted, Ceramic/Porcelain, Hardwood |
| Living Area Range | 2509 |
| Bedrooms | 3 |
Exterior Features
| Water Front Type | Waterfront on canal |
|---|---|
| Landscape Features | Landscaped |
| Exterior Finish | Aluminum/Vinyl, Brick |
Room Details
| Room | Dimensions | Level | Flooring | Details |
|---|---|---|---|---|
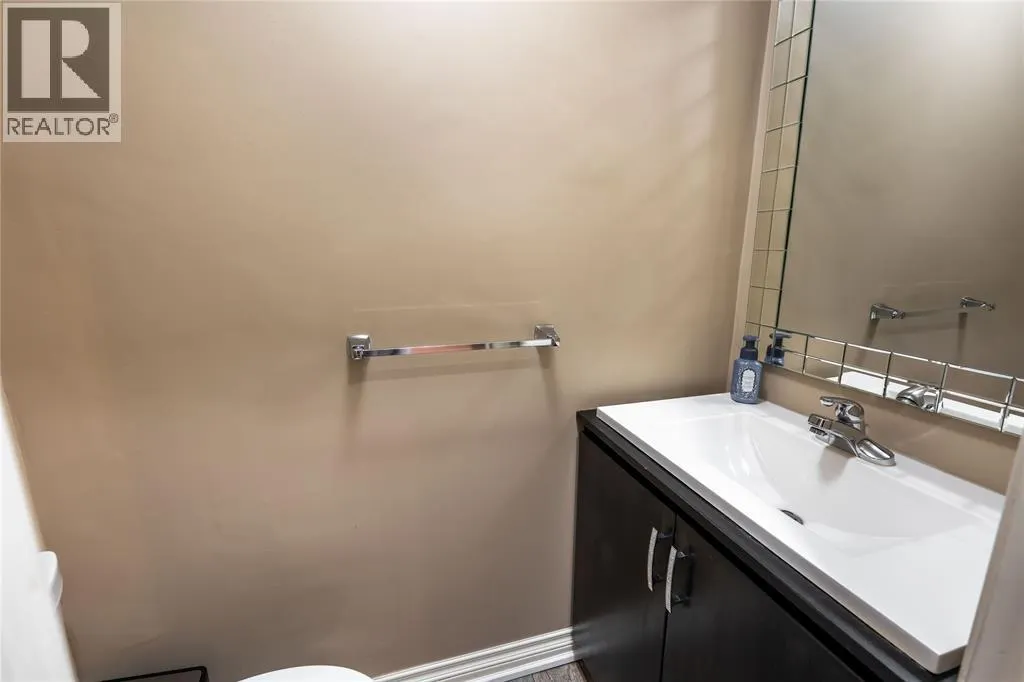
| 2pc Bathroom | 5.6 x 2.8 | Main level | ||
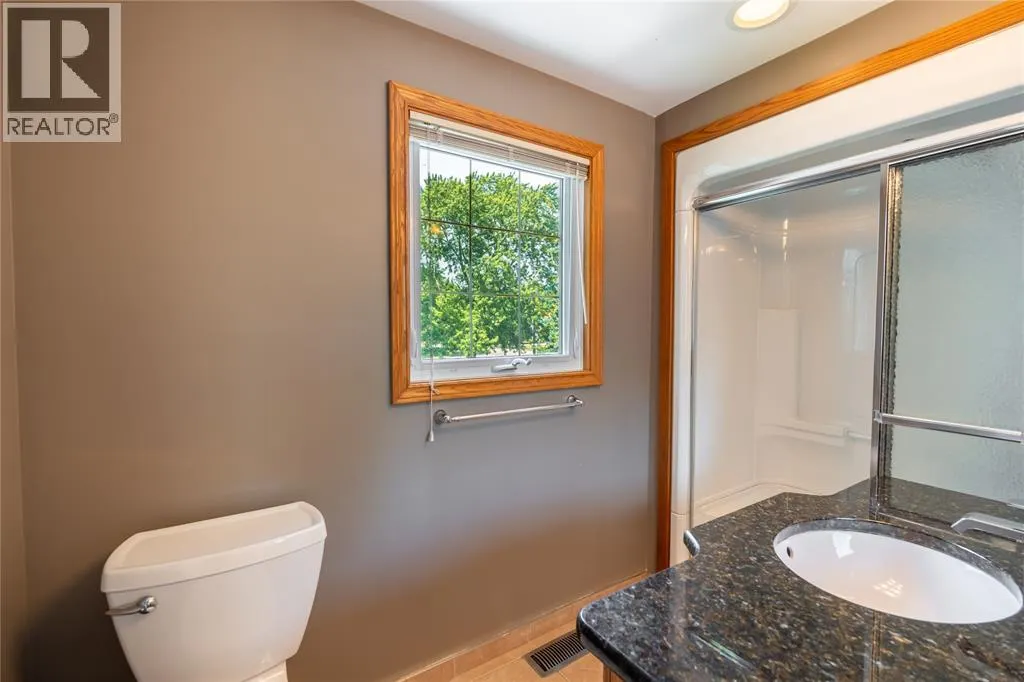
| 3pc Ensuite bath | 9.8 x 4.7 | Third level | ||
| 4pc Bathroom | 8.1 x 7.1 | Third level | ||
| Bedroom | 13.7 x 12.3 | Third level | ||
| Den | 20 x 13.7 | Main level | ||
| Foyer | 15 x 7.9 | Main level | ||
| Kitchen | 16.4 x 10.3 | Second level | ||
| Laundry room | 12.2 x 5.5 | Second level | ||
| Living room/Dining room | 31 x 15.4 | Second level | ||
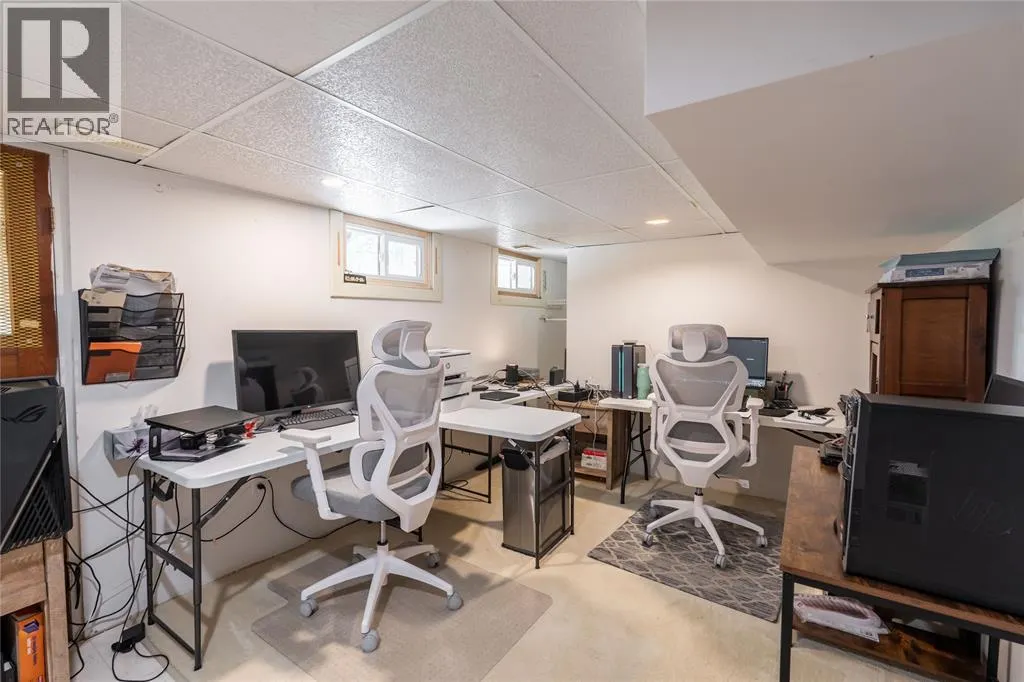
| Office | 13.9 x 9.7 | Basement | ||
| Primary Bedroom | 13.8 x 13.4 | Third level | ||
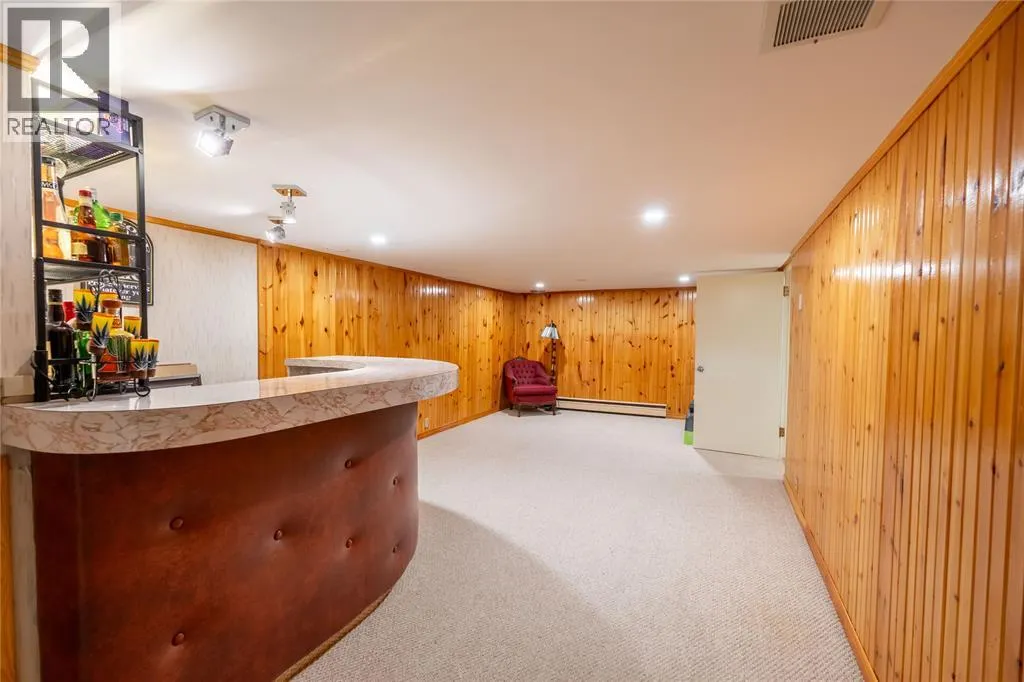
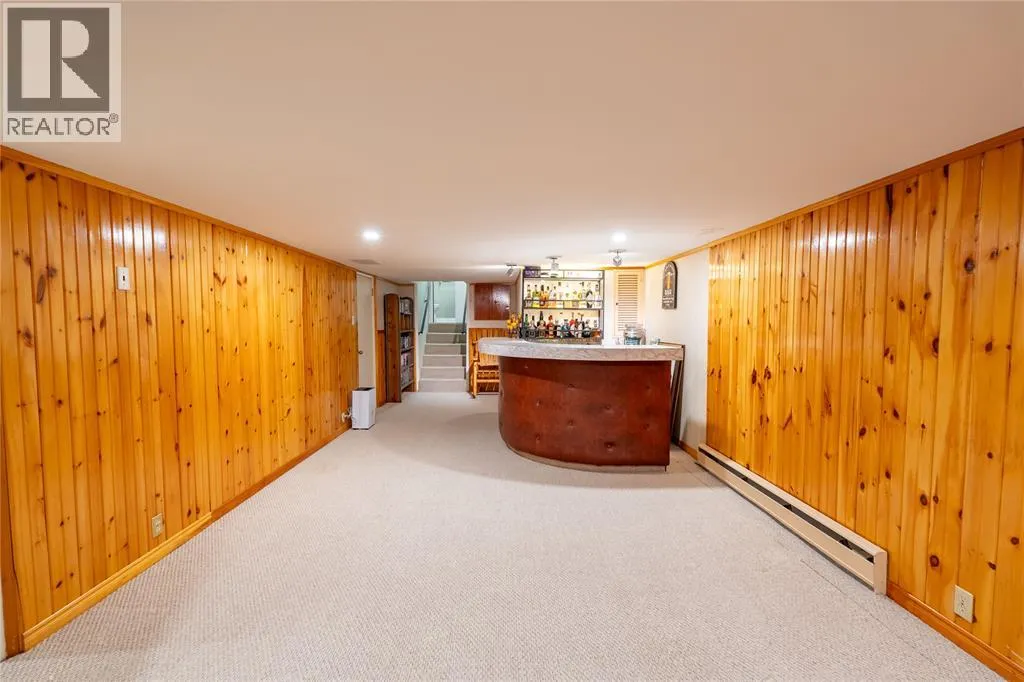
| Recreation room | 30.8 x 12.2 | Basement | ||
| Storage | 13.9 x 9.7 | Basement | ||
| Utility room | 10 x 5.3 | Basement |
Amenities
- Views
- New Construction
- Adult 55+
- Lease To Own
- No Strata Fees
- Furnished
- Primary On Main
- Air Conditioning
- Seller Finance
- Green
- Fixer Upper
- Horse
- Golf
- Fireplace
- Deck
- Garage
- Basement
- Pool

Property vs Single Family Average in N8A 2A5
Price
Year Built
 Data is supplied by Pillar 9™ MLS® System. Pillar 9™ is the owner of the copyright in its MLS® System. Data is deemed reliable but is not guaranteed accurate by Pillar 9™. The trademarks MLS®, Multiple Listing Service® and the associated logos are owned by The Canadian Real Estate Association (CREA) and identify the quality of services provided by real estate professionals who are members of CREA. Used under license.

 All information deemed reliable but not guaranteed. All properties are subject to prior sale, change or withdrawal. Neither listing broker(s) or information provider(s) shall be responsible for any typographical errors, misinformation, misprints and shall be held totally harmless. Listing(s) information is provided for consumer's personal, non-commercial use and may not be used for any purpose other than to identify prospective properties consumers may be interested in purchasing. The data relating