
Waterfront - Primary on Main
Address
11729 River Line, Howard Township, ON
Price
$ 2,499,000
Property Attributes
- ID#26013667
- TypeSingle Family
- Listing Status Active
- MunicipalityHoward Township
- CityHoward Township
- AreaHoward Township
- Postal CodeN0P 2K0
- StyleRanch
- Year Built2011
- Price$ 2,499,000
- Bedrooms2+2
- Bathrooms3
- Half Bathrooms1
- Sqr Footage2794
Data Source:
Canadian Real Estate Association (CREA)
Property Description
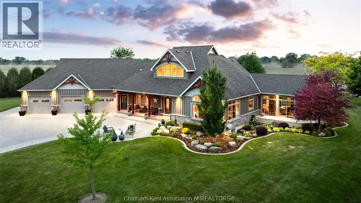
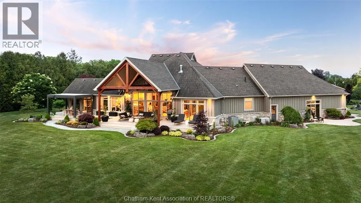
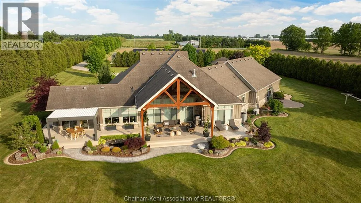
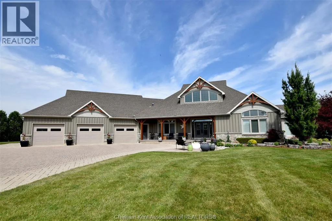
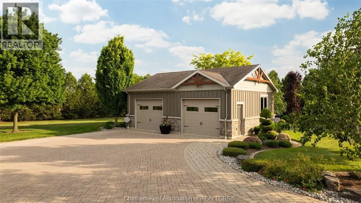
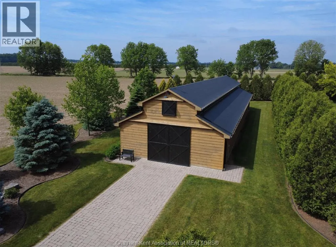
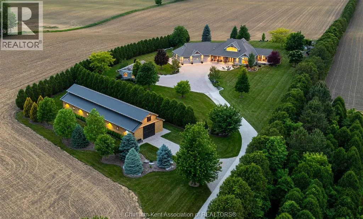
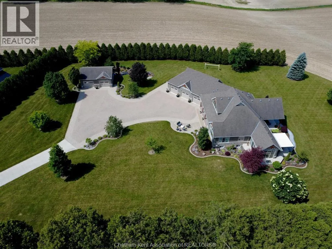
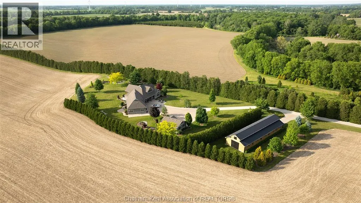
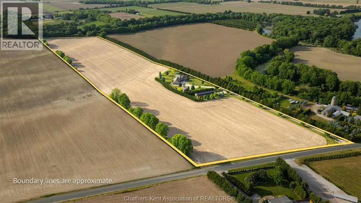
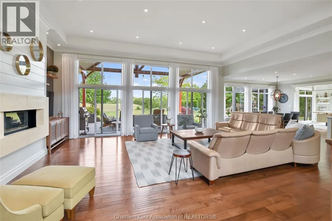
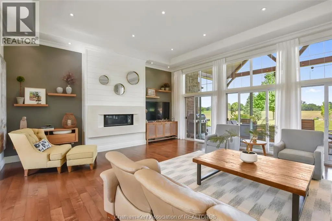
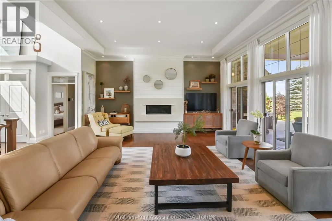
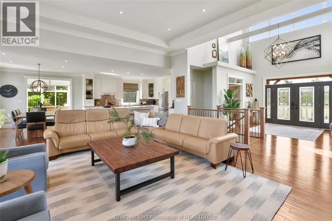
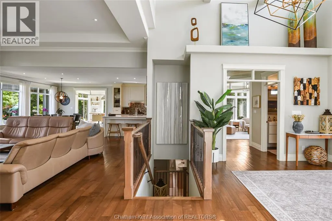
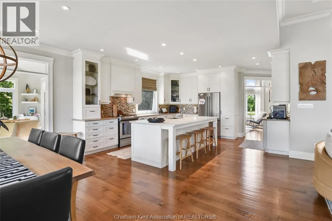
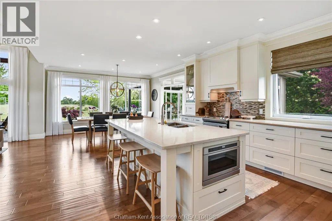
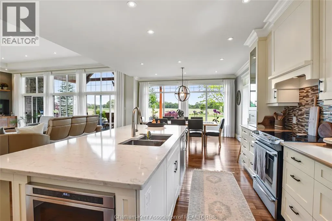
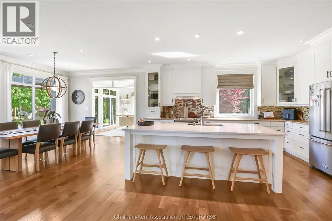
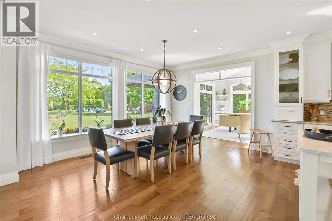
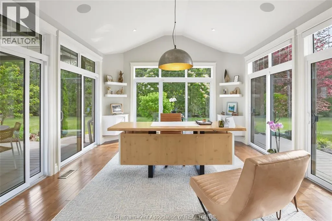
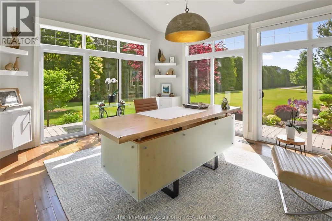
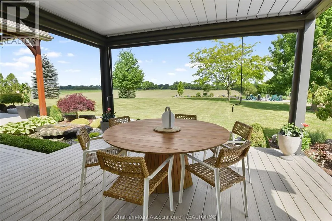
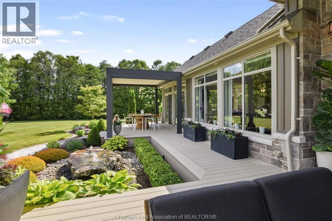
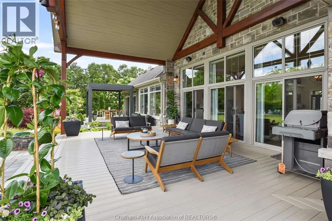
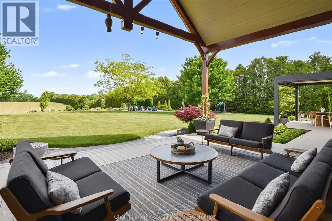
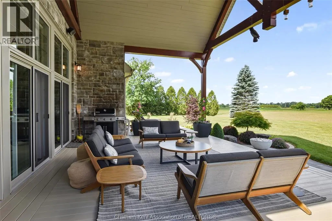
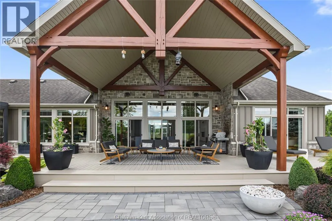
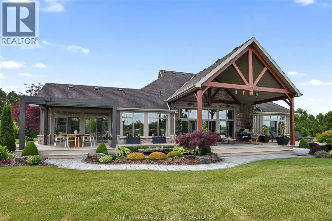
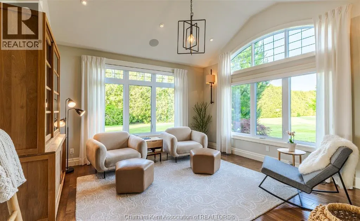
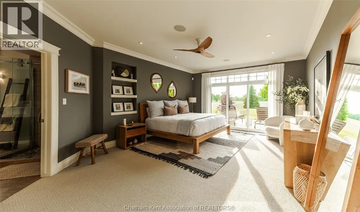
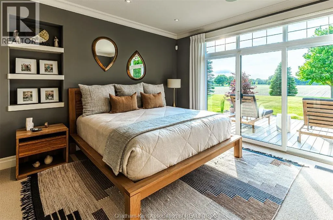
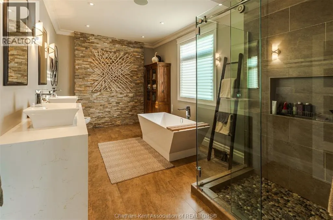
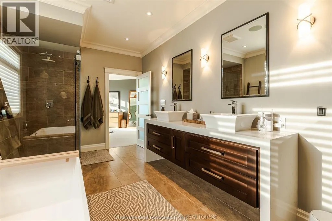
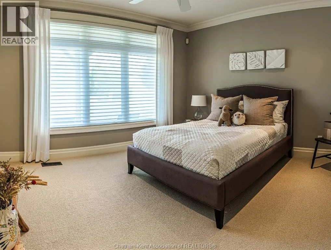
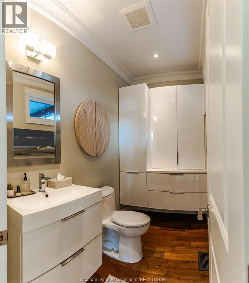
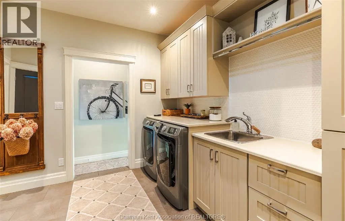
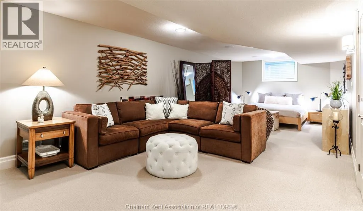
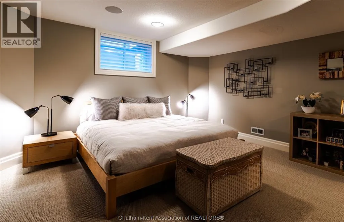
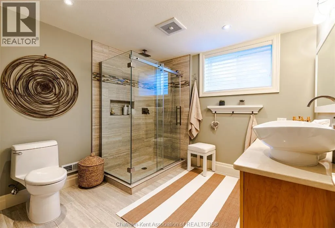
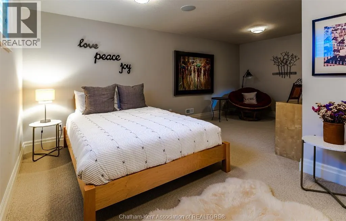
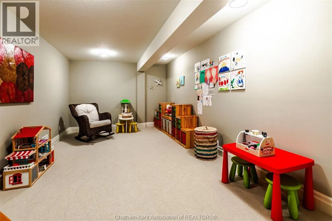
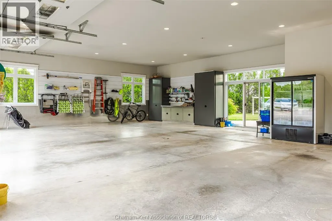
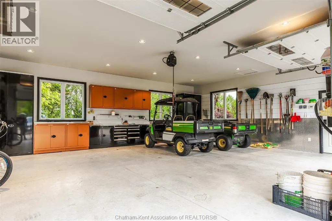
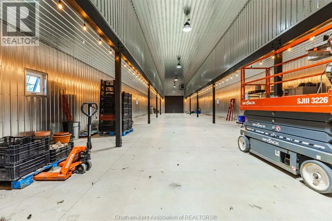
Welcome to 11729 River Line, located south of Kent Bridge in the Municipality of Chatham-Kent and a short drive to Highway 401 access. This impressive 30 acre property features prime silty loam soil, backs onto the Thames River, and is well suited for corn and soybean production. Built in 2011, the custom executive ranch offers 2,794 sq. ft. of finished living space plus a full basement for additional living, storage, and recreational areas. Lower level includes a large guest bedroom, 3-pc bath, 2nd bedroom, playroom, utility and storage (plus access to the triple-car garage with in-floor heat). Surrounding the home is an estimated 2.3 acres of manicured grounds with full irrigation, beautiful trees, and sweeping views of rolling farmland towards the setting sun. The site is further enhanced by a 730'+ concrete driveway, extensive interlocking brick, heated 30'x100' shop with steel walls, and a heated detached 2-car garage. Designed to embrace natural light and peaceful country living, the home offers a welcoming foyer with a vaulted ceiling leading into the open-concept design. The living area showcases the great room with 12' ceilings, gas fireplace, custom kitchen with island and coffee bar. Rear sunroom or office with three walls of windows, and a formal sitting room to the front. The spacious primary features a well-appointed ensuite and access to the deck. 2nd main-floor bedroom, 2-pc bath, convenient laundry, and 2-pc powder room that rounds out the room allocation. Outdoor living is equally impressive, highlighted by a show stopping covered composite deck, pergola with retractable roof to enjoy the view. Modern conveniences include a whole-home sound system and Control4 smart home automation, allowing management of the residence and outbuildings directly from your phone. Proudly offered by the original owners, this exceptional property reflects thoughtful planning, meticulous care, and pride of ownership. A rare opportunity to own a wonderful country estate. (id:7434)
General Features
| Features | Hobby farm, Concrete Driveway, Interlocking Driveway |
|---|---|
| Property Type | Single Family |
| Zoning Description | A1 |
| Building Appliances | Central Vacuum, Dishwasher, Dryer, Microwave, Refrigerator, Stove, Washer |
| Building Architectural Style | Ranch |
| Building Cooling Type | Central air conditioning, Fully air conditioned |
| Business Type | Agriculture, Forestry, Fishing and Hunting |
| Business Sub Type | Hobby farm |
| Location Description | Kent Bridge Rd, just South of the village of Kent Bridge East on River Line. |
| Foundation Type | Concrete |
| Building Type | House |
| Ownership Type | Freehold |
| Building.StoriesTotal | 1 |
Interior Features
| Building Fireplace Present | True |
|---|---|
| Building Fireplace Type | Direct vent |
| Building Heating Type | Forced air, Furnace |
| Building Heating Fuel | Natural gas |
| Construction Style Attachment | Detached |
| Fireplace Fuel | Gas |
| Flooring Type | Carpeted, Ceramic/Porcelain, Hardwood |
| Living Area Range | 2794 |
| Bedrooms | 2+2 |
Exterior Features
| Water Front Type | Waterfront on river |
|---|---|
| Landscape Features | Landscaped |
| Sewer | Septic System |
| Exterior Finish | Stone |
Room Details
| Room | Dimensions | Level | Flooring | Details |
|---|---|---|---|---|
| 2pc Bathroom | 5 ft x 6 ft ,8 in | Main level | 6 ft ,8 in | |
| 3pc Bathroom | 9 ft ,7 in x 9 ft ,8 in | Basement | 9 ft ,8 in | |
| 5pc Ensuite bath | 9 ft ,2 in x 13 ft ,2 in | Main level | 13 ft ,2 in | |
| Bedroom | 11 ft ,6 in x 13 ft | Main level | 13 ft | |
| Dining room | 12 ft ,7 in x 15 ft | Main level | 15 ft | |
| Foyer | 12 ft ,8 in x 11 ft ,4 in | Main level | 11 ft ,4 in | |
| Games room | 11 ft x 19 ft ,7 in | Basement | 19 ft ,7 in | |
| Great room | 19 ft ,3 in x 24 ft ,8 in | Main level | 24 ft ,8 in | |
| Kitchen | 11 ft ,6 in x 15 ft | Main level | 15 ft | |
| Office | 15 ft x 13 ft ,8 in | Main level | 13 ft ,8 in | |
| Other | 4 ft ,8 in x 10 ft ,8 in | Main level | 10 ft ,8 in | |
| Primary Bedroom | 15 ft x 17 ft ,11 in | Main level | 17 ft ,11 in | |
| Storage | 13 ft x 23 ft | Basement | 23 ft | |
| Sunroom | 16 ft ,6 in x 14 ft | Main level | 14 ft | |
| Utility room | 11 ft ,4 in x 12 ft | Basement | 12 ft |
Amenities
- Views
- New Construction
- Adult 55+
- Lease To Own
- No Strata Fees
- Furnished
- Primary On Main
- Air Conditioning
- Seller Finance
- Green
- Fixer Upper
- Horse
- Golf
- Fireplace
- Deck
- Garage
- Basement
- Pool

Property vs Single Family Average in N0P 2K0
Price
Year Built
 Data is supplied by Pillar 9™ MLS® System. Pillar 9™ is the owner of the copyright in its MLS® System. Data is deemed reliable but is not guaranteed accurate by Pillar 9™. The trademarks MLS®, Multiple Listing Service® and the associated logos are owned by The Canadian Real Estate Association (CREA) and identify the quality of services provided by real estate professionals who are members of CREA. Used under license.

 All information deemed reliable but not guaranteed. All properties are subject to prior sale, change or withdrawal. Neither listing broker(s) or information provider(s) shall be responsible for any typographical errors, misinformation, misprints and shall be held totally harmless. Listing(s) information is provided for consumer's personal, non-commercial use and may not be used for any purpose other than to identify prospective properties consumers may be interested in purchasing. The data relating